Cecil Street, Lytham

- PROPERTY TYPE
Terraced
- BEDROOMS
6
- BATHROOMS
3
- SIZE
Ask agent
- TENUREDescribes how you own a property. There are different types of tenure - freehold, leasehold, and commonhold.Read more about tenure in our glossary page.
Freehold
Key features
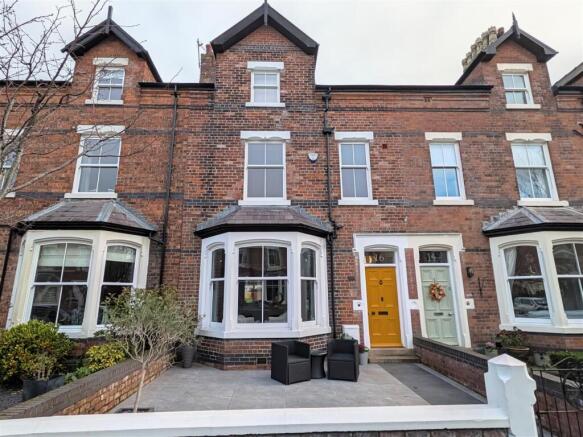
- Beautiful Period Six Bedroomed Terraced Family House
- In the Heart of Lytham, Yards from Local Shops & Lytham Green
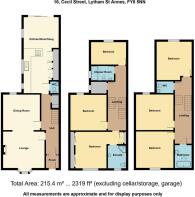
- Tastefully Presented Accommodation Set Over Three Floors
- Through Lounge & Dining Room
- Stunning Modern Kitchen with Open Plan Living Area
- Three 1st Floor Bedrooms, En Suite Shower/WC & Family Shower/WC
- Three Further 2nd Floor Double Bedrooms, Modern Bathroom & Separate WC
- Enclosed Walled Garden to the Rear with Feature Covered Entertaining Area
- Large Double Garage to the Rear, Gas Central Heating & UPVC Double Glazing
- Freehold, Council Tax Band E & EPC Rating C
Description
Cecil Street is also within very close walking distance to LYTHAM GREEN and Lowther Gardens. Local transport facilities are readily available along Church Road together with Lytham's train station. There are also a good number of local primary and senior schools within easy reach together with a number of local championship Golf Courses. Viewing strongly recommended.
Ground Floor -
Entrance Vestibule - 1.47m x 1.42m (4'10 x 4'8) - Approached through a hardwood outer door with a numbered glazed panel above providing natural light. Corniced ceiling. Dado rails. Inner decorative part glazed door leads to the Hallway. Glazed panels above and to either side of the door.
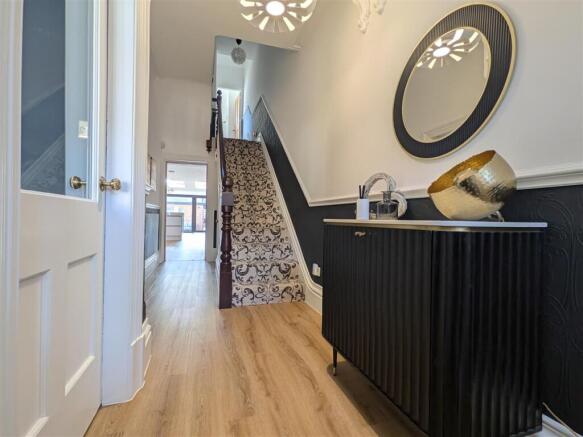
Hallway - 6.35m x 1.93m (20'10 x 6'4) - Very tastefully presented entrance Hall with wood strip laminate flooring. Corniced ceiling and dado rails. Staircase leads off to the first floor with a white spindled balustrade and polished handrail. Contemporary panel radiator in matt black. Useful under stair store cupboard with lighting and steps leading to an underfloor 'crawl space' with further overhead light and providing some storage space. Electric meter and circuit breaker fuse box.
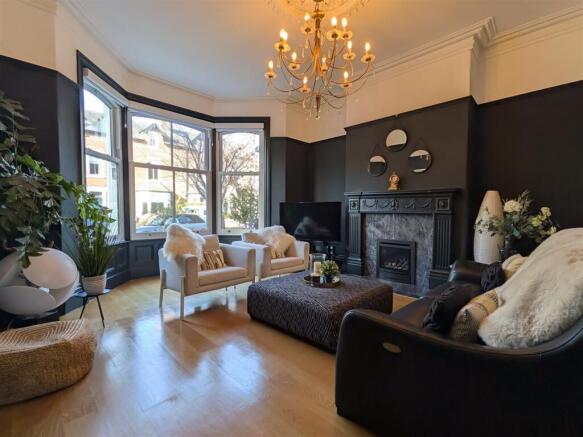
Lounge - 4.88m into bay x 4.45m (16' into bay x 14'7) - Well proportioned reception room approached through a part glazed door from the Hallway. Large walk in bay with UPVC double glazed sash windows overlooking the front garden. Fitted electrically operated window blinds. French oak flooring. Corniced ceiling and decorative centre rose. Picture rails have been retained. Double panel radiator. Television aerial point. Focal point of the room is a fireplace with a display surround, raised marble effect hearth and inset supporting a gas coal effect living flame fire. Square arch leads to the adjoining Dining Room.
Dining Room - 3.91m x 3.84m (12'10 x 12'7) - Second reception room, approached from both the Hallway and being open to the adjoining Lounge. UPVC double glazed sash window overlooks the rear elevation. Matching wood flooring. Double panel radiator. Picture rails. corniced ceiling and centre rose. To either side of the chimney breast are fitted illuminated display shelving units with cupboards below.
Open Plan Living/Dining Kitchen - 9.63m x 3.35m overall measurements (31'7 x 11' ove - Stunning open plan family entertaining Living/Dining Kitchen approached through a glazed soft close 'pocket' door from the Hallway.
Kitchen - 5.72m x 3.78m max (18'9 x 12'5 max) - The modern German Kitchen was fitted in 2024 and comprises an excellent range of eye and low level cupboards and drawers. Caple one and a half bowl sink unit in antique gold with a Quooker instant boiling water mixer tap, set in Chic Stone Quartz work tops with feature pendant light fittings above. Good quality integrated appliances comprise: Neff five ring electric induction hob with a contemporary pop up extractor fan. Neff electric oven and grill. Neff combination microwave oven with a warming drawer below. Miele fridge/freezer and a Neff dishwasher. Concealed freestanding Bosch washing machine, also with a matching cupboard front. Integrated recycling bins. Very useful built in 'pantry cupboard' with power and an automatic light, ideal for a coffee preparation area, toaster etc. Wood strip flooring with electric underfloor heating with a wall mounted control panel. Additional wall mounted column radiator. Two double glazed windows overlook the side covered garden area. Door leads to the Cloaks/WC.
Living Area - 3.76m x 3.56m (12'4 x 11'8) - The rear sitting/dining area leads off with a pitched ceiling and two Velux double glazed roof lights. Matching wood strip flooring with electric underfloor heating on its own separate zone with a wall mounted control. Additional panel radiator in matt black. Contemporary acoustic slat panelling to one wall. Television aerial point. Double glazed window to the side aspect. UPVC double glazed full length picture window overlooks the rear walled garden with an adjoining matching wide door giving direct garden access. Electrically controlled window blinds.
Ground Floor Wc - 1.14m x 0.86m (3'9 x 2'10) - Two piece white suite comprises: Low level WC. Corner wash hand basin with a centre mixer tap and splash back tiling. Illuminated wall mirror above. Wall mounted extractor fan and automatic light. Matching wood strip flooring (not with electric underfloor heating).
First Floor Landing - Spacious split level Landing approached from the previously described staircase with matching spindled balustrade and polished handrail. The staircase continues to the 2nd floor bedroom accommodation. Corniced ceiling and dado rails. Panelled doors leading off.
Bedroom Suite One - 4.72m x 3.96m max plus wardrobes (15'6 x 13' max p - (max L shaped measurements) Nicely decorated principal bedroom. Double glazed sash window overlooks the front aspect with fitted window blinds. Period style radiator below. Corniced ceiling and picture rails. Bank of fitted wardrobes to one wall with sliding part mirrored doors and containing a hidden dressing table, shelving and mirror with lights, shoe storage and space either side for hanging and shelving. Television aerial point. Additional built in double wardrobe with an automatic light and storage above. En Suite leading off.
En Suite Shower/Wc - 2.49m x 1.83m (8'2 x 6') - Obscure double glazed sash window to the front elevation. Three piece white suite comprises: Corner step in 'Steamist' shower cubicle with curved glazed sliding doors, overhead rainfall shower and additional hand held shower attachment. Multibody jets and seat. Roca low level WC. Wide wall hung wash hand basin with a centre mixer tap and drawers below. Illuminated wall mirror above. Ceramic tiled walls and floor with electric underfloor heating. Four inset ceiling spot lights. Chrome heated ladder towel rail.
Bedroom Two - 3.89m x 3.76m (12'9 x 12'4) - Second double bedroom. Double glazed sash window overlooks the rear of the property with fitted roller blind. Single panel radiator. Six inset ceiling spot lights. Useful concealed storage area to the side of the chimney breast. Bank of wardrobes comprising two doubles and a single wardrobe with inset mirrored panel.
Bedroom Three - 3.51m into reveal x 2.36m max (11'6 into reveal x - UPVC double glazed sash window to the rear elevation again with fitted window blinds. Single panel radiator. Fitted single wardrobe with a mirrored panel and adjoining drawer unit.
Shower Room/Wc - 2.49m x 1.55m (8'2 x 5'1) - Modern family Shower Room comprising a three piece white suite. UPVC obscure double glazed sash window to the side elevation. Wide shower cubicle with a glazed screen, plumbed overhead shower and additional hand held shower attachment. Wall hung wash hand basin with a centre mixer tap and illuminated mirror above. Roca semi concealed low level WC completes the suite. Chrome heated ladder towel rail. Polished tiled walls and floor with electric underfloor heating.
Boiler Room - 1.60m x 1.50m (5'3 x 4'11) - Useful walk in boiler room/airing cupboard with an obscure double glazed window to the side elevation with a top opening light. Overhead light. Wall mounted Baxi gas central heating boiler. Separate hot water cylinder. Wall mounted circuit breaker fuse box and heating programmer control. Internet point.
Second Floor Landing - Again a very spacious split level Landing area with matching carpet and wall decorations. Velux double glazed pivoting roof light and two overhead lights. Dado rails. Access to loft space. White panelled doors leading off.
Bedroom Four - 4.04m x 3.89m (13'3 x 12'9) - Fourth good sized front double bedroom. UPVC double glazed sash window with fitted roller blind. Single panel radiator.
Bedroom Five - 3.91m x 3.78m (12'10 x 12'5) - UPVC double glazed sash window to the rear aspect with fitted roller blind. Double panel radiator.
Bedroom Six/Study - 4.17m x 3.53m (13'8 x 11'7) - Sixth double bedroom currently used as a home study space. Double glazed sash window again with views to the rear elevation. Fitted blinds. Double panel radiator. Roof access point.
Bathroom - 2.51m x 1.93m (8'3 x 6'4) - Modern 2nd floor Bathroom comprising a two piece white suite. Deep fill oval bath with a floor mounted mixer tap and hand held shower attachment. Wide wall hung wash hand basin with a centre mixer tap. Wall light and two ceiling spot lights. Ceiling extractor fan. Contemporary chrome heated towel rail. Ceramic tiled wood effect floor with electric under floor heating. Velux double glazed pivoting roof light.
Separate Wc - 1.40m x 1.22m (4'7 x 4') - Two piece modern suite comprising a Roca low level WC and wall hung wash hand basin with a centre mixer tap and drawer below. Mirrored cupboard above. Chrome heated ladder towel rail. Ceramic tiled walls. Overhead light and wall mounted extractor fan. Roof access point.
Outside - To the front of the property is a walled garden which is approached through a wrought iron pedestrian gate. The garden has been attractively laid for ease of maintenance with porcelain tiles. External gas meter.
To the immediate rear is a good sized enclosed walled garden which has recently been laid (2025) with stone chipped resin throughout with contemporary slatted wall trellis panels and artificial green plants wall panels. To the side of the property is a superb glazed 'lean to' gazebo providing a covered seating/entertaining area. Outside wall lights and all weather power points. Garden tap.
Double Garage - 5.84m x 5.59m (19'2 x 18'4) - Large brick double garage approached through an electric up and over door accessed from the wide rear service road. There is also space in front of the garage door to park a large car if required together with a side bin store area. The garage has power and light connected. Space for additional fridge/freezer and tumble dryer etc. Garden tap. Circuit breaker fuse box and additional heavy duty EV wiring in situ for future use. Rear personal 'Rockdoor' with an inset double glazed panel leads directly to the rear garden.
Central Heating - The property enjoys the benefit of gas fired central heating from a Baxi boiler in the 1st floor Boiler Room serving panel radiators and domestic hot water. The open plan Living/Dining Kitchen also has additional electric underfloor heating with two zone controls, together with additional electric underfloor heating in the three bathrooms areas as described.
Double Glazing - Where previously described the windows have been DOUBLE GLAZED with UPVC frames.
Tenure Freehold/Council Tax - The site of the property is held Freehold. Council Tax Band E
Security - The property has a security alarm installed
Location - Stunning six bedroomed terraced period property situated in the heart of Lytham's Conservation area and a very short stroll from Lytham town centre with its wide tree lined shopping facilities and it's many excellent restaurants and cafes. Offering spacious and very tastefully presented family accommodation set over three floors which includes a beautiful modern open plan living/dining kitchen, three double bedrooms on the 1st floor, an en suite shower room to the principal bedroom together with a modern family shower room/WC and three further bedrooms on the 2nd floor along with a modern bathroom with separate WC. The property also boasts a walled garden to the rear along with a large double garage.
Cecil Street is also within very close walking distance to LYTHAM GREEN and Lowther Gardens. Local transport facilities are readily available along Church Road together with Lytham's train station. There are also a good number of local primary and senior schools within easy reach together with a number of local championship Golf Courses. Viewing strongly recommended.
Viewing The Property - Strictly by appointment through 'John Ardern & Company'.
Internet & Email Address - All properties being sold through John Ardern & Company can be accessed and full colour brochures printed in full, with coloured photographs, on the internet: rightmove.com, onthemarket.com, Email Address:
Digital Markets, Competition & Consumers Act 2024 - John Ardern & Company for themselves and their clients declare that they have exercised all due diligence in the preparation of these details but can give no guarantee as to their veracity or correctness. Any electrical or other appliances included have not been tested, neither have drains, heating, plumbing and electrical installations. All purchasers are recommended to carry our their own investigations before contract. Details Prepared November 2026
Brochures
Cecil Street, LythamBrochure- COUNCIL TAXA payment made to your local authority in order to pay for local services like schools, libraries, and refuse collection. The amount you pay depends on the value of the property.Read more about council Tax in our glossary page.
- Band: E
- PARKINGDetails of how and where vehicles can be parked, and any associated costs.Read more about parking in our glossary page.
- Garage
- GARDENA property has access to an outdoor space, which could be private or shared.
- Yes
- ACCESSIBILITYHow a property has been adapted to meet the needs of vulnerable or disabled individuals.Read more about accessibility in our glossary page.
- Ask agent

Add an important place to see how long it'd take to get there from our property listings.
__mins driving to your place
Affordability
About John Ardern Estate Agents, Lytham
6 Park Street, Lytham, Lytham St. Annes, FY8 5LU



Notes
Staying secure when looking for property
Ensure you're up to date with our latest advice on how to avoid fraud or scams when looking for property online.
Visit our security centre to find out moreDisclaimer - Property reference 35047667. The information displayed about this property comprises a property advertisement. Rightmove.co.uk makes no warranty as to the accuracy or completeness of the advertisement or any linked or associated information, and Rightmove has no control over the content. This property advertisement does not constitute property particulars. The information is provided and maintained by John Ardern Estate Agents, Lytham. Please contact the selling agent or developer directly to obtain any information which may be available under the terms of The Energy Performance of Buildings (Certificates and Inspections) (England and Wales) Regulations 2007 or the Home Report if in relation to a residential property in Scotland.
*This is the average speed from the provider with the fastest broadband package available at this postcode. The average speed displayed is based on the download speeds of at least 50% of customers at peak time (8pm to 10pm). Fibre/cable services at the postcode are subject to availability and may differ between properties within a postcode. Speeds can be affected by a range of technical and environmental factors. The speed at the property may be lower than that listed above. You can check the estimated speed and confirm availability to a property prior to purchasing on the broadband provider's website. Providers may increase charges. The information is provided and maintained by Decision Technologies Limited. **This is indicative only and based on a 2-person household with multiple devices and simultaneous usage. Broadband performance is affected by multiple factors including number of occupants and devices, simultaneous usage, router range etc. For more information speak to your broadband provider.