Sharrat Field, Four Oaks, Sutton Coldfield, B75

- PROPERTY TYPE
Detached Bungalow
- BEDROOMS
3
- BATHROOMS
1
- SIZE
Ask agent
- TENUREDescribes how you own a property. There are different types of tenure - freehold, leasehold, and commonhold.Read more about tenure in our glossary page.
Ask agent
Key features
- Spacious extended detached bungalow
- Very well presented and no onward chain
- Three Bedrooms,master with en-suite
- Lounge with dining room off
- Refitted breakfast kitchen
- Office area
- Bathroom
- Garage, block paved driveway
- Pleasant rear garden
Description
LOCATION The property is positioned on Sharrat Field close to its junction with Mere Pool Road and is ideally located within close proximity to amenities, public transport facilities and schooling.
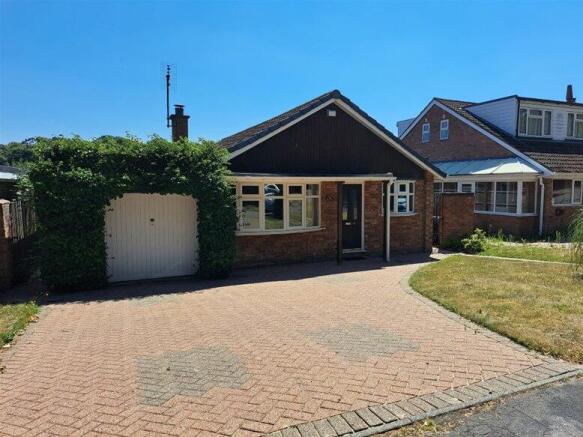
FRONT GARDEN Being set back from the road behind a block paved driveway giving ample off road parking, there is a lawned area to one side, up and over door leading to garage and two gated side accesses.
CANOPY PORCH Front door with obscure double glazed insert leading to an entrance hall.
ENTRANCE HALL Storage cupboard and obscure glazed door leading to breakfast kitchen and lounge.
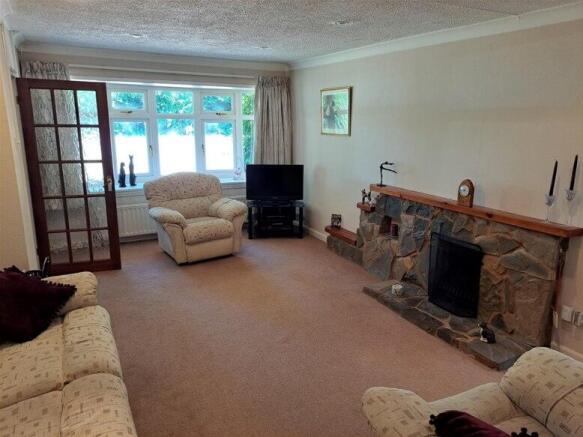
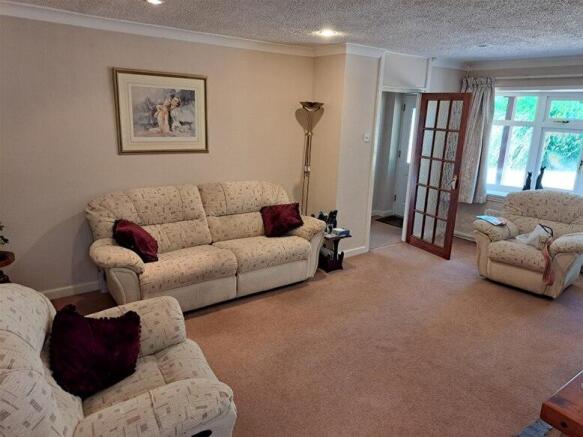
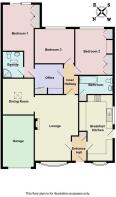
FRONT LOUNGE 20’ x 12’ Front facing double glazed window, central heating radiator, archway to dining room extension and obscure glazed door to inner hallway.
DINING ROOM 10’ x 9’ Having central heating radiator and skylight.
INNER HALLWAY Loft hatch and doors off to two bedrooms, bathroom and further inner hallway/office.
BATHROOM 5’ x 9’ Side facing obscure double glazed window, pedestal wash basin, low flush wc, bath, central heating radiator and airing cupboard.
BEDROOM TWO 13’ x 10’ Rear facing double glazed window, central heating radiator and three sets of double wardrobes and drawers.
BEDROOM THREE 9’ x 11’ max Rear facing double glazed window and central heating radiator.
INNER HALLWAY / OFFICE 8’ x 7’10” Wardrobe with mirrored sliding door, cupboards and door leading to extended bedroom one.
BEDROOM ONE 13’ x 9’ max Rear facing double glazed patio door, central heating radiator and a range of fully fitted wardrobes, bedside cabinets, drawers and laundry.
EN SUITE 7’ x 6’ Shower cubicle, pedestal wash basin, low flush wc and skylight.
REFITTED BREAKFAST KITCHEN 18’9” x 8’10” max This refitted Wren kitchen has a matching range of wall and base units with worktops over incorporating a one and a half bowl stainless steel sink unit, CDA oven and grill, four ring gas hob with stainless steel extractor hood over, fridge and freezer, washing machine, tumble dryer, dishwasher, front facing double glazed window, tiled floor, side facing double glazed window and double glazed stable door to rear garden.
OUTSIDE
REAR GARDEN This well tended and private rear garden has a full width patio area which in turn leads to a large lawn with a wealth of borders, trees and shrubs. There is also a garden shed, two pathways either side of the bungalow with wrought iron gates to front and an outside tap.
GARAGE 15’ x 9’10” max Up and over door.
EXTRA INFORMATION (which must be verified by your solicitor prior to completion)
Tenure: Our clients have advised that the property is freehold.
Council Tax Band: E
Agent’s note: Every care has been taken with the preparation of these Sales Particulars but they are for general guidance only and complete accuracy cannot be guaranteed. If there is any point which is of particular importance, professional verification should be sought. The mention of any fixtures, fittings and/or appliances does not imply they are in full efficient working order as they have not been tested. All dimensions are approximate. Photographs are reproduced for general information and it cannot be inferred that any item shown is included in the sale. These Sales Particulars do not constitute a contract or part of a contract.
Anti Money Laundering
For Buyers: To ensure compliance with Anti-Money Laundering Regulations we will pass you details on to our identification confirmation company, MoveButler, who will carry out the required checks. This is not a credit check. There is a charge of £30 inclusive of VAT per buyer which is non-refundable. A record of this search will be retained by our search provider and by Harveys electronically and/or within the relevant property file. You also agree to provide us with any information or documents we request to meet this obligation. We may require sight of documentary proof of address together with acceptable photographic ID, such as a passport or photo driving licence. We may use both of these methods to meet our obligation. Copies/records may be taken and held on file.
- COUNCIL TAXA payment made to your local authority in order to pay for local services like schools, libraries, and refuse collection. The amount you pay depends on the value of the property.Read more about council Tax in our glossary page.
- Ask agent
- PARKINGDetails of how and where vehicles can be parked, and any associated costs.Read more about parking in our glossary page.
- Yes
- GARDENA property has access to an outdoor space, which could be private or shared.
- Yes
- ACCESSIBILITYHow a property has been adapted to meet the needs of vulnerable or disabled individuals.Read more about accessibility in our glossary page.
- Ask agent
Energy performance certificate - ask agent

Add an important place to see how long it'd take to get there from our property listings.
__mins driving to your place
Affordability
About Harveys Estate Agents, Sutton Coldfield
3B Mere Green Road, Sutton Coldfield, B75 5BL


Notes
Staying secure when looking for property
Ensure you're up to date with our latest advice on how to avoid fraud or scams when looking for property online.
Visit our security centre to find out moreDisclaimer - Property reference sharratfield10-t-1589. The information displayed about this property comprises a property advertisement. Rightmove.co.uk makes no warranty as to the accuracy or completeness of the advertisement or any linked or associated information, and Rightmove has no control over the content. This property advertisement does not constitute property particulars. The information is provided and maintained by Harveys Estate Agents, Sutton Coldfield. Please contact the selling agent or developer directly to obtain any information which may be available under the terms of The Energy Performance of Buildings (Certificates and Inspections) (England and Wales) Regulations 2007 or the Home Report if in relation to a residential property in Scotland.
*This is the average speed from the provider with the fastest broadband package available at this postcode. The average speed displayed is based on the download speeds of at least 50% of customers at peak time (8pm to 10pm). Fibre/cable services at the postcode are subject to availability and may differ between properties within a postcode. Speeds can be affected by a range of technical and environmental factors. The speed at the property may be lower than that listed above. You can check the estimated speed and confirm availability to a property prior to purchasing on the broadband provider's website. Providers may increase charges. The information is provided and maintained by Decision Technologies Limited. **This is indicative only and based on a 2-person household with multiple devices and simultaneous usage. Broadband performance is affected by multiple factors including number of occupants and devices, simultaneous usage, router range etc. For more information speak to your broadband provider.