Warren Court, Hamilton

- PROPERTY TYPE
Flat
- BEDROOMS
2
- BATHROOMS
2
- SIZE
678 sq ft
63 sq m
- TENUREDescribes how you own a property. There are different types of tenure - freehold, leasehold, and commonhold.Read more about tenure in our glossary page.
Freehold
Key features
- Spacious and welcoming entrance hallway
- Generous main bedroom with fitted wardrobes
- Useful internal storage
- Supermarket and everyday amenities within walking distance
- Convenient access to Hamilton town centre
- Modern fitted kitchen with white cabinetry
- Beautifully presented two-bedroom flat
Description
1. We love how convenient the location is. Having a supermarket, clinic, dentists and several take away options within walking distance makes everyday life so easy. Hamilton town centre is also just a short walk away, so everything we need is close by.
2. One of our favourite things is the outlook from the living room windows. There are lots of established trees nearby, and the views are particularly lovely in autumn when the leaves change colour. It gives the room a really pleasant atmosphere.
3. We`ve really appreciated how peaceful it is living here. Our neighbours are quiet and respectful, but they`ve always been friendly whenever we`ve met them. It creates a lovely environment to come home to.
4. We love the wooden laminate flooring because it`s so easy to keep clean. The grey colour works really well with the white walls, giving the property a fresh, modern feel that`s easy to maintain.
5. We love how wide and spacious both the hallway and living room feel. When the living room door is open, natural light flows beautifully between the spaces, making our home feel especially bright, open and welcoming.
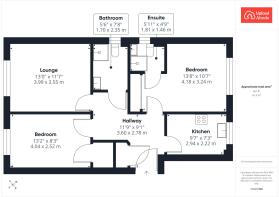
The entrance hallway immediately creates a welcoming impression, with crisp white walls and attractive grey wood effect flooring giving the space a bright, contemporary feel. Its generous proportions provide plenty of room to move around, while a useful storage cupboard offers space for everyday essentials.
The lounge is a fantastic space for relaxing and entertaining, with a large window allowing natural light to fill the room. Fresh white walls, soft grey carpeting and modern finishes create a stylish yet comfortable setting, while the generous proportions easily accommodate a large corner sofa and additional furniture. The pleasant outlook towards established trees adds to the appeal, particularly during the autumn months when the changing colours create a lovely backdrop.
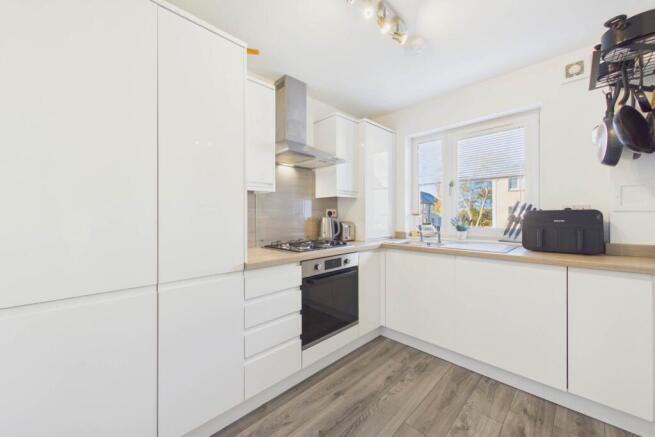
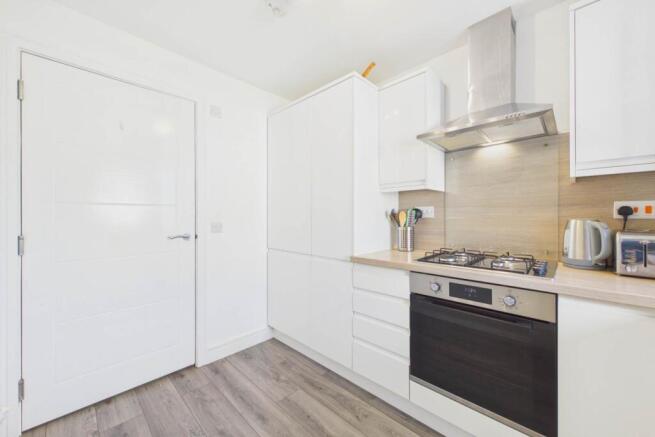
The kitchen is finished in a fresh, modern style, featuring sleek white cabinetry, contrasting wood effect work tops and contemporary splash back tiling. Integrated cooking appliances and excellent cupboard space make this a practical room for everyday use, while a large window brings in natural light and provides an attractive outlook over the surrounding area.
The main bedroom is a wonderfully spacious double, beautifully presented with neutral decor, attractive flooring and a large window creating a bright, welcoming atmosphere. Its generous proportions comfortably accommodate a double bed and additional bedroom furniture, while fitted wardrobes provide excellent storage.
A particularly appealing feature is the ensuite shower room, offering additional convenience and privacy. Finished with contemporary tiling, it includes a shower enclosure, wash hand basin and WC, creating a practical space for everyday use.
Bedroom two is another well-proportioned room, currently arranged as a home office and gaming space. With plenty of natural light and room for furniture, this versatile room could easily accommodate a double bed or continue to serve as a dedicated workspace, guest bedroom or hobby room.
The family bathroom is finished in a fresh, contemporary style, featuring a corner shower enclosure, wash hand basin and WC. Modern tiling and coordinated fittings create a bright, practical space.
Throughout the property, the combination of spacious accommodation, neutral interiors and generous natural light creates a lovely sense of comfort. The practical layout also offers flexibility for different lifestyles, whether working from home, welcoming guests or simply enjoying a little extra space.
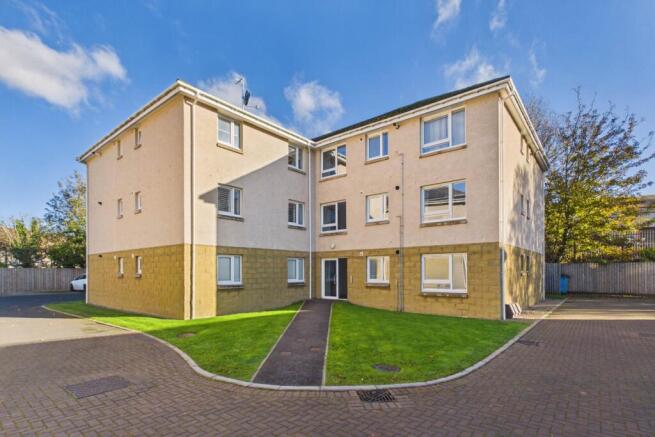
Outside, Warren Court forms part of an established residential development with attractive communal grounds, areas of greenery and parking facilities. The surrounding trees provide pleasant outlooks, while the properties convenient position makes accessing everyday amenities particularly straightforward.
With its spacious layout, two bathrooms and fantastic location, Warren Court is an appealing opportunity for buyers looking for a comfortable home close to everything Hamilton has to offer.
Say YES to the address @uploadabode
Notice
Please note we have not tested any apparatus, fixtures, fittings, or services. Interested parties must undertake their own investigation into the working order of these items. All measurements are approximate and photographs provided for guidance only.
Brochures
Web Details- COUNCIL TAXA payment made to your local authority in order to pay for local services like schools, libraries, and refuse collection. The amount you pay depends on the value of the property.Read more about council Tax in our glossary page.
- Band: C
- PARKINGDetails of how and where vehicles can be parked, and any associated costs.Read more about parking in our glossary page.
- Off street
- GARDENA property has access to an outdoor space, which could be private or shared.
- Ask agent
- ACCESSIBILITYHow a property has been adapted to meet the needs of vulnerable or disabled individuals.Read more about accessibility in our glossary page.
- Ask agent

Add an important place to see how long it'd take to get there from our property listings.
__mins driving to your place
Affordability

Notes
Staying secure when looking for property
Ensure you're up to date with our latest advice on how to avoid fraud or scams when looking for property online.
Visit our security centre to find out moreDisclaimer - Property reference 5119_UPAB. The information displayed about this property comprises a property advertisement. Rightmove.co.uk makes no warranty as to the accuracy or completeness of the advertisement or any linked or associated information, and Rightmove has no control over the content. This property advertisement does not constitute property particulars. The information is provided and maintained by Upload Abode, Lanarkshire and Glasgow. Please contact the selling agent or developer directly to obtain any information which may be available under the terms of The Energy Performance of Buildings (Certificates and Inspections) (England and Wales) Regulations 2007 or the Home Report if in relation to a residential property in Scotland.
*This is the average speed from the provider with the fastest broadband package available at this postcode. The average speed displayed is based on the download speeds of at least 50% of customers at peak time (8pm to 10pm). Fibre/cable services at the postcode are subject to availability and may differ between properties within a postcode. Speeds can be affected by a range of technical and environmental factors. The speed at the property may be lower than that listed above. You can check the estimated speed and confirm availability to a property prior to purchasing on the broadband provider's website. Providers may increase charges. The information is provided and maintained by Decision Technologies Limited. **This is indicative only and based on a 2-person household with multiple devices and simultaneous usage. Broadband performance is affected by multiple factors including number of occupants and devices, simultaneous usage, router range etc. For more information speak to your broadband provider.