
St. Johns Court, Princes Road, Felixstowe, IP11

- PROPERTY TYPE
Retirement Property
- BEDROOMS
2
- BATHROOMS
1
- SIZE
678 sq ft
63 sq m
Key features
- Top-floor retirement apartment
- Two bedrooms
- Over 60's
- Lift access
- Bright dual-aspect living room
- Residents lounge, kitchenette, library and communal laundry facilities
- Residents and visitors parking
- Within walking distance of Felixstowe town centre and seafront
Description
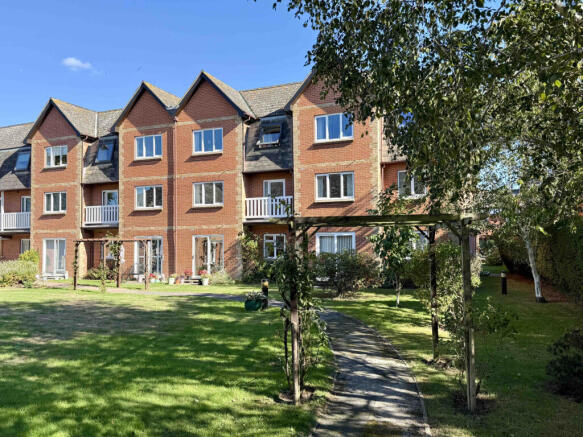
Wainwrights presents this two-bedroom, top-floor retirement apartment within the popular St John’s Court development for residents aged 60 and over. With lift access, the apartment offers a bright dual-aspect living room, a modern fitted kitchen, two bedrooms and a spacious shower room. Recently fitted carpets in the hallway and living room add to its welcoming feel, while communal gardens, a residents’ lounge and an on-site manager complement independent living. With Felixstowe town centre and seafront within walking distance, this is an appealing home for those looking to downsize while remaining close to shops, amenities and the coast.
Property additional info
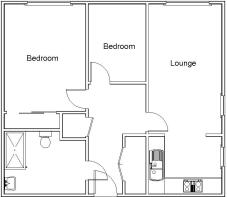
Entrance Hallway: 4.12m x 1.40m widening to 2.16m (13' 6" x 4' 7")
The private front door opens into a spacious hallway with recently fitted carpet, coving and wall-mounted electric heating. A large double-door storage cupboard houses the electrical consumer unit and provides useful shelving, while a separate airing cupboard contains the hot water cylinder and shelving for linen. There is a loft access hatch, an emergency call control unit and pull cord, with doors leading to all rooms.
Living Room: 5.04m x 3.26m (16' 6" x 10' 8")
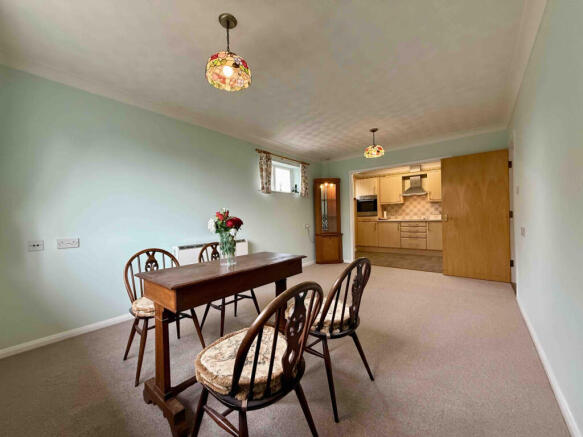
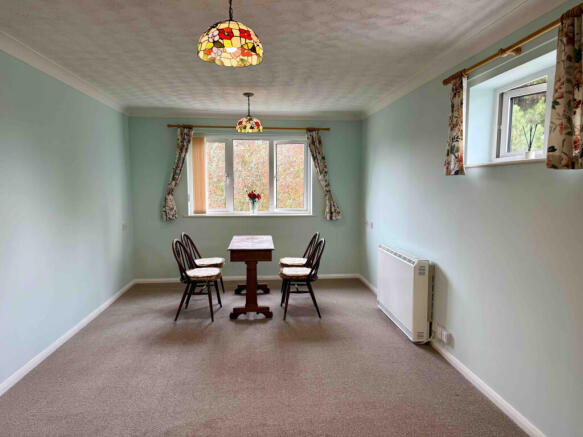
A bright and welcoming reception room with UPVC double-glazed windows to two aspects, recently fitted carpet, coving and a wall-mounted electric storage heater. There is an emergency pull cord and an open doorway to the kitchen, providing a practical arrangement for everyday living and entertaining visiting friends or family.
Kitchen: 3.25m x 2.31m (10' 8" x 7' 7")
Fitted with a modern range of matching base cupboards, drawers and eye-level units, complemented by marble-effect laminate worktops and an inset stainless steel single-drainer sink. Appliances include an integrated four-ring electric hob with a stainless steel cooker hood above, an integrated Bosch oven and an integrated freezer. There is space and plumbing for a washing machine, partially tiled walls, grey wood-effect vinyl flooring and a UPVC double-glazed window to the side aspect.
Bedroom One: 4.43m x 2.86m (14' 6" x 9' 5")
A well-proportioned double bedroom with a south-west-facing UPVC double-glazed window to the rear aspect. Built-in storage includes a wardrobe with sliding mirrored doors and an additional double wardrobe. Finished with carpet, coving, a wall-mounted electric storage heater and an emergency pull cord.
Bedroom Two: 3.24m x 2.15m (10' 8" x 7' 1")
A second bedroom with a west-facing UPVC double-glazed window to the rear aspect, carpet, coving, a modern wall-mounted electric storage heater and an emergency pull cord. This room offers flexibility for visiting guests, hobbies or use as a study.
Shower Room: 2.85m x 2.26m at max (9' 4" x 7' 5")
A spacious shower room fitted with a large walk-in shower enclosure with a glass and chrome screen, an electric shower and protective wall panelling. Further fittings include a wash basin, WC, heated towel rail and extractor fan, together with tiled walls and an emergency pull cord.
Leasehold Information:
We understand from the vendor that there are 61 years remaining on the lease. Current service charge for year 1st April 2026 to 31st march 2027 was £5193.43. Ground rent for similar period was £207.52.
St John’s Court:
St John’s Court is an established independent living development comprising 35 properties set within attractive, maintained communal grounds. Designed for residents aged 60 and over, it offers the privacy of your own home alongside opportunities to meet neighbours and enjoy shared facilities. The welcoming communal lounge has a kitchenette for making tea and coffee, while a library, communal laundry facilities and two guest rooms available to hire provide further convenience. An on-site manager is available during office hours. Outside, residents can enjoy the communal gardens, with a car park providing spaces for residents and visitors, subject to availability. Limited mobility scooter parking and charging facilities are also available. The communal entrance is automatic and power-assisted, operated by a key fob from outside and a push button from inside. Felixstowe town centre and seafront are within walking distance, offering access to shops, cafés and coastal walks. Nearby bus stops and Felixstowe railway station provide further transport options, including rail connections to Ipswich.
Additional Information:
Wainwrights Estate & Lettings Agent Ltd. Co No. 14699401. Trading Address: 156-158 Hamilton Road, Felixstowe, Suffolk, IP11 7DS. Misrepresentation Act 1967 and Property Misrepresentations Act 1991. This advertisement or these particulars do not constitute any part of an offer or contract. All measurements are given as a guide, and no liability can be accepted for any errors arising from. No responsibility is taken for any other error, omission, or misstatement in these particulars not for any expenses incurred by the applicants for whatever reason. No representation or warranty is made in relation to this property whether in these particulars, during negotiations or otherwise. Intending purchasers will be asked to produce identification documentation and proof of funds at a later stage. Wainwrights has not sought to verify the legal title of the property and the buyers must obtain verification from their solicitor. Council tax band C.
Water source: Mains.
Sewerage arrangements: Mains.
Brochures
Brochure 1- COUNCIL TAXA payment made to your local authority in order to pay for local services like schools, libraries, and refuse collection. The amount you pay depends on the value of the property.Read more about council Tax in our glossary page.
- Band: C
- PARKINGDetails of how and where vehicles can be parked, and any associated costs.Read more about parking in our glossary page.
- Yes
- GARDENA property has access to an outdoor space, which could be private or shared.
- Ask agent
- ACCESSIBILITYHow a property has been adapted to meet the needs of vulnerable or disabled individuals.Read more about accessibility in our glossary page.
- Ask agent

Add an important place to see how long it'd take to get there from our property listings.
__mins driving to your place

About Wainwrights Estate & Lettings Agent Ltd, Felixstowe
156-158 Hamilton Road, Felixstowe, IP11 7DS


Notes
Staying secure when looking for property
Ensure you're up to date with our latest advice on how to avoid fraud or scams when looking for property online.
Visit our security centre to find out moreDisclaimer - Property reference wainwrights_1430671747. The information displayed about this property comprises a property advertisement. Rightmove.co.uk makes no warranty as to the accuracy or completeness of the advertisement or any linked or associated information, and Rightmove has no control over the content. This property advertisement does not constitute property particulars. The information is provided and maintained by Wainwrights Estate & Lettings Agent Ltd, Felixstowe. Please contact the selling agent or developer directly to obtain any information which may be available under the terms of The Energy Performance of Buildings (Certificates and Inspections) (England and Wales) Regulations 2007 or the Home Report if in relation to a residential property in Scotland.
*This is the average speed from the provider with the fastest broadband package available at this postcode. The average speed displayed is based on the download speeds of at least 50% of customers at peak time (8pm to 10pm). Fibre/cable services at the postcode are subject to availability and may differ between properties within a postcode. Speeds can be affected by a range of technical and environmental factors. The speed at the property may be lower than that listed above. You can check the estimated speed and confirm availability to a property prior to purchasing on the broadband provider's website. Providers may increase charges. The information is provided and maintained by Decision Technologies Limited. **This is indicative only and based on a 2-person household with multiple devices and simultaneous usage. Broadband performance is affected by multiple factors including number of occupants and devices, simultaneous usage, router range etc. For more information speak to your broadband provider.