Birchfield Road - NN1

- PROPERTY TYPE
Terraced
- BEDROOMS
5
- BATHROOMS
2
- SIZE
2,109 sq ft
196 sq m
- TENUREDescribes how you own a property. There are different types of tenure - freehold, leasehold, and commonhold.Read more about tenure in our glossary page.
Freehold
Key features
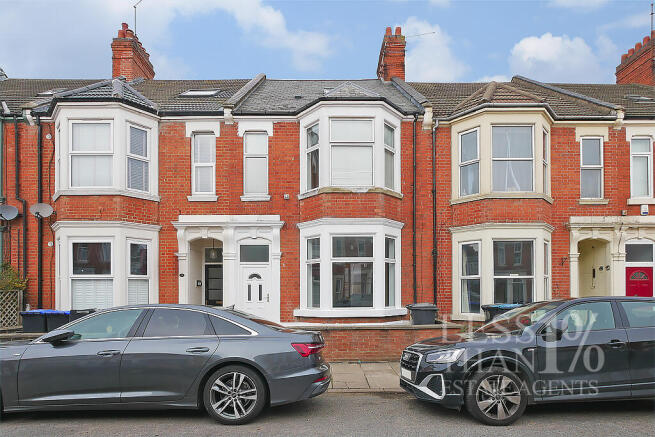
- FIVE-BEDROOM VICTORIAN TERRACED HOME
- APPROX. 2,109 SQ FT OF ACCOMMODATION
- ARRANGED OVER FOUR FLOORS
- TWO SPACIOUS RECEPTION ROOMS
- ORIGINAL PERIOD FEATURES
- GENEROUS KITCHEN/BREAKFAST ROOM & SEPARATE UTILITY ROOM
- GROUND-FLOOR SHOWER ROOM PLUS FAMILY BATHROOM & SEPARATE WC
- USABLE CELLAR WITH HEATING, LIGHT & POWER
- REAR GARDEN WITH OFF-ROAD PARKING
- POPULAR NN1 LOCATION - CLOSE TO ABINGTON PARK & THE RACECOURSE
Description
The entrance porch leads into a welcoming hallway, where the staircase rises to the first floor and a separate door provides access to stairs descending to the cellar. The hallway also gives access to the principal reception rooms.
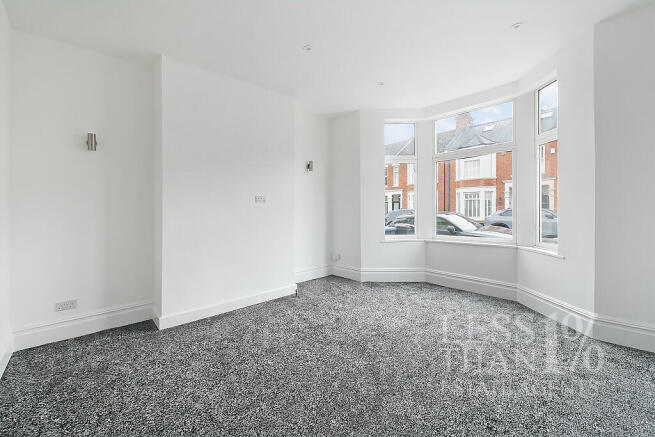
The living room is positioned to the front of the property and features a bay window, allowing plenty of natural light into the room. Original double sliding doors open through to the separate dining room.
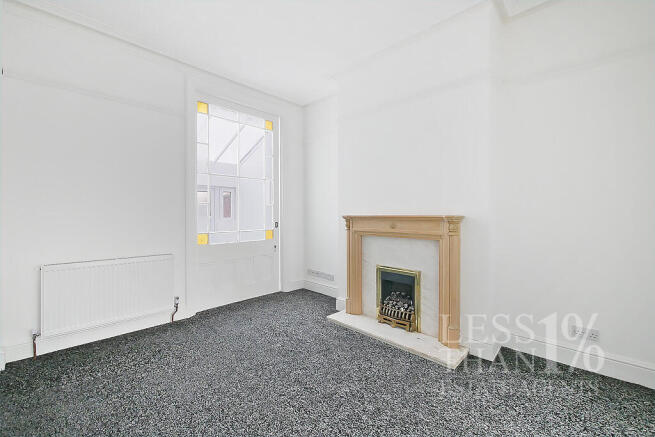
The dining room continues the character of the house with an original sliding door with stained glass detailing leading into the lean-to. The lean-to provides access to the rear garden.
The kitchen/breakfast room is a generous space, measuring approximately 18'0" x 10'8", and is fitted with a range of wall and floor-mounted units incorporating a sink, oven and gas hob. Patio doors open onto the side aspect, with an additional window providing further natural light. A doorway leads through to the separate utility room, which has a window and an external door to the rear.
A ground-floor shower room is also provided, fitted with a shower enclosure, washbasin and WC.
The lower-ground floor houses a useful cellar room, measuring approximately 12'7" x 12'7". With a front-facing window, heating, lighting and power, together with a separate storage area, it provides valuable additional space.
On the first floor, the landing gives access to three of the bedrooms, the family bathroom and a separate WC. Bedroom one is particularly spacious, measuring approximately 17'0" x 13'1", with a bay window to the front. Bedroom two is another generous double, measuring approximately 16'7" x 10'8", with a window to the rear. Bedroom three is also a good-sized double, measuring approximately 12'7" x 10'4", with a rear-facing window.
The family bathroom has a side-facing window and is fitted with a bath with shower over and washbasin. The WC is positioned separately and also benefits from a side-facing window.
The staircase continues to the second-floor landing, which has a rear-facing window and a useful storage cupboard. From here, there are two further bedrooms. Bedroom four is a generous double, measuring approximately 13'1" x 10'4", with a rear-facing window. Bedroom five measures approximately 15'7" x 7'5" and has a Velux roof window to the front.
The property has recently undergone refurbishment and redecoration, with fresh white walls and ceilings and new carpets fitted throughout, giving the accommodation a bright, clean and well-presented finish while retaining the character of its original features.
Outside, the property has an enclosed front garden. To the rear, the garden is laid predominantly to block paving, creating a low-maintenance outdoor space. An electric roller door opens onto the rear service road, allowing the garden to be used for off-road parking.
The location is a particular attraction, with both Abington Park and Northampton Racecourse close by. Abington Park offers attractive landscaped gardens, open green space, a café, children's play area and museum, while the Racecourse provides further open space and recreational facilities. The property is also conveniently positioned for the local amenities of Abington and Northampton town centre.
With its impressive proportions, five well-sized bedrooms, period character, useful cellar and convenient location close to two of Northampton's best-known green spaces, this is a substantial Victorian home offering a great deal of accommodation.
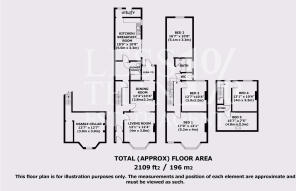
ACCOMMODATION LAYOUT (FOR ROOM BY ROOM DIMENSIONS AND SQUARE FOOTAGE PLEASE SEE FLOOR PLANS).
GROUND FLOOR:
- Entrance Porch:
Door to...
- Entrance Hall:
Stairs rising to First Floor. Door to stairs which descend to Cellar. Doors to...
- Living Room:
Bay window to front aspect. Double sliding doors to...
- Dining Room:
Fireplace. Door to Entrance Hall. Stained glass sliding door to...
- Lean-to:
Windows and door to Rear Garden.
- Kitchen/Breakfast Room:
Patio Doors to side aspect. Window to side aspect. Wall and floor mounted units housing Sink, Oven & Gas Hob. Boiler. Doorway to...
- Utility Room:
Window and door to Rear Aspect.
- Shower Room:
Shower cubicle. WC. Washbasin.
LOWER GROUND FLOOR:
- Usable Cellar:
Window to front aspect. Lighting, heating and power. Large storage area.
FIRST FLOOR:
- First Floor Landing:
Stairs continue to Second Floor. Doors to...
- Bedroom One:
Bay window to front aspect. Window to front aspect.
- Bedroom Two:
Window to rear aspect.
- Bedroom Three:
Window to rear aspect.
- Bathroom:
Window to side aspect. Bath with Shower over. Washbasin.
- WC:
Window to side aspect. WC.
SECOND FLOOR:
- Second Floor Landing:
Window to rear aspect. Storage cupboard. Doors to...
- Bedroom Four:
Window to rear aspect.
- Bedroom Five:
Velux window to front aspect.
EXTERIOR:
- Front Aspect:
Enclosed, low maintenance Front Garden with a low brick wall to the perimeter.
- Rear Aspect:
A good sized, low maintenance Rear Garden laid to block paving with an electric roller door to the rear Service Road allowing for off-street parking.
LOCAL AMENITIES:
- Shopping: The property is conveniently positioned for a range of local shops and everyday amenities, with convenience stores including Londis on Abington Grove, M&S Simply Food on Abington Avenue and further independent shops close by. Tesco Express on Wellingborough Road is also within easy reach. Northampton town centre provides a wider choice of high-street retailers, supermarkets, cafés and services.
- Cafés & Leisure: The surrounding Abington area is well served by independent cafés, pubs, restaurants and takeaways, particularly along Wellingborough Road. Northampton town centre offers a further choice of places to eat and drink, together with the Grosvenor Shopping Centre and Market Square.
- Leisure & Fitness: Northampton Racecourse is close by and offers extensive open space, sports pitches, tennis courts and other recreational facilities. The nearby Abington Park also provides a range of outdoor leisure opportunities.
- Parks & Open Spaces: Abington Park is one of Northampton's best-known parks, with landscaped gardens, mature trees, open lawns and lakeside walks. Facilities include a children's play area, aviary, café and Abington Park Museum, housed in a historic manor house. Northampton Racecourse provides another substantial green space nearby, with sports facilities and walking routes.
TRANSPORT & ROAD LINKS:
- Road Links: Birchfield Road is conveniently positioned for access to Northampton town centre and the wider local road network. The A4500 provides routes across Northampton, while the A43 and A45 offer connections towards Kettering, Wellingborough and the M1 motorway.
- Public Transport: There are several nearby bus stops, including those on Birchfield Road and Abington Avenue, providing local services towards Northampton town centre and surrounding areas. Northampton railway station is approximately 1.6 miles away, with services to London Euston, Birmingham and other destinations.
SCHOOLING:
- Primary & Infant:
Stimpson Avenue Academy - approx 0.35 miles
Cedar Road Primary School - approx 0.39 miles
Kingsley Primary School - approx 0.51 miles
- Secondary Schools:
Malcolm Arnold Academy - approx 0.72 miles
Northampton School for Boys - approx 0.82 miles
Northampton International Academy - approx 1.00 mile
(Distances are approximate and as-the-crow-flies from NN1 4RF)
ANTI-MONEY LAUNDERING:
We are required by law to conduct anti-money laundering checks on all parties buying or selling a property. While we remain responsible for ensuring that these checks, and any ongoing monitoring, are carried out correctly, the initial checks are conducted on our behalf by Lifetime Legal, who will contact you once your offer on a property has been accepted.
The cost of these checks is a single fee of £68 (including VAT) per transaction, regardless of the number of buyers involved. This fee covers the obtaining of relevant data, together with any manual checks and ongoing monitoring that may be required.
The fee must be paid directly to Lifetime Legal before we can issue a memorandum of sale and is non-refundable.
We may receive a proportion of the fee charged by Lifetime Legal to compensate us for our role in arranging these checks.
- COUNCIL TAXA payment made to your local authority in order to pay for local services like schools, libraries, and refuse collection. The amount you pay depends on the value of the property.Read more about council Tax in our glossary page.
- Band: D
- PARKINGDetails of how and where vehicles can be parked, and any associated costs.Read more about parking in our glossary page.
- Off street
- GARDENA property has access to an outdoor space, which could be private or shared.
- Front garden,Rear garden
- ACCESSIBILITYHow a property has been adapted to meet the needs of vulnerable or disabled individuals.Read more about accessibility in our glossary page.
- Ground floor
Energy performance certificate - ask agent

Add an important place to see how long it'd take to get there from our property listings.
__mins driving to your place
Affordability

Rental yield calculator
Understand the potential return on a rented property.
Estimates are indicative and may vary. This calculator does not constitute financial advice. Please consult with a qualified advisor for your specific circumstances.
Notes
Staying secure when looking for property
Ensure you're up to date with our latest advice on how to avoid fraud or scams when looking for property online.
Visit our security centre to find out moreDisclaimer - Property reference LESSTHANONEPERCENT009287. The information displayed about this property comprises a property advertisement. Rightmove.co.uk makes no warranty as to the accuracy or completeness of the advertisement or any linked or associated information, and Rightmove has no control over the content. This property advertisement does not constitute property particulars. The information is provided and maintained by LESS THAN 1%, Northampton. Please contact the selling agent or developer directly to obtain any information which may be available under the terms of The Energy Performance of Buildings (Certificates and Inspections) (England and Wales) Regulations 2007 or the Home Report if in relation to a residential property in Scotland.
*This is the average speed from the provider with the fastest broadband package available at this postcode. The average speed displayed is based on the download speeds of at least 50% of customers at peak time (8pm to 10pm). Fibre/cable services at the postcode are subject to availability and may differ between properties within a postcode. Speeds can be affected by a range of technical and environmental factors. The speed at the property may be lower than that listed above. You can check the estimated speed and confirm availability to a property prior to purchasing on the broadband provider's website. Providers may increase charges. The information is provided and maintained by Decision Technologies Limited. **This is indicative only and based on a 2-person household with multiple devices and simultaneous usage. Broadband performance is affected by multiple factors including number of occupants and devices, simultaneous usage, router range etc. For more information speak to your broadband provider.