
Mere Road, Wigston

- PROPERTY TYPE
Detached
- BEDROOMS
3
- BATHROOMS
1
- SIZE
Ask agent
- TENUREDescribes how you own a property. There are different types of tenure - freehold, leasehold, and commonhold.Read more about tenure in our glossary page.
Freehold
Key features
- Three bedrooms
- Two versatile reception rooms
- Modern fitted kitchen
- Utility room with separate WC
- Generous rear garden and terraced patio
- Garage with electric door and driveway
- Gas central heating and double glazing
- Potential to extend (STPP)
- Sought-after Mere Road location
- Close to schools, open parks and leisure centre
Description
THREE BEDROOM DETACHED FAMILY HOME ON HIGHLY SOUGHT-AFTER MERE ROAD, BETWEEN WIGSTON AND OADBY TOWN CENTRES. Offering two spacious reception rooms, modern fitted kitchen, utility room, garage, driveway and generous rear garden, this traditional home combines comfortable family living with exciting potential to extend and personalise (STPP).
Step inside and discover a home offering space, flexibility and possibilities for the future.
The journey begins in the welcoming living room, where natural light and a traditional fireplace create a comfortable setting for relaxing evenings. Continue into the bay-fronted lounge-diner, a versatile second reception room, perfect for family meals, entertaining friends or creating a separate family living space.
The modern-style fitted kitchen offers practical storage and workspace, leading into a useful utility room with additional storage cupboard, ground-floor WC and garden access.
Head upstairs to discover three well-appointed bedrooms, including two generous doubles and a flexible third bedroom, ideal for a nursery, study or home office.
A modern shower room with shower cubicle, wash basin, WC and bidet completes the first floor.
Outside, the generous rear garden is a real highlight. With a terraced patio, lawn, mature planting, greenhouse and shed, there's room for summer entertaining, gardening and family activities. The plot also offers scope to extend, subject to the necessary planning permissions, allowing the home to grow with your needs.
An attached garage with electric roller door and driveway for several cars, adds everyday practicality.
Enjoy a desirable location between Wigston and Oadby, with shops, schools, parks, leisure facilities and excellent public transport and road connections towards Leicester and the motorway network.
Contact Hunters to find out more!
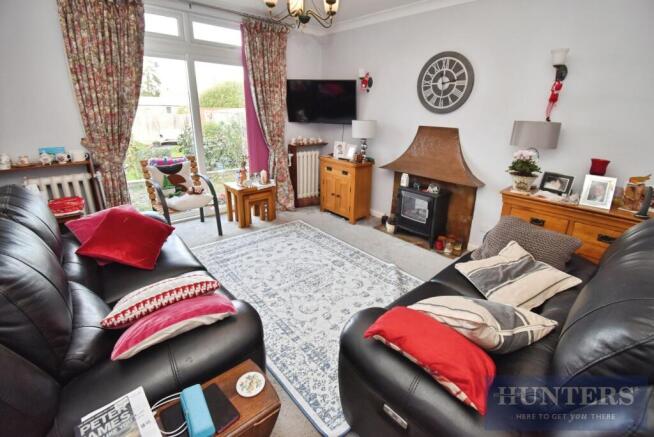
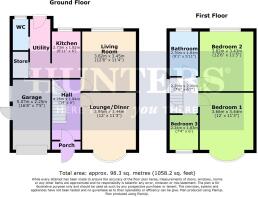
Living Room - 12'6" x 11'4" - This inviting living room is bathed in natural light from a large window, with cosy leather sofas arranged around a traditional fireplace that creates a warm and welcoming atmosphere. The neutral tones and soft carpet underfoot offer a comfortable space to relax, while the room's layout makes it easy to imagine spending time with family or entertaining guests.
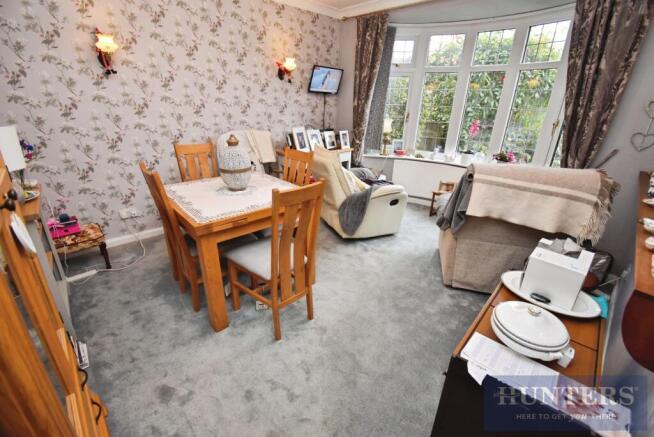
Lounge/Diner - 12' x 11'3" - A generous lounge and dining area with a bay window that floods the room with light. The space comfortably accommodates a dining table with chairs and additional seating, making it ideal for family meals and gatherings. The classic decor and carpeted floor contribute to a relaxed and homely feel, while the large window provides lovely views to the front garden.
Kitchen - 8'11" x 6' - The kitchen features a gas hob and oven set within white cabinetry, with a window over the sink providing natural light and a pleasant outlook. The adjoining utility room offers additional space for laundry appliances and storage, with a door leading outside for convenience.
Utility Room - The utility room is a practical addition to the home, equipped with laundry appliances and ample storage space. It provides direct access to the rear garden and is ideal for keeping everyday chores organised and out of sight from the main living areas.
Wc - The WC off the utility room offers convenience with a simple, functional layout. It features a small wash basin and a toilet, finished with tiled walls and a window to allow natural light.
Hall - 14' x 6' - A welcoming hall with a staircase leading to the first floor, featuring a patterned carpet and simple decor. This space provides access to the principal living areas and the stairs, creating a smooth flow throughout the home.
Bedroom 1 - 12' x 11'3" - Bedroom 1 is a spacious and bright room with a bay window that adds character and allows plenty of daylight to flood in. Fitted wardrobes run along one wall, offering excellent storage, and the soft carpet and calming decor create a restful atmosphere.
Bedroom 2 - 12'6" x 11'3" - Bedroom 2 is a generously sized double room with a large window presenting views over the surrounding area. The neutral tones and carpeted floor provide a comfortable space that can be personalised to suit individual tastes.
Bedroom 3 - 7'4" x 6' - Bedroom 3 is a smaller room, perfect for use as a single bedroom, nursery, or study. It benefits from a window for natural light and is decorated simply with a carpeted floor.
Bathroom - 9'1" x 5'11" - The bathroom boasts a modern shower enclosure with glass doors, a wash basin, bidet and a WC. It is fully tiled in a neutral palette that enhances the clean and fresh feel of the space, complemented by a frosted window that provides privacy while allowing natural light to enter.
Rear Garden - The rear garden is an inviting outdoor space with a paved patio area ideal for seating and al fresco dining. Beyond the patio, the garden extends into a well-maintained lawn bordered by mature shrubs and plants, with a greenhouse and garden shed providing additional functionality. The garden offers a peaceful retreat with plenty of space for gardening and outdoor activities.
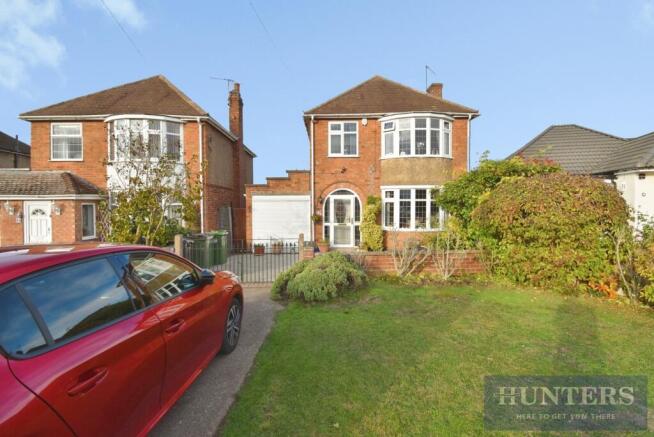
Front Exterior - The front exterior of the property presents a traditional detached house with a bay window and a driveway leading to an attached garage. The front garden is neatly kept with a lawn and mature plants, providing a welcoming entrance to the home.
Garage - 16'8" x 7'5" - The garage offers secure parking with an internal door leading into the utility area. It is of a practical size suitable for a vehicle and additional storage, with a door to the garden for easy access.
Material Information - Wigston - # Verified Material Information
## Costs and tenure
Tenure: Freehold
Council tax band: B
EPC rating: D
## The building
Semi-detached bungalow, standard construction
2 bedrooms, 1 bathroom, 1 reception
Building safety issue disclosed
Accessibility adaptations: None
## Services
Mains electricity
Mains water
Mains foul drainage
Mains surface water drainage
Mains gas central heating
Heating features: None
Broadband: FTTP (Fibre to the Premises)
Mobile coverage: O2 great, Vodafone great, Three good, EE great
Parking: Driveway
Not in a controlled parking zone
No disabled parking available
## Risks and restrictions
Not a listed building
Not in a conservation area
No tree preservation order
Title register restrictions (LT17864):
- The 1960 conveyance restricts buildings to private homes, bungalows and shops with usual associated buildings, and says buildings must meet a stated minimum value. It also prohibits using them to sell beer or other alcoholic drinks. These are historic terms; the register does not explain whether any have since been varied or released.
- The 1960 conveyance says plans, drawings and elevations for homes, other buildings and boundary fences must be submitted for written approval before they are built.
- The 1960 conveyance records obligations to carry out development works, including roads, sewers and footpaths, and maintain them until the local authority takes over their maintenance.
- A provision in the 1960 conveyance says the owner cannot claim rights to light, air or other rights over neighbouring land if those rights would restrict or interfere with its use for building or other purposes.
- The register records estate covenants from the 1961 transfers which may affect this property: one concerns use of the remainder of the estate for an inn, beerhouse or alcohol sales; another concerns use as a motor service garage, petrol filling station, or for supplying or selling petrol and oils.
No environmental risks recorded
All information is provided without warranty. Contains HM Land Registry data © Crown copyright and database right 2021. This data is licensed under the Open Government Licence v3.0.
The information contained is intended to help you decide whether the property is suitable for you. You should verify any answers which are important to you with your property lawyer or surveyor or ask for quotes from the appropriate trade experts: builder, plumber, electrician, damp, and timber expert.
Why Live in Wigston?
Wigston offers an excellent balance of everyday convenience, strong transport connections and access to green open spaces, making it a popular choice for families, professionals, first-time buyers and those looking to downsize.
The town provides a wide range of local shops, supermarkets, schools, leisure facilities and everyday amenities, with further shopping and entertainment available at nearby Fosse Park and Leicester city centre.
For commuters, Wigston is particularly well connected. Regular bus services provide access into Leicester and surrounding areas, while South Wigston railway station offers further travel options. Good road links make the city, motorway network and neighbouring towns and villages easily accessible.
Despite its convenient location, Wigston also offers plenty of opportunities to enjoy the outdoors, with local parks, countryside, walking routes and the Grand Union Canal all within easy reach.
With a varied mix of traditional homes, established residential estates, modern developments and bungalows, Wigston appeals to buyers at many different stages of life.
Well connected, convenient and with a strong local community, Wigston is a great place to call home.
Brochures
Mere Road, Wigston- COUNCIL TAXA payment made to your local authority in order to pay for local services like schools, libraries, and refuse collection. The amount you pay depends on the value of the property.Read more about council Tax in our glossary page.
- Band: D
- PARKINGDetails of how and where vehicles can be parked, and any associated costs.Read more about parking in our glossary page.
- Garage,Driveway,Off street,No disabled parking
- GARDENA property has access to an outdoor space, which could be private or shared.
- Yes
- ACCESSIBILITYHow a property has been adapted to meet the needs of vulnerable or disabled individuals.Read more about accessibility in our glossary page.
- Ask agent
Energy performance certificate - ask agent

Add an important place to see how long it'd take to get there from our property listings.
__mins driving to your place
Affordability


Notes
Staying secure when looking for property
Ensure you're up to date with our latest advice on how to avoid fraud or scams when looking for property online.
Visit our security centre to find out moreDisclaimer - Property reference 35047716. The information displayed about this property comprises a property advertisement. Rightmove.co.uk makes no warranty as to the accuracy or completeness of the advertisement or any linked or associated information, and Rightmove has no control over the content. This property advertisement does not constitute property particulars. The information is provided and maintained by Hunters, Wigston. Please contact the selling agent or developer directly to obtain any information which may be available under the terms of The Energy Performance of Buildings (Certificates and Inspections) (England and Wales) Regulations 2007 or the Home Report if in relation to a residential property in Scotland.
*This is the average speed from the provider with the fastest broadband package available at this postcode. The average speed displayed is based on the download speeds of at least 50% of customers at peak time (8pm to 10pm). Fibre/cable services at the postcode are subject to availability and may differ between properties within a postcode. Speeds can be affected by a range of technical and environmental factors. The speed at the property may be lower than that listed above. You can check the estimated speed and confirm availability to a property prior to purchasing on the broadband provider's website. Providers may increase charges. The information is provided and maintained by Decision Technologies Limited. **This is indicative only and based on a 2-person household with multiple devices and simultaneous usage. Broadband performance is affected by multiple factors including number of occupants and devices, simultaneous usage, router range etc. For more information speak to your broadband provider.