Magham Down, Hailsham, East Sussex, BN27

- PROPERTY TYPE
End of Terrace
- BEDROOMS
3
- BATHROOMS
2
- SIZE
1,733 sq ft
161 sq m
- TENUREDescribes how you own a property. There are different types of tenure - freehold, leasehold, and commonhold.Read more about tenure in our glossary page.
Freehold
Key features
- Guide Price £550,000-£565,000 Beautifully Presented Modern Home With Characterful Features
- Three Double Bedrooms
- Semi-Rural Living Close To The Market Town Of Hailsham
- Detached Garage & Double Width Gated Driveway
- Two Bay Fronted Reception Rooms
- Modern Kitchen With Integral Appliances
- Beautifully Landscaped & Sunny Rear Garden With Garden Room
- Utility Room & Ground Floor Cloakroom
- Luxury En-Suite & Family Bathroom
- Close Proximity To Shops, Schools, Bus Routes & Road Links
Description
Guide Price £550,000-£565,000
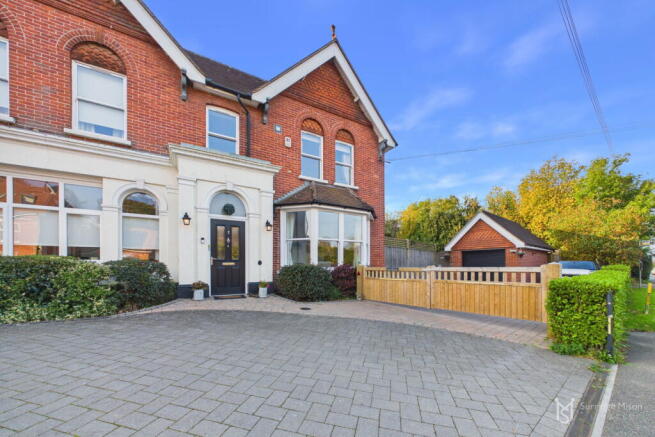
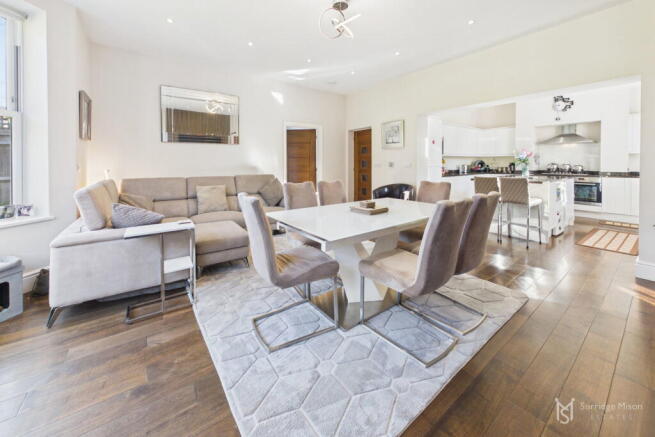
Ideal for entertaining is this three double bedroom, two reception room characterful home, due to the incredible open plan living, dining and kitchen area which leads onto the landscaped garden, absolutely perfect for any entertaining you choose, family and friends will be able to enjoy your home when invited! Further benefits include detached garage, gated driveway, landscaped garden with garden room, utility room, luxury bathroom suite, all within a semi-rural position.
The property has been updated by the present owners and forms part of a development of just three homes, and with an excellent high quality level of finish to all parts of the home which have been further enhanced by the current owner giving time and attention to landscaping the lovely gardens.
Magham Down is situated just outside the village of Herstmonceux which offers many local amenities and the overall area is wonderful for walks and exploring the wider countryside, the house sits adjacent to a lane which leads you all the way to Pevensey Levels for example, and the larger market town of Hailsham is approx a 5 minute drive away.
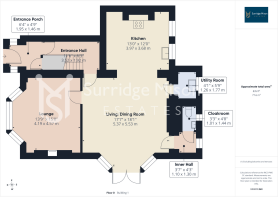
The accommodation has been extremely well thought out and comprises of, entrance porch with deep built in storage, leading into the hallway with staircase rising to the first floor. The hallway opens into the already mentioned living and dining room which measures an impressive 18ft2 x 17ft3 and opens into the modern and well equipped kitchen, with French doors to the garden.
The quiet bay fronted snug sitting room sits to the front of the property. To the rear there is a useful utility room, and a further lobby/storage space which also houses the ground floor cloakroom.
Upstairs all bedrooms are double in size, two have modern built in wardrobes, and bedroom one has the luxury en-suite shower facilities, plus there is a further luxury bath and shower room all having underfloor heating and ambient lighting.
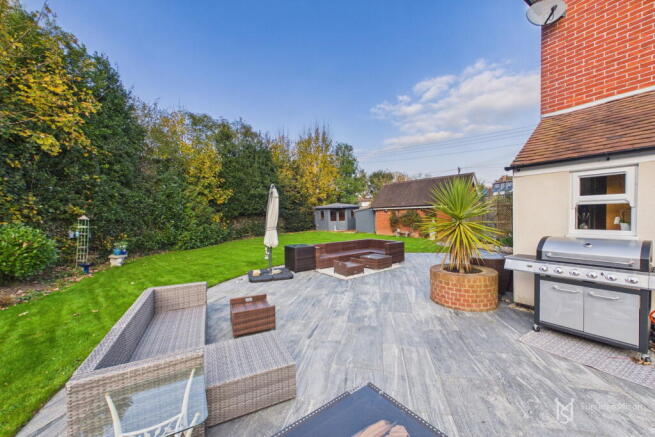
The gardens of this home are such a feature, arranged to the rear and side, and have been beautifully landscaped with enhancements to include the stone paved patio area, an abundance of shrubs and complete privacy provided by the hedging, trees and fencing. There is an insulated wooden cabin with full electrics together with a wooden shed. To the front of the property is a driveway enclosed and secured by wooden gates offering ample off road parking together with a detached garage with improved resin floor.
Check out the 3D virtual tour!
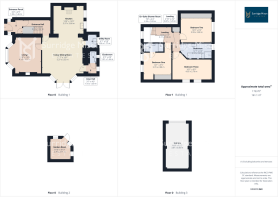
Entrance Porch - 1.93m x 1.45m (6'4" x 4'9")
Entrance Hall - 3.51m x 1.91m (11'6" x 6'3")
Living/Dining Room - 5.51m x 5.36m (18'1" x 17'7")
Lounge - 4.57m x 4.19m (15'0" x 13'9")
Kitchen - 3.96m x 3.66m (13'0" x 12'0")
Utility Room - 1.75m x 1.24m (5'9" x 4'1")
Inner Hall
Cloakroom - 1.42m x 0.99m (4'8" x 3'3")
First Floor Landing - 3.1m x 1.96m (10'2" x 6'5")
Bedroom One - 3.68m x 2.87m (12'1" x 9'5")
En-Suite Shower Room - 2.34m x 1.02m (7'8" x 3'4")
Bedroom Two - 3.96m x 2.87m (13'0" x 9'5")
Bedroom Three - 4.93m x 2.74m (16'2" x 9'0")
Bathroom - 3.84m x 1.83m (12'7" x 6'0")
Garage - 5.84m x 3.05m (19'2" x 10'0")
Driveway
Rear Garden
Please contact Surridge Mison Estates for viewing arrangements or for further information.
Council Tax Band- E
EPC Rating- C
Tenure- Freehold
Utilities
This property has the following utilities:
Water; Mains
Drainage; Mains
Gas; Mains
Electricity; Mains
Primary Heating; Gas central heating
Solar Power; None
To check broadband visit Openreach:
To check mobile phone coverage, visit Ofcom:
We have prepared these property particulars & floor plans as a general guide. All measurements are approximate and into bays, alcoves and occasional window spaces where appropriate. Room sizes cannot be relied upon for carpets, flooring and furnishings. We have tried to ensure that these particulars are accurate but, to a large extent, we have to rely on what the vendor tells us about the property. You may need to carry out more investigations in the property than it is practical or reasonable for an estate agent to do when preparing sales particulars. For example, we have not carried out any kind of survey of the property to look for structural defects and would advise any homebuyer to obtain a surveyor’s report before exchanging contracts. We have not checked whether any equipment in the property (such as central heating) is in working order and would advise homebuyers to check this. You should also instruct a solicitor to investigate all legal matters relating to the property (e.g. title, planning permission, etc) as these are specialist matters in which estate agents are not qualified. Your solicitor will also agree with the seller what items (e.g. carpets, curtains, etc) will be included in the sale.
- COUNCIL TAXA payment made to your local authority in order to pay for local services like schools, libraries, and refuse collection. The amount you pay depends on the value of the property.Read more about council Tax in our glossary page.
- Band: E
- PARKINGDetails of how and where vehicles can be parked, and any associated costs.Read more about parking in our glossary page.
- Garage,Driveway,Off street
- GARDENA property has access to an outdoor space, which could be private or shared.
- Private garden
- ACCESSIBILITYHow a property has been adapted to meet the needs of vulnerable or disabled individuals.Read more about accessibility in our glossary page.
- Ask agent

Add an important place to see how long it'd take to get there from our property listings.
__mins driving to your place
Affordability

Notes
Staying secure when looking for property
Ensure you're up to date with our latest advice on how to avoid fraud or scams when looking for property online.
Visit our security centre to find out moreDisclaimer - Property reference S1912594. The information displayed about this property comprises a property advertisement. Rightmove.co.uk makes no warranty as to the accuracy or completeness of the advertisement or any linked or associated information, and Rightmove has no control over the content. This property advertisement does not constitute property particulars. The information is provided and maintained by Surridge Mison Estates, Pevensey. Please contact the selling agent or developer directly to obtain any information which may be available under the terms of The Energy Performance of Buildings (Certificates and Inspections) (England and Wales) Regulations 2007 or the Home Report if in relation to a residential property in Scotland.
*This is the average speed from the provider with the fastest broadband package available at this postcode. The average speed displayed is based on the download speeds of at least 50% of customers at peak time (8pm to 10pm). Fibre/cable services at the postcode are subject to availability and may differ between properties within a postcode. Speeds can be affected by a range of technical and environmental factors. The speed at the property may be lower than that listed above. You can check the estimated speed and confirm availability to a property prior to purchasing on the broadband provider's website. Providers may increase charges. The information is provided and maintained by Decision Technologies Limited. **This is indicative only and based on a 2-person household with multiple devices and simultaneous usage. Broadband performance is affected by multiple factors including number of occupants and devices, simultaneous usage, router range etc. For more information speak to your broadband provider.