
Fox Covert Drive, Roade, Northampton, NN7

- PROPERTY TYPE
Detached
- BEDROOMS
5
- BATHROOMS
3
- SIZE
2,525 sq ft
235 sq m
- TENUREDescribes how you own a property. There are different types of tenure - freehold, leasehold, and commonhold.Read more about tenure in our glossary page.
Ask agent
Key features
- Modern five bedroom detached property
- Over 21 ft. by 17 ft. principal en suite bedroom
- Second en suite bedroom and family bathroom
- Open plan kitchen/dining/family room
- Separate sitting room and study
- Enclosed rear garden and countryside views
- Off street parking and double integral garage
- Village location
Description
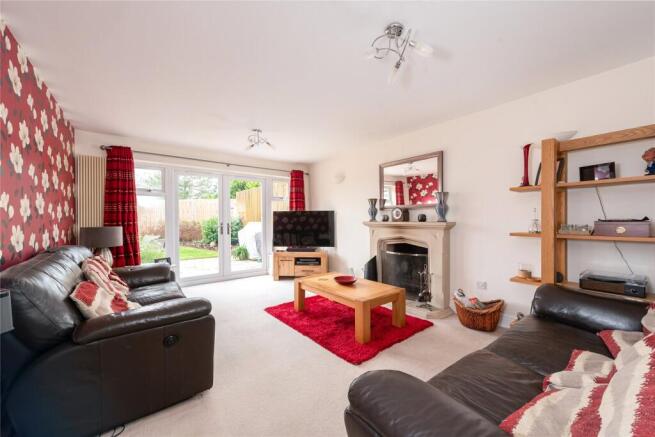
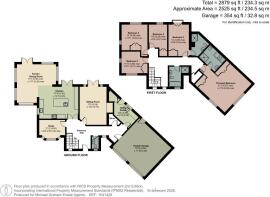
The over 17 ft. by 12 ft. sitting room has an open fireplace and French doors to the enclosed rear garden; the bay fronted study overlooks the front. Completing the ground floor accommodation, is a separate utility room with additional storage and space for white goods and a personnel door opening to the rear garden and the side gate.
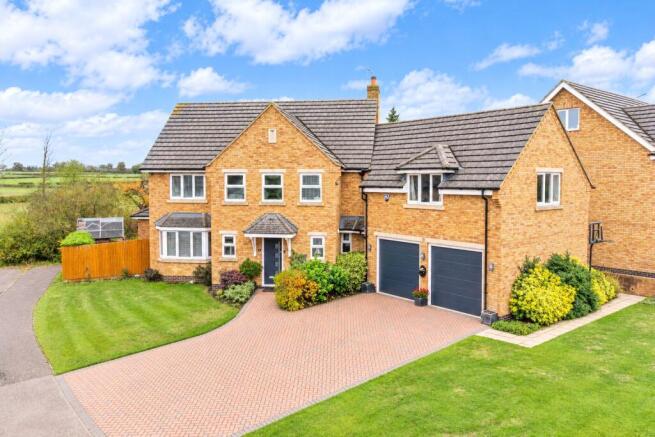
To the front of the property there is a block paved driveway which is bordered on either side by a lawned front garden. It provides off road parking for four cars and accesses an integral double garage with power and lighting and a personnel door into the entrance hall. A side path leads to the rear garden.
Kitchen/Dining/Family Room
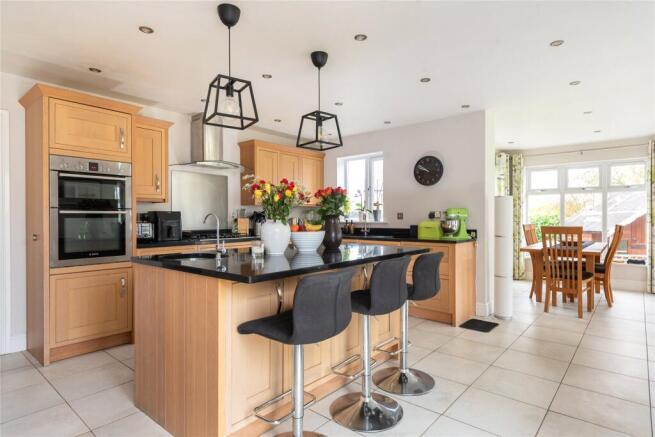
The kitchen area of the open plan kitchen/dining/family room is fitted with a range of Shaker style units with Quartz worktops with an undermounted sink with a drainer and a matching central island breakfast bar with a second inset sink with a filtered cold water tap. Integral appliances include an electric double over, a gas hob with an extractor above, a fridge/freezer, a dishwasher and a wine cooler. The kitchen extends into the triple aspect dining/family room, where a pair of French doors open to the enclosed garden.
Bedrooms and Bathrooms
The over 21 ft. by 17 ft. dual aspect principal bedroom has built-in wardrobes and en en suite with a separate bath and shower. The second bedroom has a built-in wardrobe, a Juliet balcony overlooking the rear garden and views and an en suite shower. Bedroom three, four and five are also double rooms with built-in wardrobes and share the four piece family bathroom with a separate bath and shower cubicle.
Outside
French doors from the kitchen and open plan reception areas open to a paved patio spanning the width of the property. The garden is laid to lawn with fenced boundaries, hedges, and flower borders. A raised decked seating area has picket fencing along the rear boundary, overlooking open countryside.
Schooling and Situation
There are primary schools in Ashton and the neighbouring villages of Roade, Stoke Bruerne and Hartwell. Secondary schools include Roade Village Academy at Roade, Quinton House Upton, Northampton School for Boys, Northampton High School in Hardingstone and Stowe School. The village has a church, a doctor's surgery, library, grocery shops, a public house and a garage with a mini-market.
Purchaser Compliance & Administration Fee
To comply with the Money Laundering, Terrorist Financing and Transfer of Funds (Information on the Payer) Regulations 2017, Michael Graham is legally mandated to conduct compulsory Anti-Money Laundering (AML) and Customer Due Diligence (CDD) checks on all property buyers. While we do not charge a commission fee to the property vendor, a mandatory compliance and administration fee of £54.00 (inclusive of VAT) per person is payable by the purchaser(s). This non-refundable fee covers the cost of third-party electronic identity verification, source of funds auditing, and the associated regulatory administration. This fee becomes payable upon an offer being accepted in principle and must be fully cleared before a Memorandum of Sale can be issued or solicitors instructed. The payment of this fee does not guarantee the completion of the transaction, and Michael Graham reserves the right to request further verification documentation to satisfy its statutory obligations.
Sales Ready
Get ready for speedier, smoother and more successful sales with Sale Ready properties! The vendors have opted to provide a legal pack for the sale of their property which includes a set of searches. The legal pack provides upfront the essential documentation that tends to cause or create delays in the transactional process. The legal pack includes: Evidence of title Standard searches (regulated local authority, water & drainage & environmental) Protocol forms and answers to standard conveyancing enquiries The legal pack is available to view in the branch prior to agreeing to purchase the property. The vendor requests that the buyer purchases the searches provided in the pack which will be billed at £360 (inc. VAT) upon completion.
Brochures
Web DetailsParticulars- COUNCIL TAXA payment made to your local authority in order to pay for local services like schools, libraries, and refuse collection. The amount you pay depends on the value of the property.Read more about council Tax in our glossary page.
- Band: G
- PARKINGDetails of how and where vehicles can be parked, and any associated costs.Read more about parking in our glossary page.
- Garage,Driveway,Off street,EV charging,Allocated
- GARDENA property has access to an outdoor space, which could be private or shared.
- Yes
- ACCESSIBILITYHow a property has been adapted to meet the needs of vulnerable or disabled individuals.Read more about accessibility in our glossary page.
- No wheelchair access

Add an important place to see how long it'd take to get there from our property listings.
__mins driving to your place
Affordability




Notes
Staying secure when looking for property
Ensure you're up to date with our latest advice on how to avoid fraud or scams when looking for property online.
Visit our security centre to find out moreDisclaimer - Property reference TOW260171. The information displayed about this property comprises a property advertisement. Rightmove.co.uk makes no warranty as to the accuracy or completeness of the advertisement or any linked or associated information, and Rightmove has no control over the content. This property advertisement does not constitute property particulars. The information is provided and maintained by Michael Graham, Towcester. Please contact the selling agent or developer directly to obtain any information which may be available under the terms of The Energy Performance of Buildings (Certificates and Inspections) (England and Wales) Regulations 2007 or the Home Report if in relation to a residential property in Scotland.
*This is the average speed from the provider with the fastest broadband package available at this postcode. The average speed displayed is based on the download speeds of at least 50% of customers at peak time (8pm to 10pm). Fibre/cable services at the postcode are subject to availability and may differ between properties within a postcode. Speeds can be affected by a range of technical and environmental factors. The speed at the property may be lower than that listed above. You can check the estimated speed and confirm availability to a property prior to purchasing on the broadband provider's website. Providers may increase charges. The information is provided and maintained by Decision Technologies Limited. **This is indicative only and based on a 2-person household with multiple devices and simultaneous usage. Broadband performance is affected by multiple factors including number of occupants and devices, simultaneous usage, router range etc. For more information speak to your broadband provider.