May Avenue, Burnley, BB11 3DW

- PROPERTY TYPE
Semi-Detached
- BEDROOMS
3
- BATHROOMS
2
- SIZE
833 sq ft
77 sq m
Key features
- Please contact Louis Percival Real Estate or for online enquires to book a viewing quote REF - LP1272
- Semi-detached
- Three bedrooms
- Two bathrooms
- Driveway
- Garden
- Great finish
- EPC - B
- Leasehold
- Council tax - B
Description
Please contact Louis Percival Real Estate or for online enquires to book a viewing quote REF - LP1272
May Avenue, Burnley
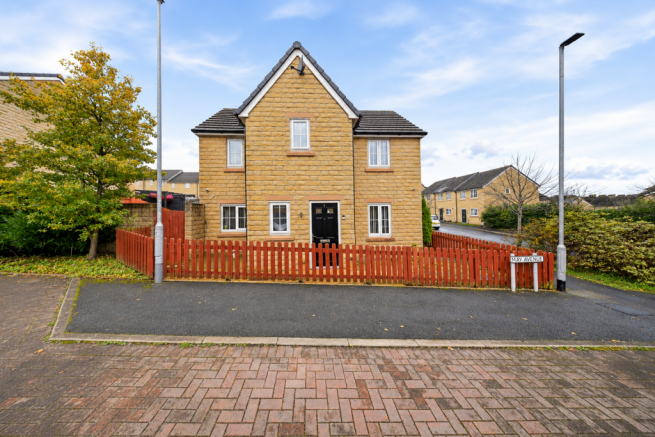
A beautifully presented three-bedroom semi-detached family home, offering modern living accommodation, a generous driveway and a private rear garden. Perfectly suited to first-time buyers, young families or anyone looking for a stylish and practical home, this is a fantastic opportunity to purchase a property that offers an excellent balance of space, comfort and functionality.
The property has been thoughtfully designed around modern family life, with a welcoming layout that provides both sociable living spaces and comfortable areas in which to relax.
To the rear of the property is a fantastic open-plan kitchen and dining area, creating the perfect setting for everyday family meals and entertaining friends. The kitchen benefits from a comprehensive range of fitted units alongside fully integrated appliances, providing a sleek and contemporary finish while maintaining excellent practicality.
The dining area offers plenty of space for a family dining table, making this a wonderful room for spending time together.
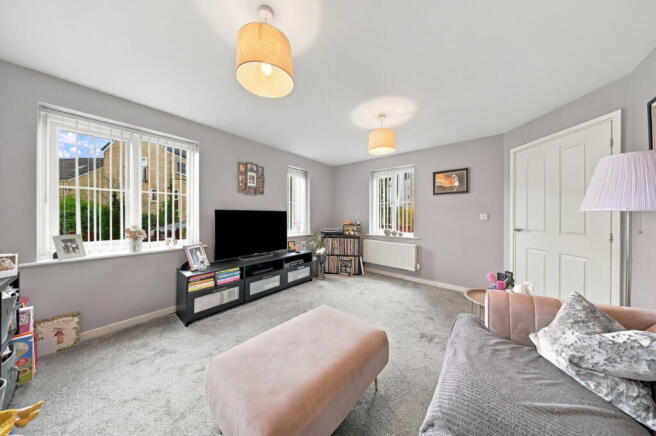
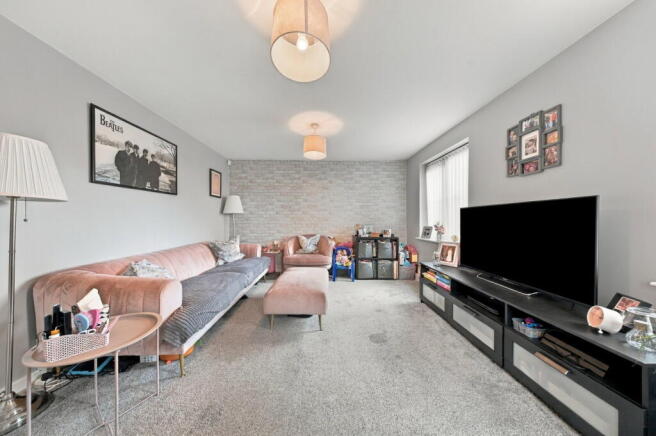
Complementing the kitchen is a generously proportioned separate lounge, providing a comfortable and inviting space to relax and unwind. With plenty of room for sofas and additional furniture, this is an ideal setting for family evenings or entertaining guests.
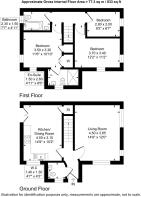
Moving upstairs, the property offers three well-proportioned bedrooms, providing flexible accommodation for a growing family, visiting guests or anyone requiring a dedicated home office.
The principal bedroom is particularly appealing, benefiting from its own private en-suite shower room, an excellent addition that provides extra convenience and comfort.
The remaining bedrooms are served by a separate family bathroom, creating a practical arrangement for busy households.
Externally, May Avenue continues to offer plenty of appeal.
To the front is a double driveway, providing valuable off-road parking for two vehicles.
To the rear, the property benefits from a private garden, offering a lovely outdoor space for relaxing, entertaining and enjoying time with family and friends.
The combination of modern internal accommodation, generous parking and outdoor space makes this a particularly attractive proposition for buyers looking for a home that offers everything needed for comfortable everyday living.
A beautifully presented three-bedroom semi-detached family home, offering a spacious lounge, contemporary kitchen and dining area, three well-proportioned bedrooms, principal en-suite and landscaped wraparound gardens.
With a double driveway and a practical layout designed around modern family living, this is a fantastic home for both growing families and first-time buyers.
Entrance Hallway
A composite entrance door opens into the main entrance hallway, providing a welcoming introduction to the property.
The hallway gives access to the spacious lounge, kitchen and dining area, downstairs WC and staircase leading to the first-floor accommodation.
There is a central heating radiator, security alarm control panel and smoke alarm.
Lounge
The lounge is a generously proportioned reception room, providing a comfortable and inviting space for relaxing and spending time with family.
Three UPVC double-glazed windows allow plenty of natural light into the room, creating a bright and welcoming environment.
There is a central heating radiator and TV point, with ample space for sofas and additional living room furniture.
The proportions make this an excellent main reception room, offering plenty of flexibility for different furniture arrangements.
Open-Plan Kitchen & Dining Area
Positioned to the rear of the property is the fantastic open-plan kitchen and dining area, providing a sociable space for everyday family life and entertaining.
The kitchen is fitted with a comprehensive range of wood-effect wall and base units, complemented by contrasting black laminate worktops and tiled splashbacks.
Integrated appliances include a four-ring gas hob with extractor above, electric oven, dishwasher, washing machine and fridge/freezer.
A stainless steel sink and drainer with mixer tap is incorporated within the work surface.
The room benefits from a UPVC double-glazed window alongside UPVC double-glazed French patio doors, which open directly onto the landscaped rear garden, creating an excellent connection between the internal and external living spaces.
There is plenty of room for a family dining table, making this an ideal setting for everything from everyday meals to entertaining guests.
Further features include a central heating radiator, attractive vinyl flooring and two feature wall lights.
A useful understairs storage cupboard provides valuable additional space, while the wall-mounted combination boiler is neatly concealed within a kitchen cupboard.
Downstairs WC
The ground floor benefits from a useful separate WC, fitted with a two-piece suite comprising a wash basin and toilet.
The room features vinyl flooring, a UPVC double-glazed window and central heating radiator.
The property's consumer unit is also housed within this room.
First Floor
Landing
The staircase rises to the first-floor landing, providing access to all three bedrooms and the family bathroom.
There is a central heating radiator and smoke alarm.
Principal Bedroom
The principal bedroom is a beautifully presented and well-proportioned room, benefiting from its own private en-suite shower room.
Two UPVC double-glazed windows provide plenty of natural light, complemented by a central heating radiator.
An attractive feature panelled wall adds character to the room, while a built-in storage cupboard provides useful space for clothing and personal belongings.
There is also a TV point, with direct access into the en-suite.
Principal En-Suite
The en-suite is fitted with a contemporary three-piece suite comprising a walk-in double shower enclosure with electric shower, WC and wash basin incorporated within vanity furniture.
The room benefits from vinyl flooring, a UPVC double-glazed window, central heating radiator and extractor fan.
This is an excellent addition to the principal bedroom, providing privacy and convenience away from the main family bathroom.
Bedroom Two
Bedroom two is another well-proportioned bedroom, benefiting from two UPVC double-glazed windows and a central heating radiator.
The room provides excellent flexibility for use as a child's bedroom, guest room or additional family accommodation.
Bedroom Three
The third bedroom completes the sleeping accommodation and benefits from a UPVC double-glazed window and central heating radiator.
The space is ideal for use as a child's bedroom, nursery, guest room or dedicated home office, depending on individual requirements.
Family Bathroom
The family bathroom is fitted with a contemporary three-piece suite comprising a bath with overhead shower, WC and wash basin.
The room features partially tiled walls, vinyl flooring, a UPVC double-glazed window, central heating radiator and extractor fan.
Outside
Front Garden & Driveway
To the front of the property is a private driveway providing off-road parking for two vehicles, an excellent feature for a modern family home.
The frontage is complemented by an attractive landscaped garden area incorporating established shrubs and a tree, creating a welcoming approach to the property.
Rear Garden
The property benefits from a beautifully landscaped rear garden, thoughtfully designed to create a fantastic outdoor space for relaxing and entertaining.
An attractive Indian stone flagged patio provides an ideal setting for outdoor dining furniture, complemented by a separate area of composite decking.
The garden has been arranged over different levels, with timber sleepers forming attractive tiered sections and adding character to the landscaping.
Further features include external lighting making the garden particularly practical for outdoor entertaining.
Direct access from the kitchen and dining area through the French patio doors allows the garden to become a natural extension of the main living accommodation.
Wraparound Garden
Another particularly appealing feature of May Avenue is the additional wraparound garden space, providing further outdoor accommodation beyond the main rear garden.
This area is enclosed by fencing and incorporates a flagged patio, creating another useful space for outdoor seating or general family use.
There is also a designated area for bin storage, helping to keep the main garden areas clear and tidy.
The combination of the landscaped rear garden, additional wraparound space and attractive front garden provides an excellent amount of outdoor accommodation for a three-bedroom semi-detached home.
May Avenue is a fantastic example of a modern three-bedroom semi-detached property, offering an excellent combination of comfortable internal accommodation and beautifully landscaped outdoor space.
From the spacious lounge and fully equipped kitchen and dining area to the three bedrooms, principal en-suite and separate family bathroom, the property provides everything required for practical modern family living.
Representing Agent - Louis Percival
EPC rating - B
Tenure - Leasehold
Council tax band - B
- COUNCIL TAXA payment made to your local authority in order to pay for local services like schools, libraries, and refuse collection. The amount you pay depends on the value of the property.Read more about council Tax in our glossary page.
- Band: B
- PARKINGDetails of how and where vehicles can be parked, and any associated costs.Read more about parking in our glossary page.
- Driveway
- GARDENA property has access to an outdoor space, which could be private or shared.
- Private garden
- ACCESSIBILITYHow a property has been adapted to meet the needs of vulnerable or disabled individuals.Read more about accessibility in our glossary page.
- Ask agent

Add an important place to see how long it'd take to get there from our property listings.
__mins driving to your place
Affordability

Notes
Staying secure when looking for property
Ensure you're up to date with our latest advice on how to avoid fraud or scams when looking for property online.
Visit our security centre to find out moreDisclaimer - Property reference S1912608. The information displayed about this property comprises a property advertisement. Rightmove.co.uk makes no warranty as to the accuracy or completeness of the advertisement or any linked or associated information, and Rightmove has no control over the content. This property advertisement does not constitute property particulars. The information is provided and maintained by eXp UK, North West. Please contact the selling agent or developer directly to obtain any information which may be available under the terms of The Energy Performance of Buildings (Certificates and Inspections) (England and Wales) Regulations 2007 or the Home Report if in relation to a residential property in Scotland.
*This is the average speed from the provider with the fastest broadband package available at this postcode. The average speed displayed is based on the download speeds of at least 50% of customers at peak time (8pm to 10pm). Fibre/cable services at the postcode are subject to availability and may differ between properties within a postcode. Speeds can be affected by a range of technical and environmental factors. The speed at the property may be lower than that listed above. You can check the estimated speed and confirm availability to a property prior to purchasing on the broadband provider's website. Providers may increase charges. The information is provided and maintained by Decision Technologies Limited. **This is indicative only and based on a 2-person household with multiple devices and simultaneous usage. Broadband performance is affected by multiple factors including number of occupants and devices, simultaneous usage, router range etc. For more information speak to your broadband provider.