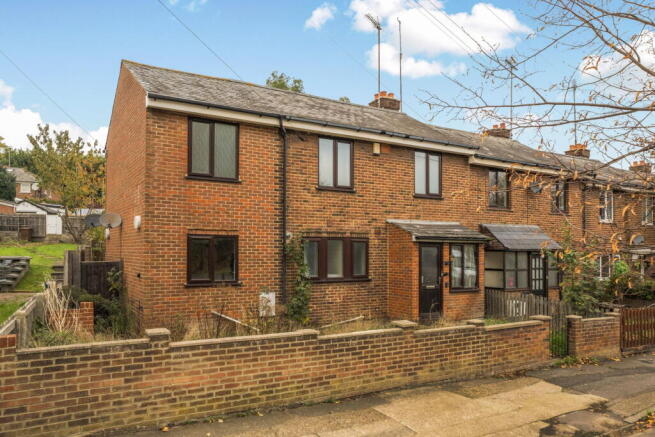
Bridge Road, Gillingham, Kent, ME7 1NP

- PROPERTY TYPE
End of Terrace
- BEDROOMS
4
- BATHROOMS
3
- SIZE
1,173 sq ft
109 sq m
- TENUREDescribes how you own a property. There are different types of tenure - freehold, leasehold, and commonhold.Read more about tenure in our glossary page.
Freehold
Key features
- Exciting investment opportunity with huge potential
- Former HMO offering attractive redevelopment possibilities
- Four bedrooms and three shower rooms
- Over 1,170 sq ft of internal accommodation
- Triple garaging providing an additional 325 sq ft
- Impressive 60ft rear garden with landscaping potential
- Fantastic opportunity to create a substantial family home
- Ideal project for experienced investors and developers
- Convenient for Gillingham Station and Universities at Medway
- No onward chain and ready for complete transformation
Description
A substantial four-bedroom refurbishment opportunity with former HMO use, three shower rooms, a generous rear garden and triple garaging. Offered chain-free, with exciting potential for investors, developers or buyers looking to create a home of their own.
Some properties are ready to move into. Others offer the opportunity to create something entirely your own.
This four-bedroom property on Bridge Road falls firmly into the second category, and for buyers with the experience, vision and appetite to undertake a substantial refurbishment, there is plenty here to consider.
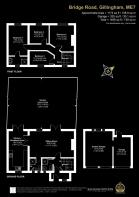
Previously used as a House in Multiple Occupation (HMO), the property offers approximately 1,173 sq ft of internal accommodation, together with an impressive 325 sq ft of garaging, bringing the overall area to approximately 1,498 sq ft. Add to that a rear garden extending to around 60 feet, and it becomes clear that this is an opportunity with far more to offer than the frontage alone might suggest.
The property is being sold by a company, as seen and with no onward chain. It requires comprehensive refurbishment throughout, with all services expected to need upgrading or replacement. Buyers should approach the purchase with a full programme of works in mind, rather than viewing it as a straightforward cosmetic renovation.
What makes the property particularly interesting, however, is the flexibility of the existing accommodation and the different directions a new owner could potentially take it.
For an investor, its previous use as an HMO provides an obvious starting point for exploring a refurbishment back into shared accommodation, subject to confirming the appropriate planning position, licensing requirements and compliance with current regulations. With four bedrooms, three shower rooms and generous communal accommodation, there is an existing arrangement that may lend itself to this type of investment.
Equally, for someone looking to create a substantial family home, the property offers an opportunity to rethink the layout and finish the accommodation to their own taste.
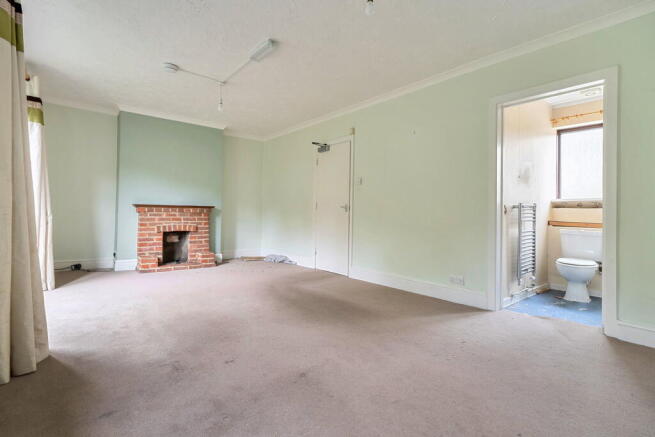
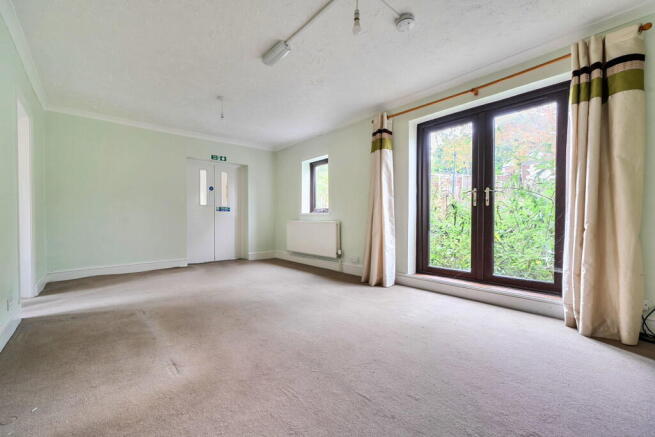
The ground floor provides a particularly spacious sitting room, with French doors opening towards the rear garden and a traditional brick fireplace giving the room a natural focal point. It is easy to imagine this becoming a welcoming family living space once refurbished, with room for comfortable seating, entertaining and relaxing.
Alongside this is a separate kitchen/breakfast room, offering plenty of scope for replacement and redesign. Its proportions provide a useful starting point for a modern kitchen, with potential to incorporate everyday dining space and create a practical family hub.
The existing ground-floor arrangement also includes two shower rooms, reflecting the property's previous shared accommodation use. Depending on the intended future occupation, these could be retained and modernised or incorporated into a wider reconfiguration, subject to any necessary consents.
Upstairs, there are four bedrooms, offering flexibility for a variety of household needs. A family buyer might use these as bedrooms, guest accommodation or a dedicated home office, while an investor could explore how the existing layout might work within a compliant shared housing arrangement.
A further shower room on the first floor adds to the existing facilities, via a bedroom.
Outside, the rear garden is another major part of the appeal. Extending to approximately 60 feet, it offers considerable scope for landscaping and improvement, whether that means creating an attractive family garden, a patio for outdoor entertaining or a lower-maintenance space suited to a rental property.
Then there is the garaging. Three garages providing approximately 325 sq ft in total represent a particularly valuable addition. Whether used for vehicle storage, secure equipment storage or another appropriate purpose, they offer flexibility that many homes in this price bracket simply cannot match.
Taken together, the accommodation, garden and garaging provide an exciting canvas for the right purchaser.
This is not a property for someone expecting a finished home, but for buyers prepared to undertake the necessary works, there is the opportunity to transform a generously proportioned building into something very different from what stands today.
The location is another reason this property deserves consideration, particularly for purchasers exploring its potential as a rental investment.
Bridge Road is situated in Gillingham, within reach of the town centre, everyday shopping facilities and Gillingham railway station. The station provides regular connections towards London Victoria, London Bridge, Charing Cross and St Pancras International via High Speed services, as well as routes across Kent.
For investors considering the student or professional rental market, the Universities at Medway campus is an important nearby employment and education hub. The campus includes the University of Greenwich and University of Kent, with access from Gillingham railway station by local bus or on foot. This creates a useful location to investigate potential demand from students, university staff and other working professionals, although rental demand and achievable income would need to be assessed independently.
Gillingham also benefits from links to the wider Medway towns, including Chatham, Rochester and Rainham, with access towards the A2, M2 and Medway Tunnel providing connections for commuters travelling across Kent and towards London.
The nearby town centre offers supermarkets, shops, cafés and other everyday amenities, while the wider area provides access to healthcare, leisure facilities and established employment centres.
For buyers intending to return the property to family occupation, these same transport connections and facilities make it a practical residential location, with the additional attraction of having the space to create a home tailored to individual requirements.
Ultimately, this is a property where the opportunity lies in what it could become. Four bedrooms, three shower rooms, more than 1,170 sq ft of accommodation, three garages and a rear garden approaching 60 feet provide the ingredients for a substantial transformation.
Whether the intention is to explore a future HMO investment or restore the property to a family home, this is an opportunity for purchasers who can recognise potential, budget realistically and undertake the necessary improvements.
Offered with no onward chain, it is ready for its next chapter.
Important information for purchasers
The property is being sold by a company, as seen and requiring full refurbishment. Prospective purchasers should assume that the electrical installation, heating, plumbing and other services may require upgrading or replacement and should commission appropriate inspections before committing to a purchase.
The property's previous HMO use does not establish that it currently benefits from the necessary planning status or licence for future HMO occupation. Medway Council has introduced Article 4 planning controls affecting HMO conversions in specified wards, and additional HMO licensing arrangements are scheduled to take effect on 4 January 2027. Purchasers should establish the property's lawful use and confirm all applicable planning, licensing, fire safety and building regulation requirements directly with Medway Council before relying on an intended use.
All proposed alterations and alternative uses are subject to any necessary consents.
- COUNCIL TAXA payment made to your local authority in order to pay for local services like schools, libraries, and refuse collection. The amount you pay depends on the value of the property.Read more about council Tax in our glossary page.
- Band: C
- PARKINGDetails of how and where vehicles can be parked, and any associated costs.Read more about parking in our glossary page.
- Garage
- GARDENA property has access to an outdoor space, which could be private or shared.
- Yes
- ACCESSIBILITYHow a property has been adapted to meet the needs of vulnerable or disabled individuals.Read more about accessibility in our glossary page.
- Ask agent

Add an important place to see how long it'd take to get there from our property listings.
__mins driving to your place
Affordability
About Kayleigh Stevens Personal Property Consultancy, Rainham, Gillingham
51 London Road, Rainham, Kent, ME8 7RG

Notes
Staying secure when looking for property
Ensure you're up to date with our latest advice on how to avoid fraud or scams when looking for property online.
Visit our security centre to find out moreDisclaimer - Property reference S1912613. The information displayed about this property comprises a property advertisement. Rightmove.co.uk makes no warranty as to the accuracy or completeness of the advertisement or any linked or associated information, and Rightmove has no control over the content. This property advertisement does not constitute property particulars. The information is provided and maintained by Kayleigh Stevens Personal Property Consultancy, Rainham, Gillingham. Please contact the selling agent or developer directly to obtain any information which may be available under the terms of The Energy Performance of Buildings (Certificates and Inspections) (England and Wales) Regulations 2007 or the Home Report if in relation to a residential property in Scotland.
*This is the average speed from the provider with the fastest broadband package available at this postcode. The average speed displayed is based on the download speeds of at least 50% of customers at peak time (8pm to 10pm). Fibre/cable services at the postcode are subject to availability and may differ between properties within a postcode. Speeds can be affected by a range of technical and environmental factors. The speed at the property may be lower than that listed above. You can check the estimated speed and confirm availability to a property prior to purchasing on the broadband provider's website. Providers may increase charges. The information is provided and maintained by Decision Technologies Limited. **This is indicative only and based on a 2-person household with multiple devices and simultaneous usage. Broadband performance is affected by multiple factors including number of occupants and devices, simultaneous usage, router range etc. For more information speak to your broadband provider.