William Sim Wood, Winkfield Row, RG42

- PROPERTY TYPE
Detached
- BEDROOMS
4
- BATHROOMS
2
- SIZE
2,012 sq ft
187 sq m
- TENUREDescribes how you own a property. There are different types of tenure - freehold, leasehold, and commonhold.Read more about tenure in our glossary page.
Freehold
Key features
- Please quote REF: CERI BINUCCI for all enquiries
- Recently extended and refurbished family home
- Four bedrooms, one with ensuite
- Gym
- Driveway parking for multiple cars
- Landscaped garden with sauna
- London Waterloo rail links from Martins Heron (1.6 miles) & Bracknell (2.1 miles)
- Highly regarded schools' catchment area
- Convenient for major transport links M3 / M4/ M25
- Close to surrounding unspoiled countryside
Description
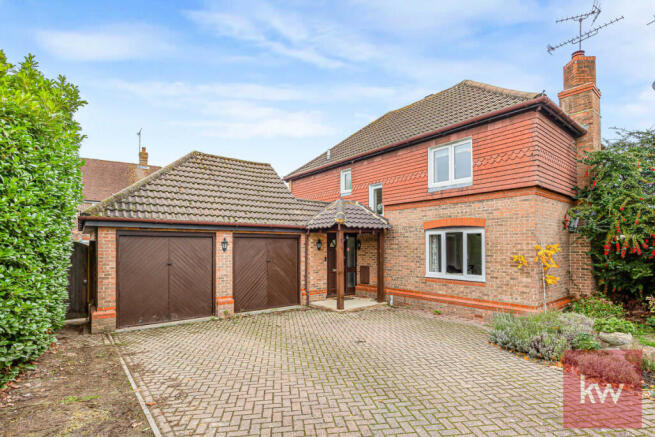
This immaculately presented, recently refurbished and extended detached property is tucked away in William Sim Wood, off Carnation Drive - one of Winkfield Row's most sought-after localities. Despite its rural charm, Winkfield Row is a well-connected area. 1.5 miles away is the Tesco Superstore, providing the local area with shops, outlets, and services. Neighbouring Bracknell offers a bustling, well equipped town centre including the Lexicon with a wide variety of designer and high street shops, sports, and leisure activities. Its station provides essential commuting links directly to Ascot, Egham, Richmond and London Waterloo. Closer to home are the stations of Martins Heron (1.6 miles), and Bracknell (2.1 miles) and also with services to London, Reading and Guildford. In addition, the proximity to other major transport links such as M3, M4 and M25 makes this a popular choice for commuters.
The property is also perfect for the growing family, with highly regarded primary and secondary schools in the immediate area such as Winkfield St Mary's, Lambrook, Ranelagh, and Charters. There is no shortage of days out for the all the family with Windsor approximately seven miles away boasting the iconic castle, Windsor Great Park and Legoland attraction. Nearby Ascot is famous for its Racecourse, and popular selection of bars and restaurants.
INTERIOR:
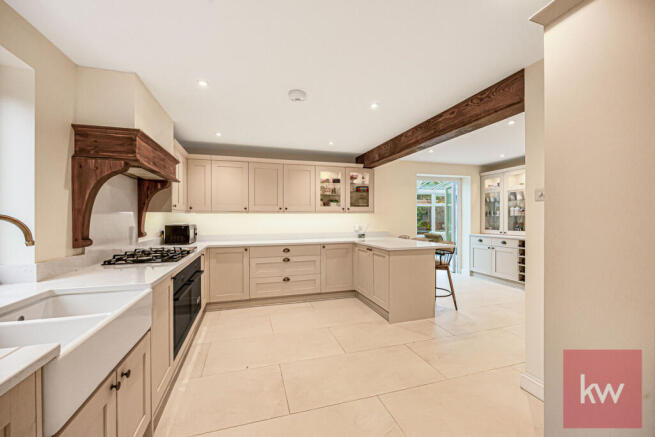
Entering the property, a lovely abundance of natural light, which prevails throughout the whole home, is immediately noticeable. From the welcoming entrance hall, with its warm toned flooring, the corridor flows into the beautifully expansive kitchen which was completely refurbished in 2025. Designed with style and practicality in mind, the harmonious kitchen is fitted with high-quality integrated appliances, a smart double sized gas hob, and soft closing units which provide ample floor-to-ceiling storage. Pale granite extends throughout the kitchen surfaces including the handy breakfast bar equipped with a sociable seated space. The kitchen benefits from further storage provided by the adjacent utility room offering provision for a washing machine and a dryer and high and low-level units. A convenient side door from the utility room provides external access to the side of the property leading to the beautiful back garden.
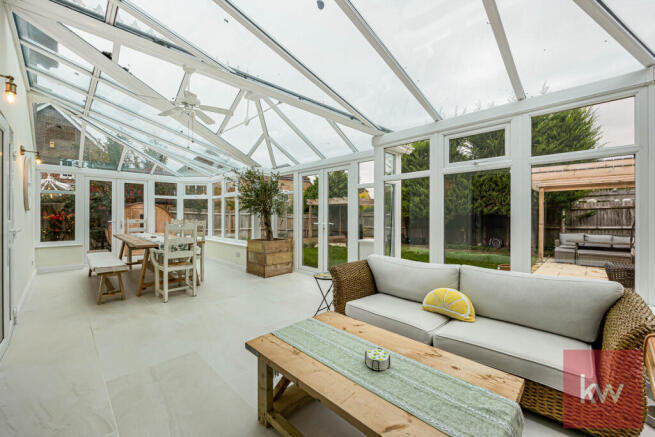
A lovely flow leads from the kitchen into the truly wonderful conservatory. Filled with natural light and providing delightful views onto the private garden to the rear of the property, the elegant conservatory is a beautiful addition to the home, designed and engineered in 2025. Both the kitchen and the conservatory enjoy underfloor heating.
The cosy and inviting living room, interlinked with the conservatory, benefits from large dual aspect windows providing natural light and open views over the rear garden and surrounding neighbourhood. Adding to the snugness of this room is the eye-catching fireplace with its stylish stone lintel and surround, which houses an open fire.
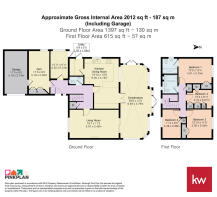
A further highly versatile room, utilisable as a well-sized study or storage / boot room is situated on the ground floor close to the entrance hall. Access to the gym is gained from the study / boot room. The gym is a generously sized, adaptable space which could benefit from various usages and boasts handy built-in storage at one end. The integrated garage is located next to the gym, with convenient internal access via a door in the gym. Located in the hallway there is a downstairs cloakroom, comprising a WC and washbasin.
A flight of stairs in the hallway leads up to the open and spacious landing where the four bedrooms are situated. Bedroom One, a garden facing double room, boasts built-in storage and a beautifully presented ensuite shower room. The ensuite is tiled from floor to ceiling and comprises a three-piece suite including a large walk-in, glass panelled shower. Bedroom Two, another generously sized double room, benefits from built-in storage. Bedroom Three, a double room, is a bright, airy, well-lit room with front facing views and integrated storage. Bedroom Four, a single room, benefits from floor-to-ceiling fitted wardrobes and a garden facing window.
The recently refurbished family bathroom is equipped with a three-piece suite including a bathtub with a rain shower above and is complemented with stylish brushed gold brass-wear and contemporary tiling throughout. On the landing a further built-in cupboard is located.
EXTERIOR:
The conservatory has large double patio doors giving access to the delightful garden to the rear of the property. A well-maintained paved area provides the perfect space for a BBQ and outdoor entertaining. A separate side door in the utility room also leads to the garden. The secure garden, laid primarily to lawn and embellished with trees and borders, is enclosed by tall wooden fence panelling. The property boasts a newly installed timber-framed sauna which is nestled discreetly in the rear garden to the side of the property. To the front the integrated garage is located which provides parking for one car and ample additional storage space. There is further parking for several cars on the private driveway. The garden also has a convenient, secure back gate which leads into the back garden from the front drive.
This is an unmissable opportunity to purchase an impeccably presented, highly versatile home in beautiful Winkfield Row, perfectly suited to the requirements of modern family living.
Early viewing is highly recommended to avoid disappointment. Please quote REF: CERI BINUCCI for all enquiries.
AT A GLANCE:
TENURE: Freehold
Council Tax Band: F (Bracknell Forest)
EPC: C
UTILITIES: Mains electric, gas, water / drainage
HEATING: Gas central heating / underfloor heating in kitchen & conservatory
BROADBAND: Yes. Please check coverage for this property
MOBILE SIGNAL/COVERAGE INTERNAL: Signal available. Please check network providers for availability
PARKING: Private driveway parking for 3-4 cars, garage
PROPERTY CONSTRUCTION: Standard construction
BUILDING SAFETY: No issues highlighted
IS THE PROPERTY LISTED OR IN AN AONB / CONSERVATION AREA? No
RESTRICTIONS: None that we have been made aware of
RIGHTS & EASEMENTS: None that we have been made aware of
FLOOD RISK: No
PLANNING PERMISSIONS: None that we have been made aware of
PROPERTY ALTERATIONS: Extended and refurbished throughout in 2025 with newly built conservatory, new central heating system, refurbished kitchen and bathrooms, redecorated throughout, newly carpeted, recently landscaped garden, conversion of the double garage to a single garage and a gym
ACCESSIBILITY/ADAPTATIONS: No
COALFIELD OR MINING AREA: No
ANY OTHER RELEVANT INFORMATION: None that we have been made aware of
- COUNCIL TAXA payment made to your local authority in order to pay for local services like schools, libraries, and refuse collection. The amount you pay depends on the value of the property.Read more about council Tax in our glossary page.
- Band: F
- PARKINGDetails of how and where vehicles can be parked, and any associated costs.Read more about parking in our glossary page.
- Yes
- GARDENA property has access to an outdoor space, which could be private or shared.
- Yes
- ACCESSIBILITYHow a property has been adapted to meet the needs of vulnerable or disabled individuals.Read more about accessibility in our glossary page.
- Ask agent

Add an important place to see how long it'd take to get there from our property listings.
__mins driving to your place
Affordability

Notes
Staying secure when looking for property
Ensure you're up to date with our latest advice on how to avoid fraud or scams when looking for property online.
Visit our security centre to find out moreDisclaimer - Property reference RX840310. The information displayed about this property comprises a property advertisement. Rightmove.co.uk makes no warranty as to the accuracy or completeness of the advertisement or any linked or associated information, and Rightmove has no control over the content. This property advertisement does not constitute property particulars. The information is provided and maintained by Keller Williams Oxygen, Covering Nationwide. Please contact the selling agent or developer directly to obtain any information which may be available under the terms of The Energy Performance of Buildings (Certificates and Inspections) (England and Wales) Regulations 2007 or the Home Report if in relation to a residential property in Scotland.
*This is the average speed from the provider with the fastest broadband package available at this postcode. The average speed displayed is based on the download speeds of at least 50% of customers at peak time (8pm to 10pm). Fibre/cable services at the postcode are subject to availability and may differ between properties within a postcode. Speeds can be affected by a range of technical and environmental factors. The speed at the property may be lower than that listed above. You can check the estimated speed and confirm availability to a property prior to purchasing on the broadband provider's website. Providers may increase charges. The information is provided and maintained by Decision Technologies Limited. **This is indicative only and based on a 2-person household with multiple devices and simultaneous usage. Broadband performance is affected by multiple factors including number of occupants and devices, simultaneous usage, router range etc. For more information speak to your broadband provider.