Green Walk, Timperley

- PROPERTY TYPE
Semi-Detached
- BEDROOMS
3
- BATHROOMS
1
- SIZE
1,578 sq ft
147 sq m
Description
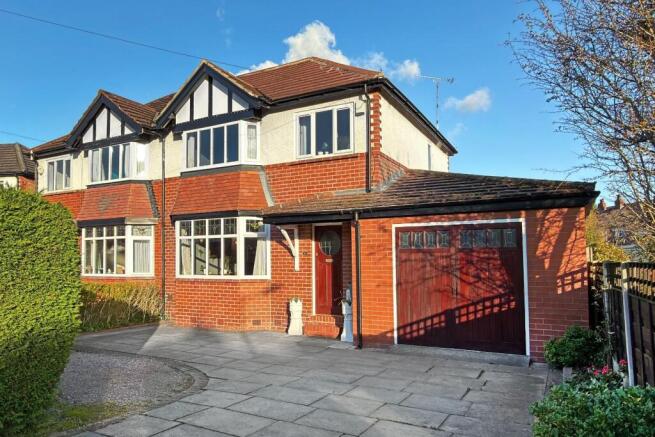
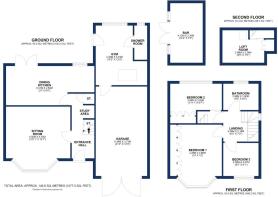
A superb opportunity to acquire a semi detached family home ideally positioned being within easy reach of highly regarded primary and secondary schools with The Willows Primary School and Wellington School close by. The property is within easy reach of Timperley village centre and Altrincham town centre, whilst Timperley and Navigation Road Metrolink stations are both within walking distance. There are also local shops on Moss Lane and with Pickering Lodge park on the doorstep. Upon entering the property the entrance hall provides access onto the sitting room to the front with bay window whilst to the rear is a separate full width dining kitchen with double doors leading onto the rear gardens. To the first floor there are three bedrooms all serviced by the family bathroom/WC and the accommodation is completed by the loft room.
Externally to the front of the property the drive provides off road parking and access to the attached garage/workshop. There is an internal door then to a separate gym area with adjacent shower room and also with doors to the rear garden. The rear gardens can be accessed via the dining kitchen and incorporate a patio seating area with artificial lawn gardens beyond. Towards the end of the garden is a detached bar with light and power and adjacent decked seating area which is a superb entertaining space.
A superb opportunity not to be missed and viewing is highly recommended.
Accommodation -
Ground Floor -
Canopy Porch -
Entrance Hall - Hardwood glass panelled front door. Spindle balustrade staircase to first floor with built in storage and an adjacent understairs storage area/desk. Radiator. Picture rail.
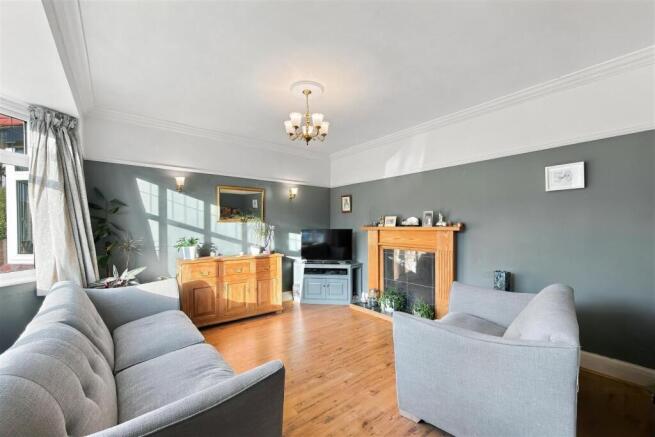
Sitting Room - 4.55m x 4.45m (14'11" x 14'7") - With PVCu double glazed bay window to the front with leaded and stained effect top lights. Tiled fireplace and hearth. Natural wood flooring. Ceiling cornice. Picture rail. Radiator. Television aerial point
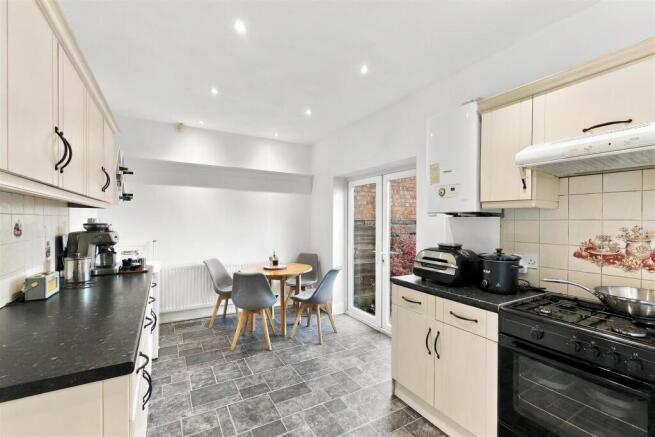
Dining Kitchen - 6.40m x 2.84m (21'0" x 9'4") - Fitted with a comprehensive range of wall and base units with work surface over incorporating a 1 1/2 bowl stainless steel sink unit with drainer. Space for cooker, fridge freezer, dishwasher and washing machine. Wall mounted combination gas central heating boiler. Space for dining suite. PVCu double glazed window to the rear. PVCu double glazed double doors provide access to the rear garden. Recessed low voltage lighting. Radiator. Tiled splashback.
First Floor -
Landing - Opaque PVCu double glazed window to the side.
Bedroom 1 - 4.27m x 3.66m (14'0" x 12'0") - With PVCu double glazed window to the front. Fitted wardrobes. Picture rail. Radiator.
Bedroom 2 - 3.63m x 2.92m (11'11" x 9'7") - PVCu double glazed window to the rear. Fitted wardrobes. Radiator.
Bedroom 3 - 2.57m x 2.46m (8'5" x 8'1") - PVCu double glazed window to the front. Fitted wardrobes. Picture rail. Radiator.
Bathroom - 2.57m x 1.91m (8'5" x 6'3") - Fitted with a white suite with chrome fittings comprising panelled bath with mixer shower and electric shower over, pedestal wash hand basin and WC. Opaque PVCu double glazed window to the rear. Tiled walls. Radiator.
Second Floor -
Loft Room - 2.87m x 2.26m (9'5" x 7'5") - With Velux window to the rear. Adjacent storage area.
Outside -
Garage - 6.48m x 3.73m (21'3" x 12'3") - With double doors to the front. Light and power. Internal door to:
Gym - 4.32m x 3.73m (14'2" x 12'3") - A superb gym area or home office with adjacent shower/WC. Velux window.
Bar - 4.32m x 2.36m (14'2" x 7'9") - A superb addition to the property with fitted bar and display shelves. Light and power. Bi folding doors lead onto the decked seating area with fixed seating beyond.
To the front of the property the flagged drive provides ample off road parking and access to the garage. To the rear the gardens can be accessed via the dining kitchen and incorporate a patio seating area with artificial lawns beyond. External power and water feed.
Services - All main services are connected.
Possession - Vacant possession upon completion.
Council Tax - Trafford Band "D"
Tenure: - We are informed the property is held on a Leasehold basis for the residue of a 999 year term commencing 30/11/1931 and subject to a Ground Rent of £5.00 per annum. This should be verified by your Solicitor.
Note - No appliances, fixtures and fittings have been inspected and purchasers are recommended to obtain their own independent advice.
Brochures
Green Walk, Timperley- COUNCIL TAXA payment made to your local authority in order to pay for local services like schools, libraries, and refuse collection. The amount you pay depends on the value of the property.Read more about council Tax in our glossary page.
- Band: D
- PARKINGDetails of how and where vehicles can be parked, and any associated costs.Read more about parking in our glossary page.
- Yes
- GARDENA property has access to an outdoor space, which could be private or shared.
- Yes
- ACCESSIBILITYHow a property has been adapted to meet the needs of vulnerable or disabled individuals.Read more about accessibility in our glossary page.
- Ask agent

Add an important place to see how long it'd take to get there from our property listings.
__mins driving to your place
Affordability
About Ian Macklin, Hale
Old Bank Buildings, 160 Ashley Road, Altrincham, Hale, WA15 9SF



Notes
Staying secure when looking for property
Ensure you're up to date with our latest advice on how to avoid fraud or scams when looking for property online.
Visit our security centre to find out moreDisclaimer - Property reference 35047849. The information displayed about this property comprises a property advertisement. Rightmove.co.uk makes no warranty as to the accuracy or completeness of the advertisement or any linked or associated information, and Rightmove has no control over the content. This property advertisement does not constitute property particulars. The information is provided and maintained by Ian Macklin, Hale. Please contact the selling agent or developer directly to obtain any information which may be available under the terms of The Energy Performance of Buildings (Certificates and Inspections) (England and Wales) Regulations 2007 or the Home Report if in relation to a residential property in Scotland.
*This is the average speed from the provider with the fastest broadband package available at this postcode. The average speed displayed is based on the download speeds of at least 50% of customers at peak time (8pm to 10pm). Fibre/cable services at the postcode are subject to availability and may differ between properties within a postcode. Speeds can be affected by a range of technical and environmental factors. The speed at the property may be lower than that listed above. You can check the estimated speed and confirm availability to a property prior to purchasing on the broadband provider's website. Providers may increase charges. The information is provided and maintained by Decision Technologies Limited. **This is indicative only and based on a 2-person household with multiple devices and simultaneous usage. Broadband performance is affected by multiple factors including number of occupants and devices, simultaneous usage, router range etc. For more information speak to your broadband provider.