The View, Edde Cross Street, Ross On Wye, Hfds, HR9

- PROPERTY TYPE
Apartment
- BEDROOMS
3
- BATHROOMS
3
- SIZE
1,579 sq ft
147 sq m
Key features
- Panoramic River Wye and countryside views
- Exclusive development of just three luxury apartments
- Private sun terrace with exceptional elevated outlook
- Three double bedrooms including principal suite with ensuite
- Outstanding open plan living space
- Premium German Hacker kitchen
- Air source heating, underfloor heating, MVHR and solar panels
- Two allocated private parking spaces with EV charging provision
- Beautiful communal Victorian walled gardens
- Just a short walk from Ross on Wye town centre
Description
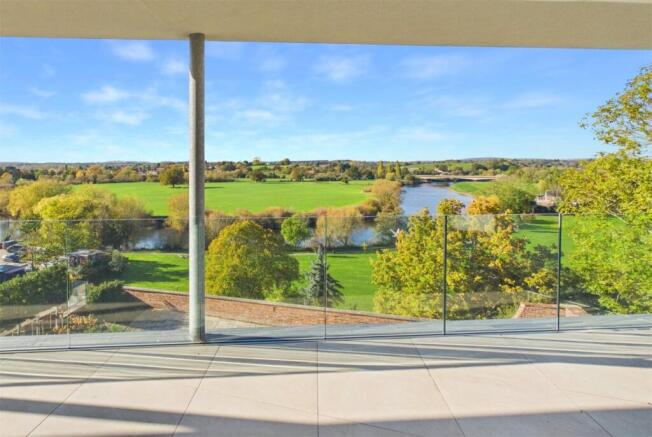
The breathtaking panoramic views stretch across the meandering River Wye, beautiful Herefordshire countryside and towards the distant Malvern Hills, this is a property where the location and landscape are every bit as impressive as the accommodation itself.
The apartment has been thoughtfully designed to celebrate this remarkable setting, with generous living spaces, extensive glazing and a magnificent private sun terrace that quite literally places the surrounding countryside at your feet. From the first light of morning, through long summer afternoons and into the evening as the sun settles over the landscape, the ever changing views provide a truly extraordinary backdrop to everyday living.
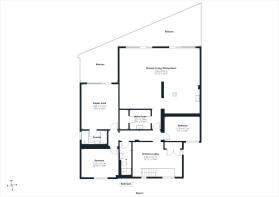
The accommodation is beautifully proportioned, providing three double bedrooms, including a superb principal suite with ensuite facilities, a family bathroom, substantial entrance lobby office space, utility room and a magnificent open plan kitchen, dining and living space. The exceptional quality of the development continues throughout, with premium German kitchen cabinetry, beautiful bathroom fittings and an impressive range of energy efficient technologies.
Perhaps most appealing is the wonderful sense of privacy. Despite occupying such a commanding position, the apartment feels remarkably secluded, with the added convenience of two allocated parking spaces and the centre of the historic market town just a short walk away.
A genuinely special home, combining the comfort and convenience of luxurious apartment living with an outlook and outside space that would be difficult to better.
LIVING SPACE
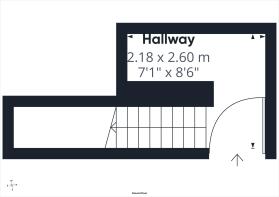
The property is approached through its own private ground floor entrance, opening into a useful reception and bicycle storage area. From here, stairs lead to the main penthouse accommodation, immediately giving the property a lovely sense of independence from the other apartments.
The stairs arrive at a particularly generous entrance lobby, providing an impressive welcome with ample space for an office or hobby room, It is a lovely introduction to the apartment and provides access to the principal rooms.
Moving through into the main living accommodation, the true impact of the penthouse becomes apparent.
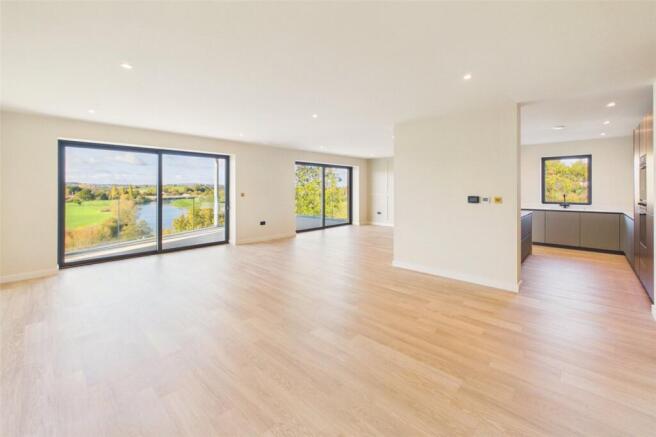
The spectacular open plan kitchen, living and dining room is undoubtedly the centrepiece of the home. A wonderfully proportioned room, designed with entertaining and everyday comfort in mind, where the extensive glazing draws your attention immediately towards the magnificent outlook beyond.
The elevated position creates a remarkable connection with the surrounding landscape. Looking out across the River Wye, the sweeping countryside and the distant hills, it is difficult to imagine a more impressive setting in which to relax or entertain.
The sitting area offers generous space for substantial furniture, providing a wonderfully sociable environment whilst remaining equally suited to quieter moments simply enjoying the view. Whether relaxing with a book, watching the changing seasons or entertaining friends, the outlook is an ever present feature.
The dining area flows naturally from the living space, with ample room for a substantial dining table and a setting that makes even the simplest meal feel rather special. With the sun terrace immediately beyond, the opportunity for dining outside during the warmer months adds another dimension to this exceptional room.
The kitchen continues the impressive specification found throughout the development, featuring premium German Hacker cabinetry with a beautiful contemporary finish, quartz stone work surfaces and an extensive range of integrated SMEG appliances.
These include a combination oven and microwave, pyrolytic single oven, dishwasher and full height fridge freezer. A substantial central island incorporates a four zone induction hob with integrated extraction, creating a practical and sociable focal point to the room.
The generous work surfaces and extensive storage provide all the functionality required for everyday living, whilst the open arrangement ensures that whoever is preparing dinner remains very much part of the occasion.
Altogether, this is an exceptional living environment, combining generous proportions, contemporary design and quite extraordinary scenery. The views are every bit as impressive from inside as they are from the terrace, making this a home to enjoy throughout the year.
A separate utility room provides welcome practicality, with space for laundry appliances and additional storage, whilst keeping the everyday workings of the home discreetly away from the principal living areas.
BEDROOMS
The bedroom accommodation provides three well proportioned double rooms, offering a lovely balance of comfort, privacy and flexibility.
The principal bedroom suite is a particularly appealing space, occupying a wonderful position within the apartment and enjoying attractive views towards the surrounding countryside including its own secluded sun terrace giving this space a boutique hotel feel, what better way to start the day with a coffee and croissant.
Generously proportioned, the room comfortably accommodates a king size bed together with bedroom furniture, whilst retaining a wonderful sense of space. The outlook adds a lovely sense of calm, making this a particularly relaxing retreat away from the main living areas.
The suite is complemented by a stylish ensuite bathroom, beautifully appointed with high quality fittings and finishes in keeping with the remainder of the apartment.
Bedroom two is another comfortable double room, providing excellent guest or family accommodation with plenty of flexibility for individual requirements.
The third bedroom is equally versatile, whether required as a further double bedroom, guest accommodation or a dedicated home office.
A beautifully finished family bathroom serves the additional bedrooms, featuring the contemporary Lusso Stone sanitaryware and quality fittings used throughout the development.
Together, the bedrooms provide comfortable and adaptable accommodation, perfectly suited to permanent living, visiting family or those wishing to enjoy the benefits of a spacious apartment without the maintenance associated with a larger house.
OUTSIDE AND THE PENTHOUSE SUN TERRACE
If the interior accommodation is impressive, the outside space is truly something special.
The magnificent private sun terrace is undoubtedly one of the outstanding features of The Penthouse. Occupying an elevated position above the surrounding landscape, it offers an extraordinary panoramic vista that must rank amongst the finest residential outlooks in Ross on Wye.
The River Wye winds gracefully through the plain below, bordered by open countryside, mature woodland and beautiful rolling Herefordshire scenery, with the distant hills providing a wonderful backdrop.
There is something rather special about being able to enjoy such a commanding outlook from your own private terrace, particularly when the centre of Ross on Wye is only a short walk away.
The terrace provides a superb setting for outdoor furniture, dining and entertaining, with space to sit back and enjoy the landscape throughout the day.
Morning coffee takes on a different meaning when accompanied by these spectacular views. During the afternoon, the terrace becomes a wonderful place to relax in the sunshine, whilst the evening brings an entirely different atmosphere as the light softens across the surrounding countryside.
Whether enjoying a quiet breakfast, a long lunch with friends or a glass of wine as the day draws to a close, this is an outdoor space that will undoubtedly become one of the most enjoyed parts of the home.
Importantly, the penthouse also enjoys an excellent degree of privacy, creating the feeling of a secluded retreat despite its convenient town centre position.
The building itself is approached via a quiet no through lane, providing a peaceful setting with two allocated private parking spaces, together with the convenience of electric vehicle charging provision.
Residents also benefit from the attractive communal Victorian walled gardens, a beautifully landscaped area providing additional outside space with formal lawns, established planting and wonderful countryside views.
The combination of privacy, an extraordinary sun terrace, private parking and immediate access to the town makes this a particularly rare proposition.
SPECIFICATION
A BESPOKE BUILD OF QUALITY AND DESIGN
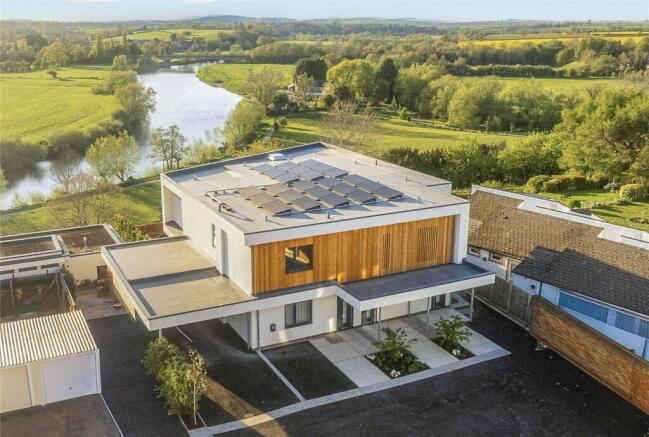
The Penthouse forms part of an exclusive development of just three individually designed luxury apartments, created with a commitment to architectural quality, contemporary styling and long term energy efficiency.
The development has been thoughtfully designed to combine exceptional living accommodation with modern technology, ensuring that the comfort and convenience of the homes are matched by their impressive environmental credentials.
The apartment benefits from premium German Hacker kitchen cabinetry, integrated SMEG appliances, quartz worktops, Lusso Stone bathroom fittings and beautifully considered finishing details, including contemporary door furniture, stylish electrical fittings and carefully designed lighting.
ENERGY EFFICIENT LIVING FOR THE FUTURE
A particularly important element of the development is the extensive investment in modern heating and energy saving technology.
The apartment benefits from an air source heat pump providing hot water and underfloor heating throughout, ensuring consistent and comfortable temperatures without the need for conventional radiators.
Mechanical Ventilation and Heat Recovery technology provides a controlled supply of fresh air whilst retaining warmth within the property, enhancing both comfort and energy efficiency.
Photovoltaic solar panels further contribute to the energy performance of the development, complemented by high performance glazing, excellent insulation and low energy LED lighting.
Additional features include electric vehicle charging provision, high speed broadband connectivity, USB charging points, electric security entrance gates and an intercom entry system.
The development also offers the benefit of a long lease with a share of the freehold, minimal communal areas and a thoughtfully designed layout that gives each apartment its own independent entrance.
Altogether, the specification has been carefully selected to provide a modern, comfortable and environmentally conscious home without compromising on quality or style.
Ross on Wye is a particularly attractive and historic market town, beautifully positioned above the River Wye and surrounded by some of Herefordshire's most spectacular countryside.
The town retains a wonderful sense of character, with its traditional architecture, independent shops, cafés, restaurants and welcoming community atmosphere. Everyday amenities, healthcare facilities and a wide variety of recreational opportunities are all conveniently available.
The surrounding Wye Valley offers some of the finest walking and cycling countryside in the region, with ancient woodland, riverside paths and beautiful scenery in almost every direction.
Despite its peaceful position, The Penthouse is just a short walk from the heart of the town, allowing residents to enjoy the convenience of local shops, restaurants and amenities without relying on a car.
The M50 motorway is also within easy reach, providing excellent connections towards Gloucester, Hereford, the Midlands and South Wales.
Few properties can offer such spectacular countryside views whilst enjoying this level of convenience and accessibility.
DIRECTIONS
From our Gloucester Road office, continue towards the Market House, passing it on your right hand side along High Street until reaching the T junction. Turn right into Edde Cross Street and after approximately 50 yards turn left into the no through lane, where the property will be found on the right hand side.
Brochures
Particulars- COUNCIL TAXA payment made to your local authority in order to pay for local services like schools, libraries, and refuse collection. The amount you pay depends on the value of the property.Read more about council Tax in our glossary page.
- Band: TBC
- PARKINGDetails of how and where vehicles can be parked, and any associated costs.Read more about parking in our glossary page.
- Yes
- GARDENA property has access to an outdoor space, which could be private or shared.
- Yes
- ACCESSIBILITYHow a property has been adapted to meet the needs of vulnerable or disabled individuals.Read more about accessibility in our glossary page.
- Ask agent
Energy performance certificate - ask agent

Add an important place to see how long it'd take to get there from our property listings.
__mins driving to your place
Affordability
About Richard Butler & Associates, Ross-On-Wye
15 Gloucester Road, Ross-On-Wye, HR9 5BU



Notes
Staying secure when looking for property
Ensure you're up to date with our latest advice on how to avoid fraud or scams when looking for property online.
Visit our security centre to find out moreDisclaimer - Property reference WRR260386. The information displayed about this property comprises a property advertisement. Rightmove.co.uk makes no warranty as to the accuracy or completeness of the advertisement or any linked or associated information, and Rightmove has no control over the content. This property advertisement does not constitute property particulars. The information is provided and maintained by Richard Butler & Associates, Ross-On-Wye. Please contact the selling agent or developer directly to obtain any information which may be available under the terms of The Energy Performance of Buildings (Certificates and Inspections) (England and Wales) Regulations 2007 or the Home Report if in relation to a residential property in Scotland.
*This is the average speed from the provider with the fastest broadband package available at this postcode. The average speed displayed is based on the download speeds of at least 50% of customers at peak time (8pm to 10pm). Fibre/cable services at the postcode are subject to availability and may differ between properties within a postcode. Speeds can be affected by a range of technical and environmental factors. The speed at the property may be lower than that listed above. You can check the estimated speed and confirm availability to a property prior to purchasing on the broadband provider's website. Providers may increase charges. The information is provided and maintained by Decision Technologies Limited. **This is indicative only and based on a 2-person household with multiple devices and simultaneous usage. Broadband performance is affected by multiple factors including number of occupants and devices, simultaneous usage, router range etc. For more information speak to your broadband provider.