Pasture Way, Castleford, West Yorkshire, WF10

- PROPERTY TYPE
Detached
- BEDROOMS
5
- SIZE
Ask agent
- TENUREDescribes how you own a property. There are different types of tenure - freehold, leasehold, and commonhold.Read more about tenure in our glossary page.
Freehold
Key features
- Extended To Rear & Side And A Full Loft Conversion
- 5 Double Plus Bedrooms (Main En-Suite)
- Occupying A Great Spot
- Good Size Driveway, Gardens & Double Garage
- Superb Location
- Close To Commuter Links
Description
IMPORTANT NOTE TO POTENTIAL PURCHASERS & TENANTS: We endeavour to make our particulars accurate and reliable, however, they do not constitute or form part of an offer or any contract and none is to be relied upon as statements of representation or fact. The services, systems and appliances listed in this specification have not been tested by us and no guarantee as to their operating ability or efficiency is given. All photographs and measurements have been taken as a guide only and are not precise. Floor plans where included are not to scale and accuracy is not guaranteed. If you require clarification or further information on any points, please contact us, especially if you are traveling some distance to view. POTENTIAL PURCHASERS: Fixtures and fittings other than those mentioned are to be agreed with the seller. POTENTIAL TENANTS: All properties are available for a minimum length of time, with the exception of short term accommodation. Please contact the branch for details. A security deposit of at least one month’s rent is required. Rent is to be paid one month in advance. It is the tenant’s responsibility to insure any personal possessions. Payment of all utilities including water rates or metered supply and Council Tax is the responsibility of the tenant in most cases.
CAS260139/2
Main Description
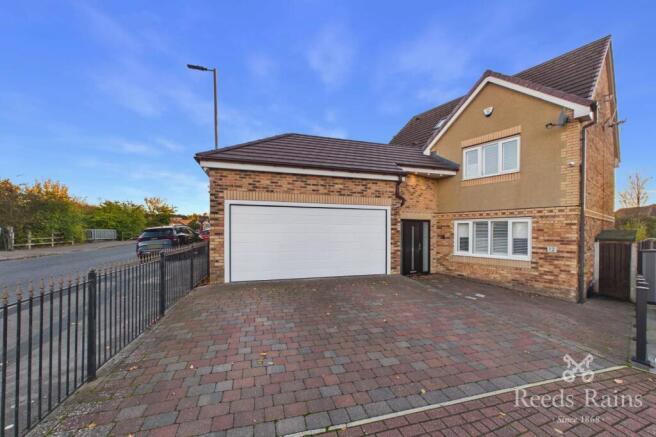
A fantastic opportunity to purchase an outstanding five bedroom detached house that has been extended three times, an orangery to the rear, an extension over the garage and a full loft conversion. Occupying a great spot on this popular development. The property has been tastefully improved in recent years which now provides a wealth of homely space both inside and out. The property has a gas central heating system and double glazing. The accommodation comprises of a front entrance hall, cloakroom, lounge, fitted modern dining kitchen, utility room, orangery, five double bedrooms (main with en-suite) and a superb sized house bathroom. The front of the property is enclosed with a driveway offering ample off road parking and a double garage. The rear garden is enclosed, laid to lawn with paved and decked patios and summer house. With great access to motorway, train and bus networks, Xscape and many other local amenities and close to good/outstanding OFSTED schools for all (truncated)
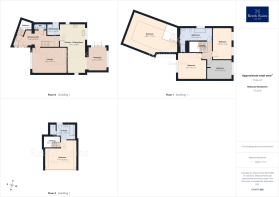
GROUND FLOOR
Entrance Hallway
A double glazed composite door with two side windows opens from the front aspect, a tiled floor with under floor heating, spotlights and a central heating radiator. Stairs lead to the first floor landing and to the bedroom extension above the double garage and doors lead to the cloakroom, lounge and dining kitchen.
Cloakroom
0.81m x 1.8m (2' 8" x 5' 11")
Comprises of a low level WC and a wall mounted wash basin with a chrome effect mixer tap inset. Part tiled walls, a tiled floor with under floor heating, an extractor fan and a central heating radiator.
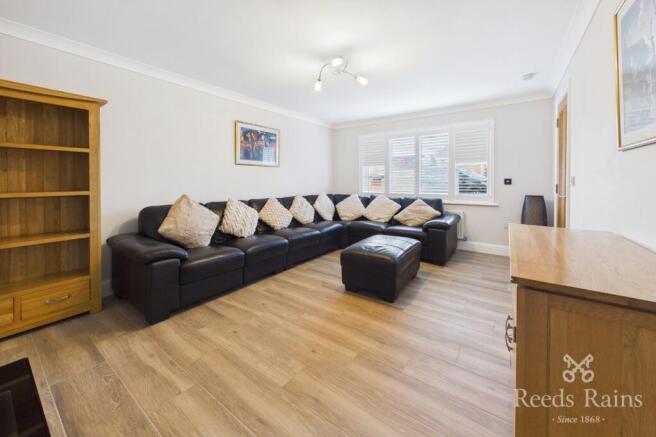
Lounge
3.63m x 5m (11' 11" x 16' 5")
Tiled flooring with under floor heating, a central heating radiator and a window with fitted shutters overlooks the front aspect.
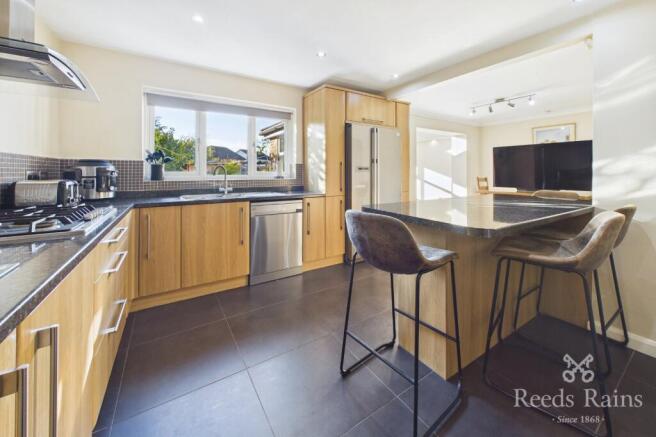
Dining Kitchen
7.21m x 3.68m (23' 8" x 12' 1")
Fitted with a range of wall and base units, a roll edge work surface with matching breakfast bar, tiled splash backs and a stainless steel 1 ½ bowl sink with a chrome effect mixer tap inset. A stainless steel double electric oven, 5 ring gas hob and a cooker hood over. Plumbing for a dish washer, integral space for a fridge freezer, a kickboard heater, a tiled floor, spotlights, a feature radiator and windows overlook the side and the rear aspects. A door leads to the utility room and an opening leads to the orangery.
Utility Room
1.68m x 1.6m (5' 6" x 5' 3")
Fitted with a range of wall and base units, a roll edge work surface with tiled splash backs. Plumbing for a washing machine, space for a dryer, a tiled floor, spotlights, an extractor fan and a double glazed composite door opens to the side aspect.
Orangery
3.43m x 2.64m (11' 3" x 8' 8")
With a tiled floor, spotlights, a skylight window to the ceiling and a window and double glazed French door open to the rear aspect.
FIRST FLOOR
Bedroom Two Extension
4.78m (Into eves) x 7.7m (Max) - This wonderful additional space has spotlights, wall mounted heaters and two skylight windows with integral blinds overlooking the side aspect.
Landing
Doors lead to the bedrooms and bathroom and stairs lead to the second floor landing.
Bedroom Three
3.68m x 4.1m (12' 1" x 13' 5")
An intergrated wardrobe, two central heating radiators and two windows overlook the rear aspect.
Bedroom Four
4.45m x 2.7m (14' 7" x 8' 10")
Fitted wardrobes and a built in desk, a central heating radiator and a window overlooks the front aspect.
Bathroom
3.43m (Max) x 4.6m - A fantastic sized bathroom comprising of a low level WC, a wall mounted wash basin with a chrome effect mixer tap inset, a shower cubicle with a chrome effect mains shower with rain fall head attachment and a rectangular bath with with a chrome effect mixer tap inset. Tiled walls and a tiled floor, two feature radiators and a window overlooks the side aspect.
Bedroom Five
2.7m x 3.6m (8' 10" x 11' 10")
A central heating radiator and a window overlooks the rear aspect.
Landing
A skylight window overlooks the side aspect and a door opens to the bedroom.
Bedroom One
4.1m (To Wardrobes) x 4.57m - Fitted wardrobes to one wall, four skylight windows overlook the rear aspect and a door leads to the en-suite.
En-Suite
2.2m x 3.7m (7' 3" x 12' 2")
Comprises of a low level WC and a wall mounted vanity wash basin with a chrome effect mixer tap inset. A shower cubicle with a chrome effect mains shower inset and a rectangular bath with a chrome effect tap and mains shower over. A chrome effect heated towel rail, under floor heating, a skylight window to the ceiling and a window overlooks the side aspect.
Exterior
The front of the property is enclosed, laid with block paving offering ample off road parking which leads to a double garage that has power, lighting and and an electric door. The rear garden is enclosed, laid to lawn with a paved patio, decked patio, mature shrubs and summer house that has power and lighting.
Agents Notes
The underfloor heating is controlled by a mobile phone if needed. To be able to purchase a property in the United Kingdom all agents have a legal requirement to conduct Identity checks on all customers involved in the transaction to fulfil their obligations under Anti Money Laundering regulations. We outsource this check to a third party and a charge will apply. Ask the branch for further details.
Brochures
Web DetailsFull Brochure PDF- COUNCIL TAXA payment made to your local authority in order to pay for local services like schools, libraries, and refuse collection. The amount you pay depends on the value of the property.Read more about council Tax in our glossary page.
- Band: E
- PARKINGDetails of how and where vehicles can be parked, and any associated costs.Read more about parking in our glossary page.
- Yes
- GARDENA property has access to an outdoor space, which could be private or shared.
- Yes
- ACCESSIBILITYHow a property has been adapted to meet the needs of vulnerable or disabled individuals.Read more about accessibility in our glossary page.
- Ask agent
Pasture Way, Castleford, West Yorkshire, WF10

Add an important place to see how long it'd take to get there from our property listings.
__mins driving to your place
Affordability



Notes
Staying secure when looking for property
Ensure you're up to date with our latest advice on how to avoid fraud or scams when looking for property online.
Visit our security centre to find out moreDisclaimer - Property reference CAS260139. The information displayed about this property comprises a property advertisement. Rightmove.co.uk makes no warranty as to the accuracy or completeness of the advertisement or any linked or associated information, and Rightmove has no control over the content. This property advertisement does not constitute property particulars. The information is provided and maintained by Reeds Rains, Castleford. Please contact the selling agent or developer directly to obtain any information which may be available under the terms of The Energy Performance of Buildings (Certificates and Inspections) (England and Wales) Regulations 2007 or the Home Report if in relation to a residential property in Scotland.
*This is the average speed from the provider with the fastest broadband package available at this postcode. The average speed displayed is based on the download speeds of at least 50% of customers at peak time (8pm to 10pm). Fibre/cable services at the postcode are subject to availability and may differ between properties within a postcode. Speeds can be affected by a range of technical and environmental factors. The speed at the property may be lower than that listed above. You can check the estimated speed and confirm availability to a property prior to purchasing on the broadband provider's website. Providers may increase charges. The information is provided and maintained by Decision Technologies Limited. **This is indicative only and based on a 2-person household with multiple devices and simultaneous usage. Broadband performance is affected by multiple factors including number of occupants and devices, simultaneous usage, router range etc. For more information speak to your broadband provider.