Hermit Hill Lane, Wortley, Sheffield

- PROPERTY TYPE
Detached Bungalow
- BEDROOMS
5
- BATHROOMS
3
- SIZE
1,689 sq ft
157 sq m
- TENUREDescribes how you own a property. There are different types of tenure - freehold, leasehold, and commonhold.Read more about tenure in our glossary page.
Freehold
Description
The home benefits from four bedrooms, including an en-suite, along with a downstairs bathroom and a large additional room offering excellent flexibility for a variety of uses. Outside, the property continues to impress with gorgeous gardens, private parking and an attached garage which has a remotely operated door. The grounds are accessed through a secure gated entrance, with a second gate providing access to the property itself. Beautifully finished throughout and enjoying a peaceful village setting, this charming cottage offers substantial accommodation with plenty of character.
STUNNING FOUR-BEDROOM COTTAGE IN THE RURAL VILLAGE OF WORTLEY, OFFERING GENEROUS LIVING SPACE, PRIVATE PARKING, GARAGE WITH REMOTE OPERATED DOOR AND BEAUTIFULLY PRESENTED GARDENS. WITH A KITCHEN/DINER, LOUNGE, CONSERVATORY, ORANGERY AND DOWNSTAIRS BATHROOM, THIS IS A TRULY IMPRESSIVE FAMILY HOME.
FREEHOLD / COUNCIL TAX BAND / ENERGY RATING:
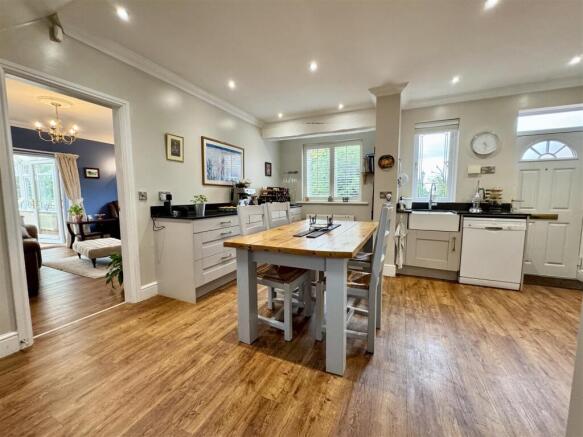
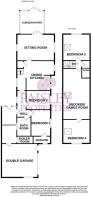
Kitchen Diner - 4.17 apx x 4.89 max (13'8" apx x 16'0" max) - Upon entering the property, you are welcomed directly into the spacious kitchen/diner through a uPVC door. The kitchen is finished in soft, natural tones, with matching wall and base units, black 'sparkle@ worktops and coordinating splashbacks. A Belfast style white inset sink with mixer tap sits within the worktop, alongside an electric oven with four-ring electric hob and extractor hood. Integrated appliances include a fridge/freezer plus there is plumbing for a dishwasher.
There is ample space for a six-seater dining table, making this a practical and sociable area for everyday dining and entertaining. Positioned at the front of the property, the kitchen/diner enjoys views over the driveway and benefits from inset spotlights, natural décor throughout and Amtico LVT. A door leads through into the lounge, while another provides access back to the entrance area.
Lounge - 4.00 apx x 5.73 (13'1" apx x 18'9") - Beautiful and charming, this welcoming lounge is filled with character, featuring a traditional wooden beam running through the room and a gas fire creating a cosy focal point. The space is flooded with natural light, with double patio doors and two windows overlooking both the front and rear of the property. Modernly decorated throughout, the room is finished with Amtico LVT flooring and both windows benefit from stylish shutter blinds. Doors lead into the conservatory and back into the kitchen/diner, creating a great flow between the living spaces.
Conservatory - 3.82 apx x 3.94 apx (12'6" apx x 12'11" apx) - A lovely addition to the property, this bright conservatory is accessed directly from the lounge and enjoys beautiful views over the rear garden. Finished with terracotta floor tiles, the space provides a relaxing setting and is equally well suited to entertaining guests. With doors leading back into the lounge and direct access out to the garden, this versatile room creates a seamless connection between the indoor and outdoor spaces.
Hallway - 4.3 apx x 1.01 apx opening out (14'1" apx x 3'3" a - Linking the living accommodation with the rest of the ground floor, this attractively presented hallway has the Amtico LVT flooring flowing through from the Kitchen, a wall mounted radiator with natural light being drawn in from the double glazed window to the rear. Internal doors lead to the two ground floor bedrooms, the kitchen and rear conservatory.
Family Bathroom - 1.78 apx x 2.51 (5'10" apx x 8'2") - Sleek and fresh in design, the family bathroom is conveniently located on the ground floor and finished with white marble-effect tiles throughout. Positioned at the front of the property, the room benefits from a frosted window for privacy and features inset spotlights. The three-piece white suite comprises a freestanding bath with an attached mixer tap having a handheld shower, a hand wash basin with mixer tap and a low-flush WC. There is also space for freestanding furniture, adding practical storage options. A door leads through to the rear hallway.
Rear Conservatory - 2.44 apx x 6.20 apx (8'0" apx x 20'4" apx) - An amazing and versatile use of space, this room is currently being used as a utility room but could easily be adapted to suit your needs. The room features windows surrounding the upper sections and glazed panels within the roof, allowing plenty of light into the space, while the lower half is finished with brickwork, adding character and charm. The room gives access to the boiler room plus a door leads to the attached garage and direct access to the rear garden. Finished with beige floor tiles, this is a fantastic additional space with plenty of potential for a variety of uses.
Bedroom One - 2.94 apx x 3.42 apx (9'7" apx x 11'2" apx) - Positioned on the ground floor at the front of the property, this spacious double bedroom offers a comfortable and practical space. The room benefits from fitted wardrobes, providing excellent storage, along with ample space for additional freestanding furniture. Finished with a muted blue carpet and complemented by white blinds, the room also features a ceiling light. A door leads into the en-suite, while another provides access back to the ground floor hallway.
En-Suite - 1.33 apx x 0.98 apx (4'4" apx x 3'2" apx) - A modern en-suite shower room, finished with white tiles throughout and positioned at the front of the property. The room features a thermostatic shower, white hand wash basin and low-level flush WC, along with a frosted window providing privacy. A door leads directly back into bedroom one.
Bedroom Two - 2.80 apx x 2.89 apx (9'2" apx x 9'5" apx) - Positioned at the front of the property on the ground floor, this versatile double bedroom is currently being used as a study, offering excellent flexibility to suit a variety of needs. The room benefits from fitted wardrobes, providing useful storage, while there is also space for additional freestanding furniture. A door leads back onto the ground floor landing.
First Floor Landing - 1.96 max x 1.30 max (6'5" max x 4'3" max) - Having a Velux window bringing in natural light, this landing has carpet flooring, a wall mounted radiator and pendant ceiling light. The first-floor landing provides access to both bedrooms and the shower room, creating a practical connection between the accommodation.
Bedroom Three - 3.63 apx x 3.96 apx (11'10" apx x 12'11" apx) - The room with the views. Positioned on the first floor at the rear of the property, this beautiful and spacious bedroom enjoys stunning views over the surrounding countryside and rear garden. The slanted roof and Velux windows add character while allowing plenty of natural light into the room. The bedroom offers plenty of space for freestanding furniture, with a loft area providing useful additional storage options. A door leads back out onto the first-floor landing.
Additional Room - 3.89 apx x 6.89 max (12'9" apx x 22'7" max) - The wow factor of the property has to be this amazing additional room. A truly versatile space, it could be used as a games room, dressing room, home office or anything else you desire. The generous proportions offer plenty of flexibility, while Velux windows provide stunning views and allow natural light to flood the room. The room also benefits from direct access to bedroom three, creating a unique and practical layout.
Bedroom Four - 3.58 x 3.90 max (11'8" x 12'9" max) - Nicely tucked away, this comfortable double bedroom is positioned at the rear of the property and enjoys views over the rear and side gardens. The room features both a Velux window and a traditional window, allowing natural light to flow through, while the slanted roof adds character to the space. The bedroom is accessed via the additional room, creating a private and versatile arrangement.
Family Shower Room - 1.44 max x 2.10 max (4'8" max x 6'10" max) - A bright and well-presented shower room positioned on the first floor, finished with white tiles throughout. The room features an electric shower, white hand wash basin and low-level flush WC, along with a chrome heated towel rail for added comfort. Velux windows allow plenty of light to flow the space. A door leads back out onto the first-floor landing.
Rear Garden - A delightful haven and quiet space to sit out with the area also benefitting from an elevated area, perfect for having it as a space to grow vegetables. There is decking directly outside the rear conservatory and a secure gate takes you to the larger side garden.
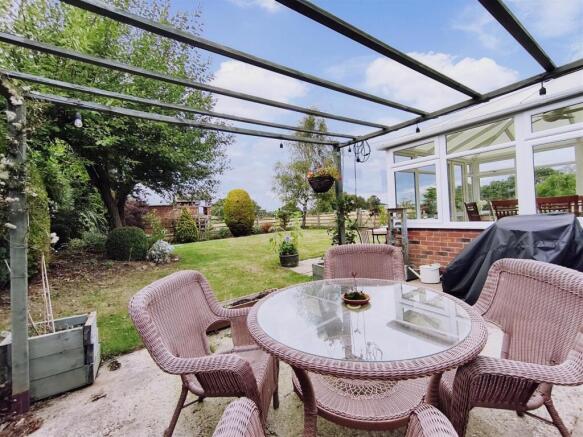
Generous Side Garden - Definitely one of the most beautiful features of the property, this stunning wrap-around rear garden provides an exceptional outdoor space, combining paved and lawned areas with extended views across the surrounding countryside. Beautiful mature trees and shrubs surround the garden, creating a picturesque and private setting.
Perfect for relaxing or hosting family and friends, the garden also features a pergola with lighting, adding to its appeal as an entertaining space. There is direct access from the conservatory, along with gated access to the side garden.
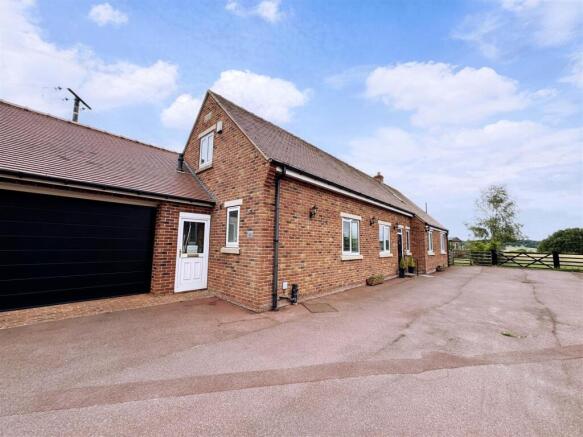
Front/ Driveway - The property is accessed via a coded gate leading into a shared communal entrance. From here, there is further access through to the property itself, with a driveway providing secure parking in addition to the attached garage which has an electric, remote operated door, a double glazed window and doors to the conservatory and to the front of the property.
Views - From the first floor, to the rear and side.
Material Information Mapplewell - TENURE:
Freehold
ADDITIONAL COSTS:
Shared areas
COUNCIL AND COUNCIL TAX BAND:
Barnsley Band E
PROPERTY CONSTRUCTION:
Standard
PARKING:
Driveway and garage
RIGHTS AND RESTRICTIONS:
Shared gateway access and shared driveway
DISPUTES:
There have not been any neighbour disputes.
BUILDING SAFETY:
There have not been any structural alterations to the property during the current vendor's ownership.
There are no known structural defects to the property.
PLANNING PERMISSIONS AND DEVELOPMENT PROPOSALS:
There are no known planning applications on neighbouring properties or land and the vendor confirmed they have not received any notices
*Please note we do not check the local planning applications so please do so yourself before proceeding.
UTILITIES:
Water supply - Mains water
Sewerage - Septic tank
Electricity - Mains
Heating Source - LPG
Broadband - Suggested speeds up to 100 mbps
ENVIRONMENT:
There has not been any flooding, mining or quarrying which has affected the property throughout our vendor's ownership.
Agent Notes Mapplewell - AGENT NOTES:
Please note information within our sales particulars has been provided by the vendors. Paisley Properties have not reviewed the full title and therefore the buyer is advised to obtain verification from their solicitor.
References to the Tenure of the property are based upon information obtained from Land Registry. However the buyer should obtain verification from their solicitor.
All measurements are approximate and quoted in metric with imperial equivalents and for general guidance only and whilst every attempt has been made to ensure accuracy, they must not be relied on. We advise you take your own measurements prior to ordering any fixtures, fittings or furnishings.
The fixtures, fittings and appliances referred to have not been tested and therefore no guarantee can be given that they are in working order.
Internal photographs are produced for general information and it must not be inferred that any item shown is included with the property.
You are advised to check availability and book a viewing appointment prior to travelling to view.
Paisley Properties Mapplewell - We are available to do appointments up until 8pm Monday to Friday and up until 4pm Saturday and Sunday so please contact the office if you would like to arrange a viewing. We also offer a competitive sales and letting service, please contact us if you would like to arrange an appointment to discuss marketing your property through Paisley, we would love to help.
Paisley Mortgages Mapplewell - Mandy Weatherhead at our sister company, Paisley Mortgages, is available to offer clear, honest whole of market mortgage advice. We also run a first time buyer academy to help you prepare in advance for your first mortgage, home-mover and re-mortgage advice. If you would like to speak to Mandy, please contact us on / to arrange an appointment.
*Your home may be repossessed if you do not keep up repayments on your mortgage. *
Brochures
Hermit Hill Lane, Wortley, SheffieldBrochure- COUNCIL TAXA payment made to your local authority in order to pay for local services like schools, libraries, and refuse collection. The amount you pay depends on the value of the property.Read more about council Tax in our glossary page.
- Band: E
- PARKINGDetails of how and where vehicles can be parked, and any associated costs.Read more about parking in our glossary page.
- Garage
- GARDENA property has access to an outdoor space, which could be private or shared.
- Yes
- ACCESSIBILITYHow a property has been adapted to meet the needs of vulnerable or disabled individuals.Read more about accessibility in our glossary page.
- Ask agent

Add an important place to see how long it'd take to get there from our property listings.
__mins driving to your place
Affordability

Notes
Staying secure when looking for property
Ensure you're up to date with our latest advice on how to avoid fraud or scams when looking for property online.
Visit our security centre to find out moreDisclaimer - Property reference 35047892. The information displayed about this property comprises a property advertisement. Rightmove.co.uk makes no warranty as to the accuracy or completeness of the advertisement or any linked or associated information, and Rightmove has no control over the content. This property advertisement does not constitute property particulars. The information is provided and maintained by Paisley Properties, Mapplewell. Please contact the selling agent or developer directly to obtain any information which may be available under the terms of The Energy Performance of Buildings (Certificates and Inspections) (England and Wales) Regulations 2007 or the Home Report if in relation to a residential property in Scotland.
*This is the average speed from the provider with the fastest broadband package available at this postcode. The average speed displayed is based on the download speeds of at least 50% of customers at peak time (8pm to 10pm). Fibre/cable services at the postcode are subject to availability and may differ between properties within a postcode. Speeds can be affected by a range of technical and environmental factors. The speed at the property may be lower than that listed above. You can check the estimated speed and confirm availability to a property prior to purchasing on the broadband provider's website. Providers may increase charges. The information is provided and maintained by Decision Technologies Limited. **This is indicative only and based on a 2-person household with multiple devices and simultaneous usage. Broadband performance is affected by multiple factors including number of occupants and devices, simultaneous usage, router range etc. For more information speak to your broadband provider.