
Aisby, Grantham, NG32

- PROPERTY TYPE
Detached
- BEDROOMS
4
- BATHROOMS
2
- SIZE
2,024 sq ft
188 sq m
- TENUREDescribes how you own a property. There are different types of tenure - freehold, leasehold, and commonhold.Read more about tenure in our glossary page.
Freehold
Key features
- Charming Stone-Built Residence
- Substantial Plot & Land - Huge Potential STPP
- Three Reception Rooms
- Four Bedrooms
- W/C, En-Suite + Family Bathroom
- Popular Village Location
- For sale by Modern Auction – T & Cs apply
- Buyers’ Fees apply
- Buyer Information Pack available
- Subject to a Reserve Price
Description
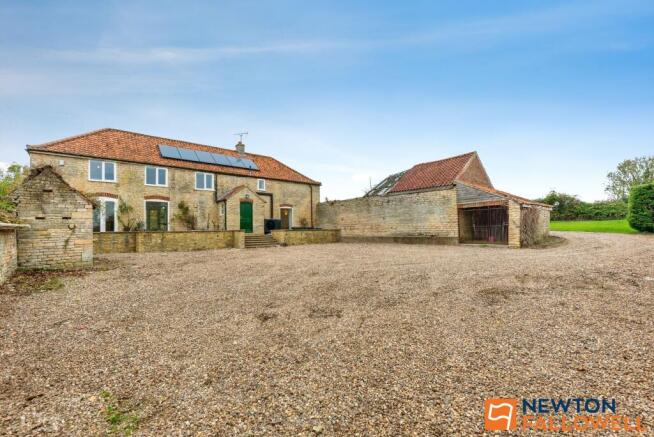
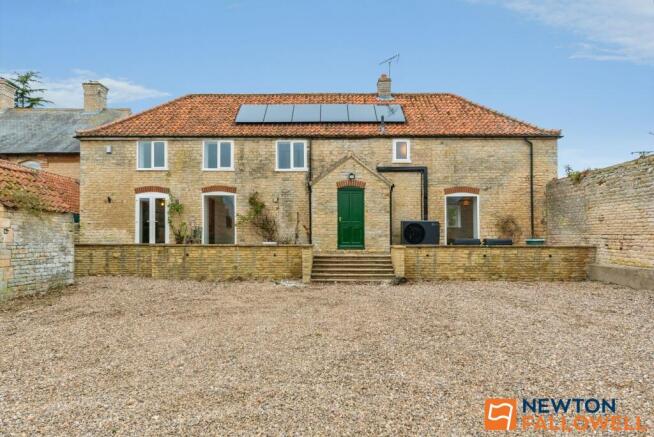
Sanfoin House is a substantial stone-built country property offering versatile accommodation across two floors, set within impressive grounds with significant development potential.
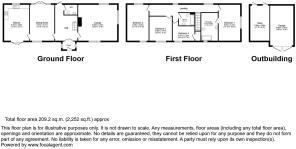
An inviting central entrance hall with laminate flooring and a neutral palette leads through to the principal ground-floor living areas and a convenient downstairs W.C. fitted with a two-piece suite. The spacious lounge boasts a dual-aspect layout centered around a traditional stone open fireplace. Adjacent is a generous formal dining room featuring doors out to the garden lawn and a traditional serving hatch into the heart of the home. The impressive open-plan kitchen and dining area is finished with character quarry tiled flooring, modern white gloss cabinetry, integrated cooking appliances, and a second set of French doors providing seamless indoor-outdoor living.
On the first floor, a spacious master bedroom benefits from a dedicated en-suite bathroom fitted with a tile-surround bath and pedestal sink. Three further well-proportioned bedrooms are served by a contemporary three-piece family bathroom with marble-effect splashback panels.
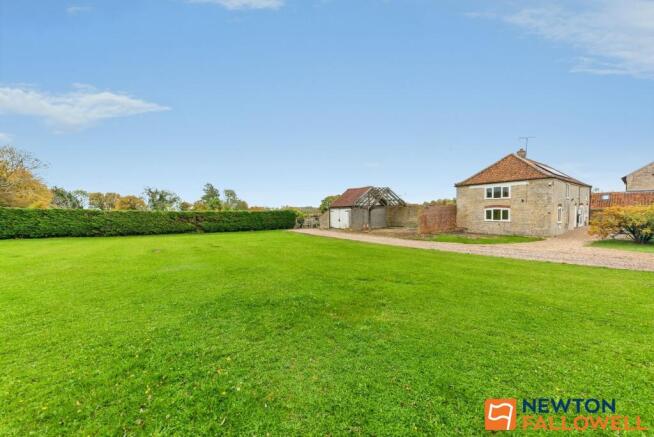
Externally, Sanfoin House is approached via a driveway leading to a stone-built detached garage and outbuilding, surrounded by secluded lawned gardens and patio areas. A particular highlight of the property is the substantial parcel of land extending to the side, presenting an exceptional opportunity for future residential expansion, an annex, or further plot development (subject to obtaining the necessary planning permissions).
EPC Rating: C
AISBY
Aisby is a charming South Lincolnshire village defined by a thriving community and a central village hall, perfectly positioned just eight miles from Grantham amidst rolling limestone uplands with exceptional local walking and off-road hacking. Ideal for families and commuters alike, the surrounding area boasts top-tier schooling—including Grantham's renowned grammar schools, highly regarded local primaries, and prestigious Lincoln private schools (Minster and St Mary’s)—while nearby Oasby hosts prestigious bi-annual BEDE Horse Trials. With everyday amenities in neighboring villages, full cultural and medical services 25 miles away in historic Lincoln, and Grantham station offering high-speed rail links to London Kings Cross in as little as 70 minutes and Leeds in 65, Aisby combines idyllic rural living with effortless connectivity.
ENTRANCE HALL
A welcoming and spacious central reception hall finished with light laminate flooring and neutral decor. Access is gained via the front entrance porch, leading through to the principal ground-floor accommodation
CLOAKROOM
Conveniently accessed directly from the entrance hall, this practical ground-floor cloakroom features low-maintenance vinyl flooring and neutral decor.
LOUNGE
5.92m x 5.41m
A substantial and brightly lit reception room featuring dual-aspect windows, and continuation of the light laminate flooring. The focal point of the room is an exposed stone fireplace with a stone hearth and timber mantle beam.
DINING ROOM
5.41m x 3.71m
A bright and versatile formal dining space featuring dual-aspect natural light, high ceilings, and light laminate wood flooring. The room connects the central hall directly to the kitchen, making it ideal for entertaining.
KITCHEN
5.41m x 4m
A impressive, open-plan kitchen/diner featuring traditional tiled flooring and double-glazed French doors opening directly out onto the garden patio. The kitchen is fitted with a range of modern white gloss wall and base units with dark worktops and matching upstands, incorporating an integrated oven, electric hob with stainless steel extractor canopy above, sink unit with mixer tap, and space for a freestanding American-style fridge/freezer. The spacious dining layout easily accommodates a family table, features a charming wooden serving hatch to the adjacent dining room, and benefits from wall-mounted radiator heating and a rear-facing window providing plenty of natural light.
BEDROOM ONE
5.43m x 3.27m
A master bedroom featuring neutral decor, soft fitted carpeting, and direct access to an en-suite bathroom
EN-SUITE
4.17m x 2.52m
A particularly spacious master en-suite bathroom featuring low-maintenance vinyl flooring, neutral walls, and a double-glazed window providing natural light and ventilation.
BEDROOM TWO
5.43m x 3.24m
A bedroom featuring neutral decor, and soft fitted carpeting
BEDROOM THREE
3.66m x 3.41m
A further bedroom featuring neutral decor, and soft fitted carpeting
BEDROOM FOUR
3.31m x 2.2m
A versatile first-floor single bedroom or ideal home office, finished in neutral decor with soft fitted carpeting
BATHROOM
2.4m x 1.89m
Located off the landing, this practical family bathroom features vinyl flooring, crisp white walls, and contemporary marble-effect splashback wall panels.
EXTERIOR
Occupying an attractive and private plot, Sanfoin House is approached via an extensive shingled driveway offering ample off-road parking and turning space, leading to a detached stone-built garage and outbuilding suitable for storage or workshop use. The property boasts a generous lawned garden with classic stone wall boundaries and a paved patio area directly adjoining the rear French doors, perfect for outdoor dining and entertaining. Crucially, set within these substantial grounds, the extensive piece of land and side plot present exciting potential for future development, residential extension, or an ancillary annex (subject to obtaining the necessary local planning consents).
NOTE
Newton Fallowell and our partners provide a range of services to buyers, although you are free to use an alternative provider. If you require a solicitor to handle your purchase and/or sale, we can refer you to one of the panel solicitors we use. We may receive a fee of up to £300 if you use their services. If you need help arranging finance, we can refer you to the Mortgage Advice Bureau who are in-house. We may receive a fee of £300 if you use their services. For more information please call in the office or telephone .
AUCTIONEER COMMENTS
This property is for sale by Modern Method of Auction allowing the buyer and seller to complete within a 56-day Reservation Period. Interested parties’ personal data will be shared with the Auctioneer (iamsold Ltd). If considering a mortgage, inspect and consider the property carefully with your lender before bidding. A Buyer Information Pack is provided, which you must view before bidding. The buyer is responsible for the Pack
fee. The buyer signs a Reservation Agreement and makes payment of a Non-Refundable Reservation Fee of 4.5% of the purchase price inc VAT, subject to a minimum of £6,600 inc. VAT. Services may be recommended by the Agent/Auctioneer in which they will receive payment from the service provider if the service is taken. Payment varies but will be no more than £500 inc. VAT. These services are
optional.
AGENTS NOTE
Please note these particulars may be subject to change and must not be relied upon as an entirely accurate description of the property. Although these particulars are thought to be materially correct, their accuracy cannot be guaranteed and they do not form part of any contract. Some measurements are overall measurements and others are maximum measurements. All services and appliances have not and will not be tested.
ANTI-MONEY LAUNDERING CHECKS
We are required by law to conduct anti-money laundering checks on all those selling or buying a property. Whilst we retain responsibility for ensuring checks and any ongoing monitoring are carried out correctly, the initial checks are carried out on our behalf by Lifetime Legal who will contact you once you have agreed to instruct us in your sale or had an offer accepted on a property you wish to buy. The cost of these checks is £62 (incl. VAT), which covers the cost of obtaining relevant data and any manual checks and monitoring which might be required. This fee will need to be paid by you in advance of us publishing your property (in the case of a vendor) or issuing a memorandum of sale (in the case of a buyer), directly to Lifetime Legal, and is non-refundable. We will receive some of the fee taken by Lifetime Legal to compensate for its role in the provision of these checks
- COUNCIL TAXA payment made to your local authority in order to pay for local services like schools, libraries, and refuse collection. The amount you pay depends on the value of the property.Read more about council Tax in our glossary page.
- Ask agent
- PARKINGDetails of how and where vehicles can be parked, and any associated costs.Read more about parking in our glossary page.
- Yes
- GARDENA property has access to an outdoor space, which could be private or shared.
- Yes
- ACCESSIBILITYHow a property has been adapted to meet the needs of vulnerable or disabled individuals.Read more about accessibility in our glossary page.
- Ask agent

Add an important place to see how long it'd take to get there from our property listings.
__mins driving to your place
Affordability




Notes
Staying secure when looking for property
Ensure you're up to date with our latest advice on how to avoid fraud or scams when looking for property online.
Visit our security centre to find out moreDisclaimer - Property reference d5186e56-687b-4a7c-b054-bfa228387059. The information displayed about this property comprises a property advertisement. Rightmove.co.uk makes no warranty as to the accuracy or completeness of the advertisement or any linked or associated information, and Rightmove has no control over the content. This property advertisement does not constitute property particulars. The information is provided and maintained by Newton Fallowell, Grantham. Please contact the selling agent or developer directly to obtain any information which may be available under the terms of The Energy Performance of Buildings (Certificates and Inspections) (England and Wales) Regulations 2007 or the Home Report if in relation to a residential property in Scotland.
Auction Fees: The purchase of this property may include associated fees not listed here, as it is to be sold via auction. To find out more about the fees associated with this property please call Newton Fallowell, Grantham on 01476 852698.
*Guide Price: An indication of a seller's minimum expectation at auction and given as a “Guide Price” or a range of “Guide Prices”. This is not necessarily the figure a property will sell for and is subject to change prior to the auction.
Reserve Price: Each auction property will be subject to a “Reserve Price” below which the property cannot be sold at auction. Normally the “Reserve Price” will be set within the range of “Guide Prices” or no more than 10% above a single “Guide Price.”
*This is the average speed from the provider with the fastest broadband package available at this postcode. The average speed displayed is based on the download speeds of at least 50% of customers at peak time (8pm to 10pm). Fibre/cable services at the postcode are subject to availability and may differ between properties within a postcode. Speeds can be affected by a range of technical and environmental factors. The speed at the property may be lower than that listed above. You can check the estimated speed and confirm availability to a property prior to purchasing on the broadband provider's website. Providers may increase charges. The information is provided and maintained by Decision Technologies Limited. **This is indicative only and based on a 2-person household with multiple devices and simultaneous usage. Broadband performance is affected by multiple factors including number of occupants and devices, simultaneous usage, router range etc. For more information speak to your broadband provider.