Fir Tree Cottage, Tickbridge Lane, Hamnish, Leominster

- PROPERTY TYPE
Detached
- BEDROOMS
4
- BATHROOMS
1
- SIZE
1,827 sq ft
170 sq m
- TENUREDescribes how you own a property. There are different types of tenure - freehold, leasehold, and commonhold.Read more about tenure in our glossary page.
Freehold
Key features
- Located In Idyllic Rural Location, Convenient To The Market Town Of Leominster
- Character Detached Stone Detached Property In Well Established Gardens
- Offering Versatile Four Bedroomed Accommodation
- Including Traditional Style Kitchen/Dining Room
- Family Living Room With Feature Wood Burning Stove & Separate Study/Hobby Room
- Extensive Mature Gardens & Grounds Forming An Attractive Feature
- Including Large Detached Workshop/Outbuilding With Roller-Shutter Access
- Ample Driveway Parking
Description
Situated in the peaceful hamlet of Hamnish, Fir Tree Cottage enjoys a lovely rural setting surrounded by the rolling countryside of north Herefordshire. The nearby market town of Leominster, approximately 2.5 miles away, offers a range of independent shops, cafés, pubs, supermarkets, Primary and Secondary Schools, and everyday amenities, together with a railway station providing connections to surrounding towns and cities. The area is ideal for those who enjoy country walks, scenic lanes and the charm of Herefordshire’s villages, while the A49 provides road links towards Hereford and Ludlow.
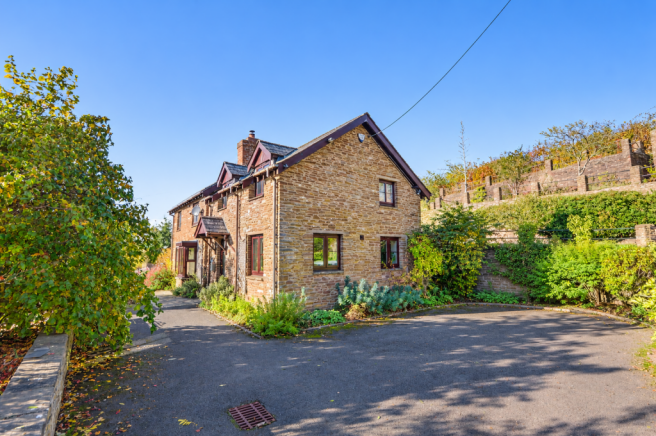
Fir Tree Cottage is a charming stone-built country home occupying an attractive position along Tickbridge Lane in Hamnish, surrounded by beautiful Herefordshire countryside. Combining characterful features with spacious accommodation, the property offers four bedrooms, versatile reception space, a generous garden and an exceptionally large, detached outbuilding, making it an appealing prospect for those seeking a home with additional space and potential.
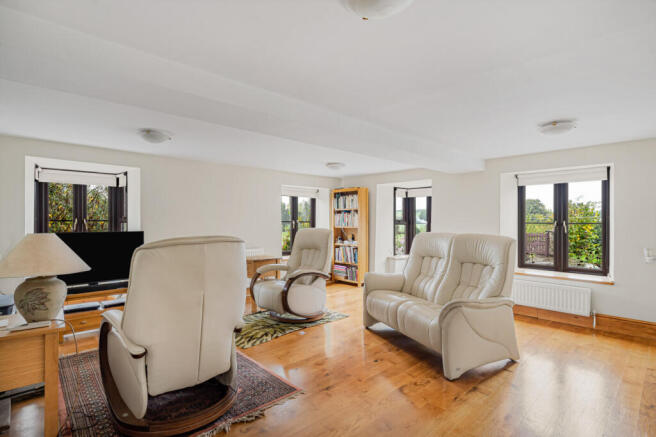
The ground floor opens into a welcoming hallway, leading through to the principal reception rooms. The living room is a particularly inviting space, featuring a stone fireplace with a wood-burning stove, creating an attractive focal point and a cosy setting for relaxing. The room enjoys a pleasant outlook towards the surrounding countryside and gardens, with ample space for a variety of furniture arrangements.
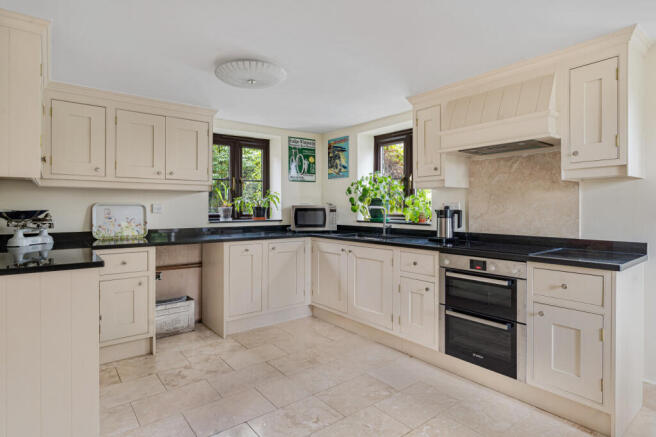
The kitchen/dining room is fitted with an extensive range of traditional-style units, complemented by dark work surfaces and integrated cooking appliances. There is plenty of preparation and storage space, together with room for a dining table, making it a practical and sociable area for everyday living. A separate utility room provides additional convenience, while a ground floor W/C adds further convenience to the accommodation.
Also on the ground floor is a generous study. This versatile room could serve as a home office, hobby room or additional reception space, depending on individual requirements.
The first floor provides four bedrooms, offering flexible accommodation for families and visiting guests. Bedroom two is particularly spacious, while the remaining bedrooms provide a range of options to suit different needs. A modern fitted family shower room serves the first floor.
Outside, the property enjoys an attractive garden with established planting, mature trees, stone retaining walls and a generous, paved terrace. The garden provides several areas in which to sit, entertain or enjoy the peaceful surroundings, with open views across the neighbouring countryside adding to the rural appeal.
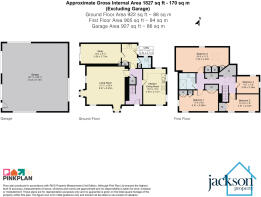
A notable feature is the substantial detached outbuilding, measuring approximately 30'11" x 29'11" and providing around 927 sq ft of space. With its large roller-shutter access and additional entrance, it offers considerable scope for storage, workshop use, hobbies or other potential purposes, subject to the relevant planning and building regulations and any necessary consents.
The combination of a characterful cottage, versatile accommodation, attractive gardens and substantial additional space makes Firtree Cottage a distinctive rural home with plenty to offer.
Situated in the hamlet of Hamnish, the property enjoys a countryside setting within reach of Leominster, where a wider range of shops, amenities and transport links can be found.
Services, Expenditure & Important Material Information
Tenure: FREEHOLD
Services Connected: Mains Electricity and Water. Private Drainage. LPG Gas Central Heating. Solar Panels on Roof (Feed in Tariff FIT)
Council Tax Band: E
Flood Risk: Very Low
Build Date:
Broadband availability: Standard 25Mbps download 1Mbps upload
Phone Coverage: 4g Available and can be found at
Some of our marketing material, including images and literature, may have been aided by AI. Although where excessive, including staging, we would highlight this.
Agents Notes - A covenant is in place on the outbuilding/workshop - you can not run a business from the building or convert to a residential dwelling.
Compliance Fees & Information
Jackson Property may be entitled to commission from other services offered to the client or a buyer including but not limited to: Conveyancing, Mortgage, Financial advice and surveys. Information on the group structure and referral fees can be found on our website.
Any purchasers that have a succesful agreed offer will be subject to an online Anti Money Laundering compliance check. This can be with one of our providers Kotini with APPLYID. The cost for this is £25.20 Including vat per accepted offer. Example, Mr & Mrs Jones have an agreed offer via ourselves, before any memorandum of sale is sent out, a request of information and payment to our partners of £25.20 including vat (£21 + vat) needs to be paid and a satisfactory AML check and Proof of Funding check.
Digital Markets, Competition and Consumers Act 2024 (Commencement No.2) Regulations 2025
We endeavour to ensure that the details contained in our marketing are correct through making detailed enquiries of the owner(s), however they are not guaranteed.
Jackson Property Group have not tested any appliance, equipment, fixture, fitting or service. Any intending purchasers must satisfy themselves by inspection or otherwise as to the correctness of each statement contained within these particulars.
Any research and literature advertised will have been done at the time of initial marketing by ourselves or partners, on behalf of the owners and ourselves, with the owners signing off their own information.
Services & Expenditures advertised have been taken from | |
Brochures
Brochure- COUNCIL TAXA payment made to your local authority in order to pay for local services like schools, libraries, and refuse collection. The amount you pay depends on the value of the property.Read more about council Tax in our glossary page.
- Band: E
- PARKINGDetails of how and where vehicles can be parked, and any associated costs.Read more about parking in our glossary page.
- Garage,Driveway,Gated
- GARDENA property has access to an outdoor space, which could be private or shared.
- Terrace
- ACCESSIBILITYHow a property has been adapted to meet the needs of vulnerable or disabled individuals.Read more about accessibility in our glossary page.
- Ask agent

Add an important place to see how long it'd take to get there from our property listings.
__mins driving to your place
Affordability

Notes
Staying secure when looking for property
Ensure you're up to date with our latest advice on how to avoid fraud or scams when looking for property online.
Visit our security centre to find out moreDisclaimer - Property reference JNC-97315285. The information displayed about this property comprises a property advertisement. Rightmove.co.uk makes no warranty as to the accuracy or completeness of the advertisement or any linked or associated information, and Rightmove has no control over the content. This property advertisement does not constitute property particulars. The information is provided and maintained by Jackson Property, Leominster. Please contact the selling agent or developer directly to obtain any information which may be available under the terms of The Energy Performance of Buildings (Certificates and Inspections) (England and Wales) Regulations 2007 or the Home Report if in relation to a residential property in Scotland.
*This is the average speed from the provider with the fastest broadband package available at this postcode. The average speed displayed is based on the download speeds of at least 50% of customers at peak time (8pm to 10pm). Fibre/cable services at the postcode are subject to availability and may differ between properties within a postcode. Speeds can be affected by a range of technical and environmental factors. The speed at the property may be lower than that listed above. You can check the estimated speed and confirm availability to a property prior to purchasing on the broadband provider's website. Providers may increase charges. The information is provided and maintained by Decision Technologies Limited. **This is indicative only and based on a 2-person household with multiple devices and simultaneous usage. Broadband performance is affected by multiple factors including number of occupants and devices, simultaneous usage, router range etc. For more information speak to your broadband provider.