Grange Close, Everton, SO41

- PROPERTY TYPE
Detached
- BEDROOMS
5
- BATHROOMS
4
- SIZE
2,002 sq ft
186 sq m
- TENUREDescribes how you own a property. There are different types of tenure - freehold, leasehold, and commonhold.Read more about tenure in our glossary page.
Freehold
Key features
- Substantial four/five double bedroom detached family home
- Generous plot of approximately 0.22 acres
- Approximately 2,518 sq ft including garage and summer house
- Impressive open plan sitting, dining and kitchen space
- Contemporary kitchen with quartz worktops and large central island
- Underfloor heating throughout the ground floor
- Versatile ground floor fifth bedroom, snug or home office
- Two first floor en suites and additional ground floor shower room
- Established west facing rear garden with several patio areas
- Extensive driveway parking, detached double garage and separate summer house/bar
Description
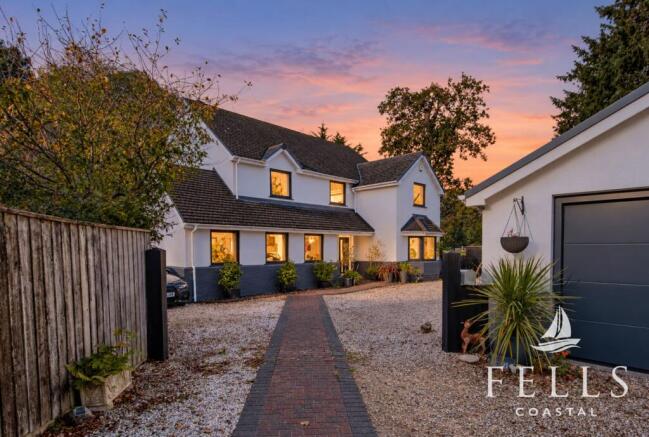
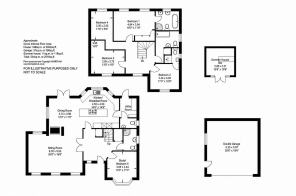
Occupying a generous plot of approximately 0.22 acres, this substantial four/five bedroom detached family home offers approximately 2,002 sq ft of internal accommodation, complemented by a detached double garage and separate summer house/bar, bringing the total to approximately 2,518 sq ft. The property enjoys an established west facing rear garden, extensive driveway parking and an impressive open plan living space, making it particularly well suited to family life and entertaining.
A spacious entrance hall provides a welcoming introduction to the property, with wooden flooring, a staircase rising to the first floor and doors leading to the principal ground floor rooms. A deep storage cupboard beside the staircase houses the hot water cylinder and underfloor heating manifolds, while also providing useful space for coats, shoes and household items. Underfloor heating extends throughout the ground floor accommodation.
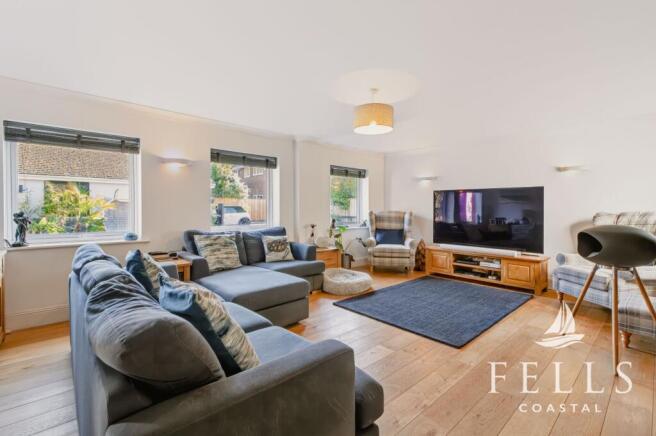
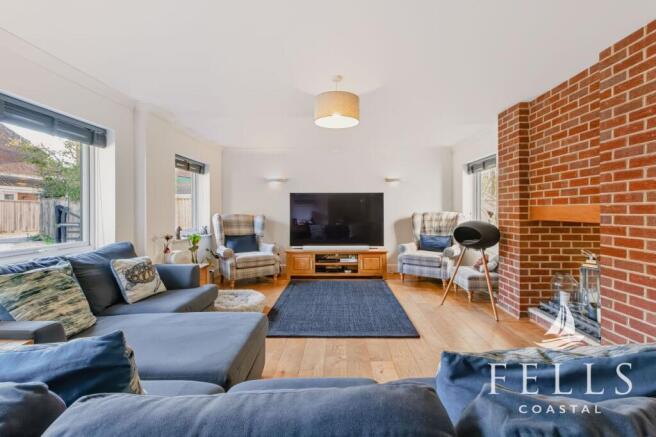
Glazed double doors open into the particularly spacious sitting room, where three front aspect windows and an additional rear window allow plenty of natural light into the space. Wooden flooring continues through the room, while a feature brick chimney breast with wooden mantel creates a focal point. The generous proportions provide ample space for sofas and other furniture, with the room flowing naturally into the adjoining dining area.
The dining room forms part of the impressive open plan living space, with plenty of room for a substantial dining table and chairs. A side aspect window and glazed French doors provide natural light and direct access to the rear patio and garden, creating an excellent connection between the indoor and outdoor spaces. The brick chimney breast extends through from the sitting room, offering the potential to incorporate a double sided woodburning stove, subject to the necessary checks and installation requirements.
The kitchen/breakfast room is a particularly attractive feature of the home, combining contemporary styling with a practical layout. It comprises an extensive range of handleless base cupboards and drawers, matching wall cabinets and tall storage units, complemented by quartz worktops and tile effect LVT flooring.
A large central island takes centre stage, incorporating a breakfast bar with seating for up to four people, an integrated four ring induction hob with an electrically rising extractor, wine storage and an integrated wine fridge. This provides a sociable space for informal dining and preparing meals, while remaining connected to the dining and sitting areas.
Further appliances include an integrated Bosch oven and grill, microwave oven, warming drawer, dishwasher, undercounter freezer and tall fridge. A stainless steel one and a half bowl sink with a Quooker boiling water tap is positioned beneath a rear aspect window overlooking the garden, while additional tall cabinetry provides useful shelving and storage.
A door from the kitchen leads into the separate utility room, which continues the same style of cabinetry and quartz worktops. There is a sink, space for a freestanding washing machine and tumble dryer, additional coat storage and a corner cupboard housing the Glowworm boiler. A glazed external door provides direct access to the rear garden, while a further door leads into the ground floor cloakroom, comprising a WC, pedestal wash basin and side aspect window.
Positioned at the front of the property is a versatile fifth bedroom or study. This comfortable double room could equally serve as an additional sitting room, snug or dedicated home office. It enjoys a front aspect bay window overlooking the garden and driveway, together with wooden flooring.
The ground floor also benefits from a separate shower room, comprising a corner shower enclosure with thermostatic shower, WC and wall mounted wash basin. A side aspect opaque window provides natural light, while tiled flooring and half tiled walls complete the room. Together with the additional ground floor bedroom, this provides useful flexibility for guests or those who would prefer accommodation without needing to use the stairs.
The staircase rises to a spacious first floor landing, providing access to all four double bedrooms, two of which benefit from their own en suite facilities, along with an additional family bathroom and access to the loft space.
Bedroom one is positioned at the rear of the property and enjoys twin windows overlooking the garden. The room benefits from an extensive range of fitted wardrobes and drawers, providing excellent storage without compromising the available floor space. A door leads into a spacious en suite bathroom, comprising a corner shower enclosure with thermostatic shower, separate bath, twin wash basins, WC and chrome heated towel rail. A rear aspect opaque window provides natural light.
Bedroom two is another comfortable double bedroom, positioned at the front of the house with a front aspect window. This room also benefits from its own en suite shower room, comprising a shower enclosure with thermostatic shower, WC, slimline vanity unit with wash basin and chrome heated towel rail. A side aspect opaque window completes the room.
Bedrooms three and four are both further double bedrooms, providing excellent flexibility for family members or guests. Bedroom three enjoys a front aspect window, while bedroom four is positioned at the rear of the property with views across the garden.
The family bathroom comprises a bath, WC, pedestal wash basin, chrome heated towel rail and double storage cupboard, with an opaque window providing natural light.
The outside space is another particularly appealing feature of this home. Occupying a plot of approximately 0.22 acres, the property enjoys established gardens extending around the front, side and rear of the house, with the main rear garden benefiting from a westerly aspect.
The rear garden is predominantly laid to lawn, with mature hedging and trees creating an established backdrop. A paved patio extends across the rear of the house and wraps around both sides, providing several areas for outdoor seating and dining.
A pathway leads through the garden to a further patio positioned in the rear corner, surrounded by raised sleeper edged borders finished with slate and planted with established tropical style trees. This creates an attractive alternative seating area away from the house.
To the side of the property is a larger paved patio, currently accommodating a hot tub, with additional space for outdoor furniture. With several separate seating areas and a generous lawn, the garden offers plenty of opportunities for enjoying the afternoon and evening sun, outdoor entertaining and family activities.
The gardens also extend around the front and northern side of the house, where further lawned areas contribute to the sense of space surrounding the property. A raised sleeper edged stone area in the front corner provides another useful seating space.
Access to the property is through a wooden five bar gate, with a separate pedestrian gate. The substantial front driveway is predominantly laid to stone, providing off road parking for several vehicles, together with additional space suitable for accommodating a caravan or boat. A central block paved pathway leads to the covered entrance porch.
The driveway also provides access to a detached double garage, which benefits from an electrically operated sectional garage door, power, lighting, a side aspect window and a separate half glazed pedestrian door.
Immediately behind the garage is a timber summer house, currently arranged as a snug and bar area. This provides an additional space for relaxing or entertaining away from the main house.
Overall, this is a substantial and versatile family home with an impressive open plan living space, four/five double bedrooms, three bathrooms, an established west facing garden and extensive parking. The generous plot, detached double garage and additional summer house further add to its appeal for buyers looking for space both inside and out.
Living in Grange Close, Everton
Everton itself has a welcoming village feel, with a well stocked village shop and Post Office, The Crown Inn, Everton Nurseries and its café, and a recreation ground with children's play facilities. These everyday amenities, together with the village's community facilities, make it a practical place to live without having to travel into town for every small errand.
The coastal village of Milford on Sea is approximately two miles to the south and is a particular attraction. Its traditional village green is surrounded by independent shops, cafés, restaurants and pubs, while the seafront offers wonderful walks along the promenade and clifftops, with views across Christchurch Bay towards the Needles and Isle of Wight. The beaches at Milford on Sea and nearby Barton on Sea provide plenty of opportunities to enjoy the coast throughout the year.
Nearby Keyhaven is another highlight, with its picturesque harbour, sailing clubs and access to the Keyhaven and Pennington Marshes nature reserve. The coastal paths are particularly popular for walking, cycling and birdwatching, while Hurst Spit provides a memorable walk out towards historic Hurst Castle, with views across the Solent.
The Georgian market town of Lymington is approximately three miles to the east and offers a wider selection of independent shops, supermarkets, restaurants and cafés. Its attractive High Street hosts a popular Saturday market, while the cobbled streets leading down to the Quay, the marina and waterfront provide plenty of opportunities for dining, shopping and enjoying the town's maritime character. Lymington is also well known for its sailing facilities, with regular ferry services connecting the town to Yarmouth on the Isle of Wight.
For those who enjoy the countryside, the New Forest National Park is within easy reach, offering miles of woodland walks, open heathland, cycling routes and traditional forest villages. Brockenhurst, Lyndhurst and the surrounding forest provide a wonderful contrast to the nearby coastline, giving residents the freedom to enjoy both environments without travelling far from home.
Everton is also conveniently positioned for road and rail connections. The nearby A337 provides access towards Lymington, New Milton and Christchurch, with onward connections to the A35, A31 and M27 for Bournemouth, Southampton and the wider motorway network. New Milton railway station offers mainline services towards London Waterloo, Southampton and Bournemouth, while Lymington's railway stations connect with the mainline at Brockenhurst.
For buyers looking to enjoy village life without sacrificing access to the coast, countryside or nearby towns, Grange Close offers a particularly appealing location. Whether it is a morning walk along Milford on Sea's clifftops, an afternoon exploring the New Forest or an evening enjoying Lymington's restaurants and waterfront, there is an excellent variety of places to enjoy close to home.
EPC Rating: B
- COUNCIL TAXA payment made to your local authority in order to pay for local services like schools, libraries, and refuse collection. The amount you pay depends on the value of the property.Read more about council Tax in our glossary page.
- Band: F
- PARKINGDetails of how and where vehicles can be parked, and any associated costs.Read more about parking in our glossary page.
- Yes
- GARDENA property has access to an outdoor space, which could be private or shared.
- Private garden
- ACCESSIBILITYHow a property has been adapted to meet the needs of vulnerable or disabled individuals.Read more about accessibility in our glossary page.
- Ask agent

Add an important place to see how long it'd take to get there from our property listings.
__mins driving to your place
Affordability

Notes
Staying secure when looking for property
Ensure you're up to date with our latest advice on how to avoid fraud or scams when looking for property online.
Visit our security centre to find out moreDisclaimer - Property reference c04230fa-d382-4f2f-806f-c3d215420674. The information displayed about this property comprises a property advertisement. Rightmove.co.uk makes no warranty as to the accuracy or completeness of the advertisement or any linked or associated information, and Rightmove has no control over the content. This property advertisement does not constitute property particulars. The information is provided and maintained by Fells Coastal, Milford on Sea. Please contact the selling agent or developer directly to obtain any information which may be available under the terms of The Energy Performance of Buildings (Certificates and Inspections) (England and Wales) Regulations 2007 or the Home Report if in relation to a residential property in Scotland.
*This is the average speed from the provider with the fastest broadband package available at this postcode. The average speed displayed is based on the download speeds of at least 50% of customers at peak time (8pm to 10pm). Fibre/cable services at the postcode are subject to availability and may differ between properties within a postcode. Speeds can be affected by a range of technical and environmental factors. The speed at the property may be lower than that listed above. You can check the estimated speed and confirm availability to a property prior to purchasing on the broadband provider's website. Providers may increase charges. The information is provided and maintained by Decision Technologies Limited. **This is indicative only and based on a 2-person household with multiple devices and simultaneous usage. Broadband performance is affected by multiple factors including number of occupants and devices, simultaneous usage, router range etc. For more information speak to your broadband provider.