
Gloweth, Truro

- PROPERTY TYPE
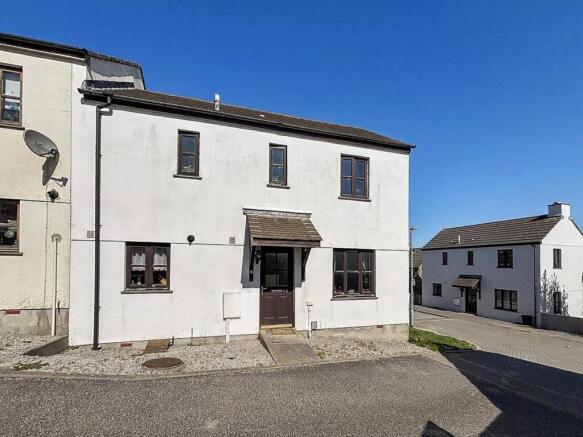
Semi-Detached
- BEDROOMS
3
- BATHROOMS
2
- SIZE
980 sq ft
91 sq m
- TENUREDescribes how you own a property. There are different types of tenure - freehold, leasehold, and commonhold.Read more about tenure in our glossary page.
Freehold
Key features
- Semi-detached house
- 3 bedrooms
- Private parking
- Principal en-suite bedroom
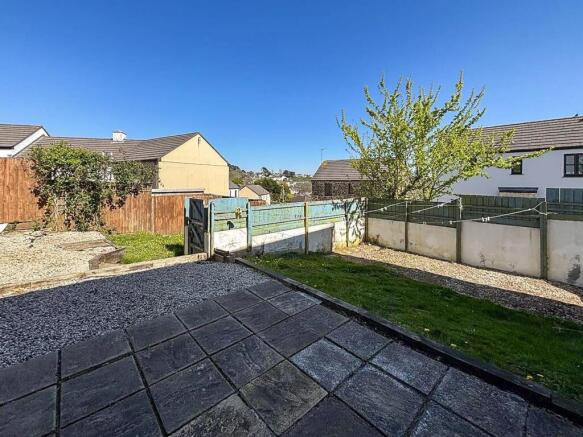
- Enclosed rear garden
- Gas central heating
- Close to the Royal Cornwall Hospital
- EPC rating awaited
Description
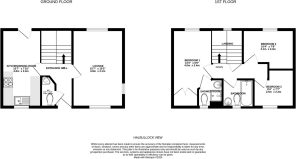
The ground floor has a bright dual aspect living room and an open-plan kitchen/diner fitted with modern units, with space for appliances and direct access to the rear garden. There is also a useful separate WC. On the first floor are 3 bedrooms and a 3-piece family bathroom. The principal bedroom has an en-suite shower room and built-in storage/wardrobe. Outside, there is an allocated off-road parking space and a low maintenance enclosed rear garden. The property also has double glazing and gas central heating. The house would suit families and first time buyers alike, and its position close to the hospital and college makes it equally appealing as an investment.
Location - Halbullock View is a quiet residential cul-de-sac in Gloweth, on the western side of Truro. The Royal Cornwall Hospital at Treliske and Truro College are both within walking distance, which makes the property well placed for anyone working or studying at either. Nearby are a local convenience store, the Treliske retail and business park, and the amenities of neighbouring Threemilestone.
Truro city centre is around two miles away, offering a full range of shopping, restaurants and leisure facilities, together with both state and independent schools. The A390 is close by and gives easy access to the A30 and the rest of the county. Truro railway station has direct mainline services to London Paddington; the nearest bus stops are on Tresawls Road beside Truro College, a short walk away providing frequent services into Truro city centre, including the Park & Ride and routes to Redruth, Camborne, Penzance, St Ives and Newquay.
Entrance/Reception Hallway - Entered via a hardwood front door into a welcoming hallway with laminate wood-effect flooring and a radiator. Doors lead to the ground floor WC, living room, and kitchen/dining/breakfast room.
Ground Floor Wc - Fitted with a small ceramic wall mounted wash basin with mixer tap, low level button-flush WC, radiator, extractor. Electrical consumer unit.
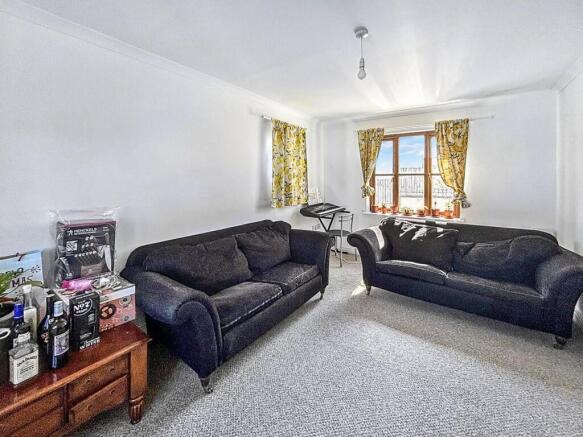
Living/Dining Room - A bright and generous dual aspect reception area with carpet flooring, radiators. two large hardwood, double glazed windows providing much natural light.
Kitchen/Breakfast/Dining Room - A well proportioned room with laminate wood-effect flooring. The re-fitted kitchen is arranged to the front and features an integrated sink and drainer, electric hob with integrated extractor over, oven, extensive low and eye level cabinets, and splashback. Hardwood, double-hung casement windows to the front elevation. Cupboard housing the combination boiler. Ample space for a dining table and chairs or a breakfast bar, radiator. Door providing access to the rear garden.
Stairs And Landing - Carpeted stairs rise to a half landing with a double glazed window, continuing to the main landing. Radiator, cupboard suitable for linen or additional storage.
First Floor -
Bedroom One - A comfortable double bedroom located to the rear, enjoying garden views through double glazed casement windows. Carpet flooring, radiator, built-in wardrobe with shelving over.
En-Suite Shower Room - Appointed with wood-effect laminate flooring, ceramic wash basin with mixer tap, wall mounted mirror, low level button-flush WC, and raised walk-in shower cubicle with glazed screen and wall mounted electric shower. Radiator frosted casement window, extractor fan.
Family Bathroom - Finished with matching vinyl/laminate flooring, ceramic wash basin with mixer tap, low level WC, bath with tiled surround for easy maintenance. Radiator, part tiled splashbacks and walls. Wall mounted mirror, frosted casement window.
Bedroom Two - A small double or generous single, set to the rear with double glazed casement windows. Carpet flooring, radiator. An adaptable space ideal for a child’s room, guest accommodation, or home office.
Bedroom Three - Located to the front of the house, this single bedroom offers elevated, far-reaching views via casement windows. Carpet flooring, radiator, fitted shelving. Suitable for a single bed or a compact double depending on layout.
The Exterior -
Rear Garden - Accessed from the kitchen/dining/breakfast room, the rear garden is designed for low maintenance with grass and shingle-laid across broadly two tiered levels, enclosed by walls and hardwood fencing for privacy.
Parking - A private parking space is located immediately behind the rear garden, providing convenient off-street parking.
General Information -
Services - Mains electricity, water, drainage and gas are connected to the property. BT Openreach broadband connection point. Gas fired central heating.
Council Tax - Band C - Cornwall Council.
Tenure - Freehold.
Viewing - By telephone appointment with the vendor's Sole Agent - Laskowski & Company, 28 High Street, Falmouth, TR11 2AD. Telephone: .
Brochures
Gloweth, Truro- COUNCIL TAXA payment made to your local authority in order to pay for local services like schools, libraries, and refuse collection. The amount you pay depends on the value of the property.Read more about council Tax in our glossary page.
- Band: C
- PARKINGDetails of how and where vehicles can be parked, and any associated costs.Read more about parking in our glossary page.
- Yes
- GARDENA property has access to an outdoor space, which could be private or shared.
- Yes
- ACCESSIBILITYHow a property has been adapted to meet the needs of vulnerable or disabled individuals.Read more about accessibility in our glossary page.
- Ask agent
Energy performance certificate - ask agent

Add an important place to see how long it'd take to get there from our property listings.
__mins driving to your place
Affordability



Notes
Staying secure when looking for property
Ensure you're up to date with our latest advice on how to avoid fraud or scams when looking for property online.
Visit our security centre to find out moreDisclaimer - Property reference 35047959. The information displayed about this property comprises a property advertisement. Rightmove.co.uk makes no warranty as to the accuracy or completeness of the advertisement or any linked or associated information, and Rightmove has no control over the content. This property advertisement does not constitute property particulars. The information is provided and maintained by Laskowski & Co, Falmouth. Please contact the selling agent or developer directly to obtain any information which may be available under the terms of The Energy Performance of Buildings (Certificates and Inspections) (England and Wales) Regulations 2007 or the Home Report if in relation to a residential property in Scotland.
*This is the average speed from the provider with the fastest broadband package available at this postcode. The average speed displayed is based on the download speeds of at least 50% of customers at peak time (8pm to 10pm). Fibre/cable services at the postcode are subject to availability and may differ between properties within a postcode. Speeds can be affected by a range of technical and environmental factors. The speed at the property may be lower than that listed above. You can check the estimated speed and confirm availability to a property prior to purchasing on the broadband provider's website. Providers may increase charges. The information is provided and maintained by Decision Technologies Limited. **This is indicative only and based on a 2-person household with multiple devices and simultaneous usage. Broadband performance is affected by multiple factors including number of occupants and devices, simultaneous usage, router range etc. For more information speak to your broadband provider.