Charlecote, Warwick

- PROPERTY TYPE
Semi-Detached
- BEDROOMS
3
- BATHROOMS
2
- SIZE
1,446 sq ft
134 sq m
- TENUREDescribes how you own a property. There are different types of tenure - freehold, leasehold, and commonhold.Read more about tenure in our glossary page.
Freehold
Key features
- Three-bedroom semi-detached village home
- Generous plot with open countryside views to the rear
- Highly regarded Charlecote location, near Warwick, Wellesbourne and Stratford upon Avon
- Lounge/dining room and garden room
- Versatile second reception room
- Kitchen and rear entrance/utility room
- Ground-floor cloakroom/shower room and first-floor family bathroom
- Established rear garden with lawn and paved seating areas
- Ample driveway parking and garage
- NO UPWARD CHAIN
Description
Location - Newstead sits in the highly regarded village of Charlecote, a designated Conservation Area best known for historic Charlecote Park, the magnificent Elizabethan country house and deer park now cared for by the National Trust. The village also has a parish church, hotel and garden centre with a popular café. Everyday amenities are available in nearby Wellesbourne, including a large Sainsbury’s supermarket, while Stratford-upon-Avon, Warwick and Leamington Spa provide a wider range of shopping, leisure and cultural facilities. The M40 is approximately four miles away, providing convenient access to Birmingham, London and the wider motorway network.
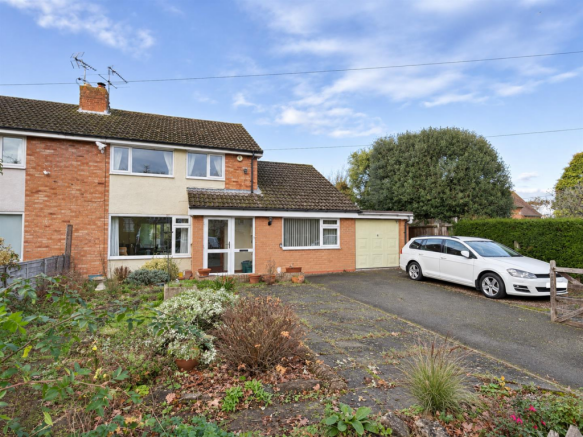
Frontage - A five-bar gate opens onto a generous driveway, providing ample off-road parking and access to the garage. The established front garden features a variety of shrubs, flowering plants and ornamental grasses, with a paved pathway leading to the entrance porch. Gated pedestrian access to the side leads through to the rear garden.
Approach - Through a UPVC double-glazed entrance door into:
Entrance Porch - Wall light and further multi-paned door leads to:
Entrance Hall - Radiator, stairs to first floor and doors to:
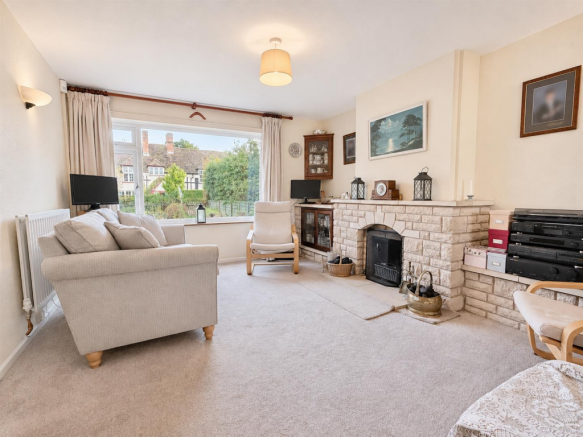
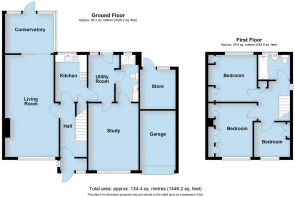
Through Lounge/Dining Room - 6.98m x 3.68m narrowing to 3.32m (22'10" x 12'0" n - An attractive working open fireplace with a stone-effect surround, arched opening, broad mantel shelf and matching hearth forms a focal point to the room, complemented by an inset glazed display cabinet to one side. wall lights, two radiators, double glazed window to the front aspect and double glazed patio doors lead through to the:
Garden Room - 2.81m x 2.58m (9'2" x 8'5") - Tiled floor, power, UPVC double glazed windows overlook the gardens and double glazed casement door provide access to the gardens.
Kitchen - Range of matching base and eye-level units, worktops with an inset sink drainer sink. Space for an electric cooker, space and plumbing for a slimline dishwasher, radiator, built-in under-stairs storage cupboard, double-glazed window to the rear aspect and a multi-paned door leads to the:
Rear Entrance/Utility Area - 3.20m x 1.78m (10'5" x 5'10") - Space and plumbing for domestic appliances, radiator, double-glazed casement door provides access to the rear garden and doors to:
Cloaks/Shower Room - Tiled shower enclosure with Mira shower system and glazed shower door, WC, vanity area with inset sink with drawers and storage cupboards below, radiator, double-glazed window and an internal door to the Study/Reception Room.
Study/Reception Room - 4.62m x 3.31m (15'1" x 10'10") - Radiator, additional Creda storage heater and a double-glazed window to the front aspect
First Floor Landing - Access to the roof space, built-in airing cupboard and doors to:
Bedroom One (Rear) - 3.28m x 3.16m (10'9" x 10'4") - Built-in wardrobes providing hanging rail and storage space with double bed inset, radiator and a double-glazed window to the rear aspect
Bedroom Two (Front) - 3.72m x 2.50m (12'2" x 8'2") - Built-in wardrobes extending across one wall, radiator and a double-glazed window to the front aspect.
Bedroom Three - 2.38m x 2.46m (7'9" x 8'0") - Radiator, built-in wardrobes and storage cupboards and a double-glazed window to the front aspect
Bathroom - White suite with chrome fittings, comprising a bath with a Mira shower over and a glazed shower screen, pedestal wash hand basin, WC, radiator, Dimplex electric fan heater and a double-glazed window to the rear aspect.
Outside -
Garage - 4.33m x 2.60m (14'2" x 8'6") - Having an up-and-over door, power and light.
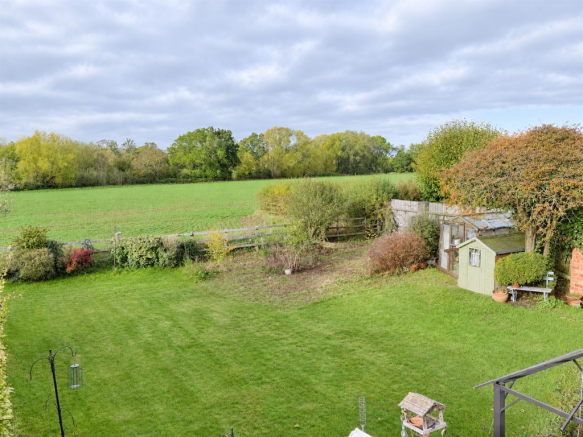
Rear Garden - The generous rear garden offers an attractive open outlook over adjoining fields and is mostly lawn, with established borders featuring a variety of shrubs, roses and mature trees. Timber fencing and hedging define the boundaries, with post-and-rail fencing to the rear allowing views across the surrounding countryside. Further features include a greenhouse, two timber garden sheds and gated pedestrian access to the front.
Boiler Room/Store - 2.68m x 2.60m (8'9" x 8'6") - The rear section of the garage is accessed from the garden via a UPVC double-glazed casement door and houses the Vaillant gas-fired boiler. It has base units and worktops, wall shelving, power and light and a double-glazed window.
Tenure - The property is understood to be freehold although we have not inspected the relevant documentation to confirm this
Services - All main services are understood to be connected to the property. NB: We have not tested the heating, domestic hot water system, kitchen appliances, or other services, and whilst believing them to be in satisfactory working order, we cannot give any warranties in these respects. Interested parties are invited to make their own inquiries.
Council Tax - The property is in Council Tax Band "E" - Stratford District Council
Postcode - CV35 9EW
Brochures
Charlecote, WarwickBrochure- COUNCIL TAXA payment made to your local authority in order to pay for local services like schools, libraries, and refuse collection. The amount you pay depends on the value of the property.Read more about council Tax in our glossary page.
- Band: E
- PARKINGDetails of how and where vehicles can be parked, and any associated costs.Read more about parking in our glossary page.
- Yes
- GARDENA property has access to an outdoor space, which could be private or shared.
- Yes
- ACCESSIBILITYHow a property has been adapted to meet the needs of vulnerable or disabled individuals.Read more about accessibility in our glossary page.
- Ask agent

Add an important place to see how long it'd take to get there from our property listings.
__mins driving to your place
Affordability



Notes
Staying secure when looking for property
Ensure you're up to date with our latest advice on how to avoid fraud or scams when looking for property online.
Visit our security centre to find out moreDisclaimer - Property reference 35047890. The information displayed about this property comprises a property advertisement. Rightmove.co.uk makes no warranty as to the accuracy or completeness of the advertisement or any linked or associated information, and Rightmove has no control over the content. This property advertisement does not constitute property particulars. The information is provided and maintained by ehB Residential, Warwick. Please contact the selling agent or developer directly to obtain any information which may be available under the terms of The Energy Performance of Buildings (Certificates and Inspections) (England and Wales) Regulations 2007 or the Home Report if in relation to a residential property in Scotland.
*This is the average speed from the provider with the fastest broadband package available at this postcode. The average speed displayed is based on the download speeds of at least 50% of customers at peak time (8pm to 10pm). Fibre/cable services at the postcode are subject to availability and may differ between properties within a postcode. Speeds can be affected by a range of technical and environmental factors. The speed at the property may be lower than that listed above. You can check the estimated speed and confirm availability to a property prior to purchasing on the broadband provider's website. Providers may increase charges. The information is provided and maintained by Decision Technologies Limited. **This is indicative only and based on a 2-person household with multiple devices and simultaneous usage. Broadband performance is affected by multiple factors including number of occupants and devices, simultaneous usage, router range etc. For more information speak to your broadband provider.