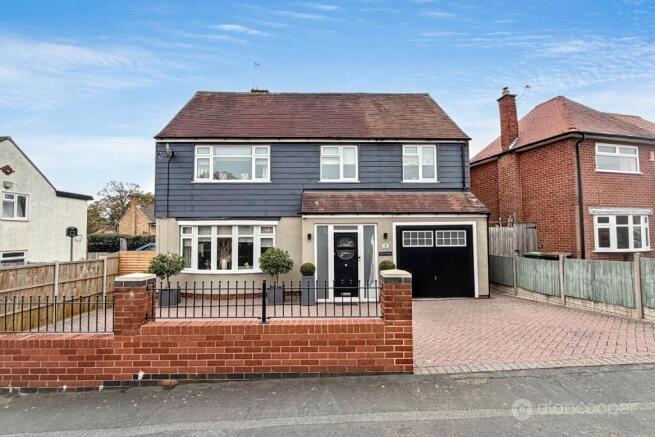
Alan Cooper Estates are delighted to present this superbly appointed Detached Residence, offering deceptively spacious accommodation designed to suit the needs of a modern family lifestyle. The accommodation is presented in excellent order throughout, enjoying numerous pleasing features, and an internal viewing is very highly recommended to fully appreciate its charm and functionality.
The property is pleasantly situated within a highly favoured location just off Camp Hill Road, which is convenient for easy daily access to Nuneaton's town centre, local shops, and amenities, benefiting from excellent road links.
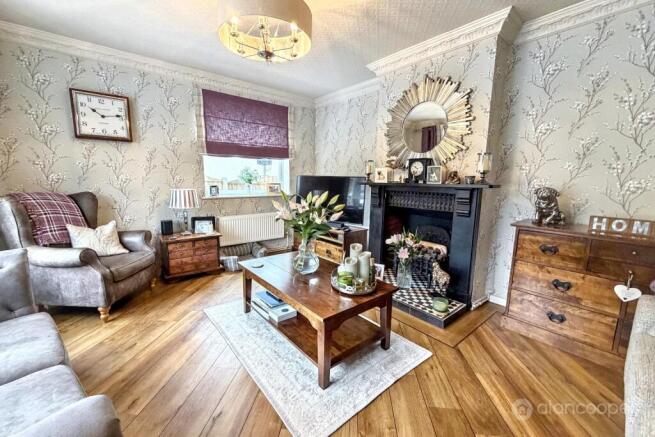
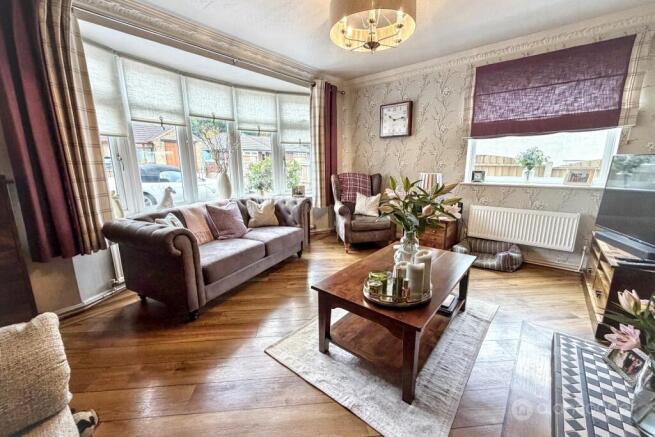
Upon entering, you are greeted by an enclosed porch leading into a welcoming reception hall. The delightful lounge is a true highlight, featuring a charming fireplace housing a natural coal effect living flame gas fire, creating a warm and inviting atmosphere. Dual aspect windows, including an attractive bay to the front elevation, flood the room with natural light.
A standout feature of this home is the open-plan kitchen and dining area, perfect for contemporary family life and entertaining. The dining area is enhanced by a cosy log burner and seamlessly opens into a UPVC conservatory. The conservatory boasts picture windows and double doors, providing a wonderful connection to the rear garden, ideal for indoor-outdoor living.
The kitchen itself is well-fitted and equipped with a Smeg cooker, featuring both an electric hob and a multi-ring gas hob, catering to all culinary needs. A window overlooks the rear garden, offering pleasant views while you cook. Adjacent to the kitchen, a separate utility room provides practical space for laundry and storage. Additionally, a convenient guests' cloakroom includes a shower cubicle, adding to the property's versatility.
Ascending to the first floor, the landing leads to the sleeping quarters. The master bedroom is a private sanctuary, complete with its own en-suite shower room, offering comfort and privacy. Three further well proportioned bedrooms provide ample space for family members or guests. These are complemented by a well appointed family bathroom, ensuring convenience for all.
Externally, the property benefits from an integral part garage, providing additional storage. A full-width block paved driveway to the front offers ample hardstanding for multiple motor cars. The lovely rear garden is a true oasis, featuring a generous patio area perfect for al fresco dining, a well maintained lawn, and beautifully stocked floral borders, creating a picturesque and tranquil outdoor space.
The property is offered for sale with no upward chain, which may enable a smoother and quicker buying process for prospective purchasers.
To fully appreciate this exceptional family home, we invite you to view our online Home360 virtual tour. Contact Alan Cooper Estates today to schedule an appointment to view this outstanding property.
Enclosed Porch
Having a front entrance door with UPVC sealed unit double glazed side screens.
Reception Hall
Having a glazed sliding entrance door, central heating radiator and staircase leading off to the first floor.
Lounge
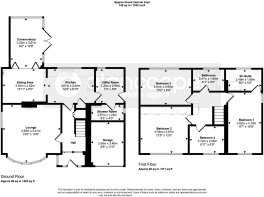
15' 0" x 14' 6"
Having an attractive feature fireplace housing a natural coal effect living flame gas fire, central heating radiator, UPVC sealed unit double glazed side window and a bay window to the front elevation.
Dining Area
10' 11" x 8' 3"
Having a central heating radiator, log burner and UPVC sealed unit double glazed bifold doors leading to the conservatory.
Conservatory
8' 2" x 12' 8"
The conservatory offers further versatile living space, having a brick built base, central heating radiator, UPVC sealed unit double glazed picture windows and double doors leading to the rear garden.
Kitchen
12' 0" x 8' 10"
Having a single drainer sink unit with mixer tap, fitted base unit, additional base cupboards and drawers with work surfaces over and fitted wall cupboards. Smeg cooker with an electric oven and multi-ring gas hob. Gas and electric cooker points. Built-in cupboard, gas fired boiler and UPVC sealed unit double glazed window overlooking the rear garden.
Utility Room
7' 3" x 8' 8"
Having a fitted base unit with worktop and fitted wall cupboard. Plumbing for an automatic washing machine, central heating radiator, integrated dishwasher, UPVC sealed unit double glazed window and side entrance door.
Guests Cloakroom & Shower Room
Having a modern white suite comprising a shower cubicle, wash hand basin with cupboard below and low-level WC. Vertical central heating radiator and UPVC sealed unit double glazed window.
Landing
Having a fitted double cupboard and access to the loft space.
Bedroom 1
8' 7" x 15' 9"
Having two central heating radiators, access to the loft via a retractable ladder and UPVC sealed unit double glazed dual aspect windows.
En-Suite Shower Room
Being part tiled to the walls and having a white suite comprising a shower cubicle, pedestal wash hand basin and low-level WC. Heated towel rail, inset ceiling spotlights and UPVC sealed unit double glazed window.
Bedroom 2
12' 5" x 12' 0" into wardrobe depth
Having a range of fitted wardrobes, central heating radiator and UPVC sealed unit double glazed window.
Bedroom 3
13' 2" x 8' 9"
Having a central heating radiator and UPVC sealed unit double glazed window.
Bedroom 4
8' 11" x 6' 9"
Having a central heating radiator and UPVC sealed unit double glazed window.
Family Bathroom
Being part tiled to the walls and having a white suite comprising a panelled bath with mixer tap and shower over, pedestal wash hand basin and a low-level WC. Central heating radiator and UPVC sealed unit double glazed window.
Part Garage
8' 6" x 11' 5"
The original garage has been part converted to create the downstairs shower room located off the utility room. The remaining section of the garage provides useful storage space and has an up and over entrance door.
Driveway
There is a full with block paved driveway to the front of the property that provides ample motor car hardstanding.
Garden
The delightful rear garden has a patio area and a lawn with well stocked and established floral borders.
Local Authority
Nuneaton & Bedworth Borough Council.
Agents Note
We have not tested any of the electrical, central heating or sanitary ware appliances. Purchasers should make their own investigations as to the workings of the relevant items. Floor plans are for identification purposes only and not to scale. All room measurements and mileages quoted in these sales details are approximate. Subjective comments in these details imply the opinion of the selling Agent at the time these details were prepared. Naturally, the opinions of purchasers may differ. These sales details are produced in good faith to offer a guide only and do not constitute any part of a contract or offer. We would advise that fixtures and fittings included within the sale are confirmed by the purchaser at the point of offer. Images used within these details are under copyright to Alan Cooper Estates and under no circumstances are to be reproduced by a third party without prior permission.