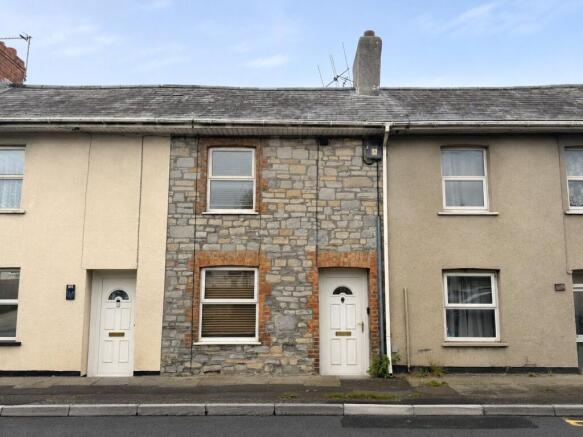
Furnham Road, Chard, Somerset, TA20

- PROPERTY TYPE
Terraced
- BEDROOMS
1
- BATHROOMS
1
- SIZE
Ask agent
- TENUREDescribes how you own a property. There are different types of tenure - freehold, leasehold, and commonhold.Read more about tenure in our glossary page.
Freehold
Key features
- Charming One Bedroom Stone-Fronted Terraced Cottage
- Tastefully Presented Accommodation Throughout
- Ideal First-Time Purchase or Investment Opportunity
- Attractive Living Room with Character Fireplace
- Fitted Kitchen/Breakfast Room with Breakfast Bar
- Separate Utility Room
- Generous Double Bedroom with Fitted Wardrobes
- Useful First-Floor Landing/Study Area
- Traditional Character Combined with Modern Décor
- No onward chain
Description
A well-presented one-bedroom terraced cottage, combining character with tasteful modern touches, offering an ideal opportunity for first-time buyers, investors or those looking to downsize.
This charming stone-fronted cottage offers accommodation arranged over two floors, with an appealing blend of period character and contemporary fixtures. Featuring an inviting living room, fitted kitchen/breakfast room, separate utility room and a generous double bedroom, the property provides a comfortable and practical home that is ready to enjoy.
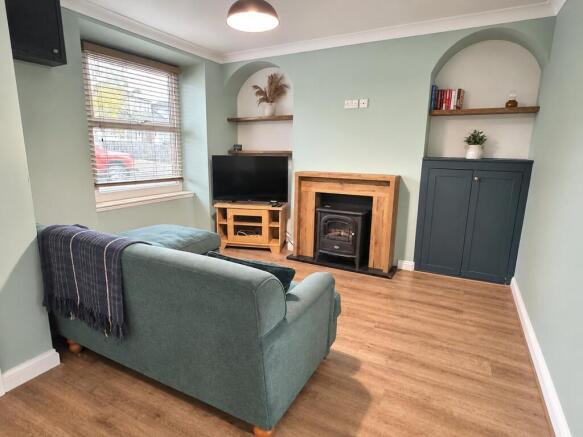
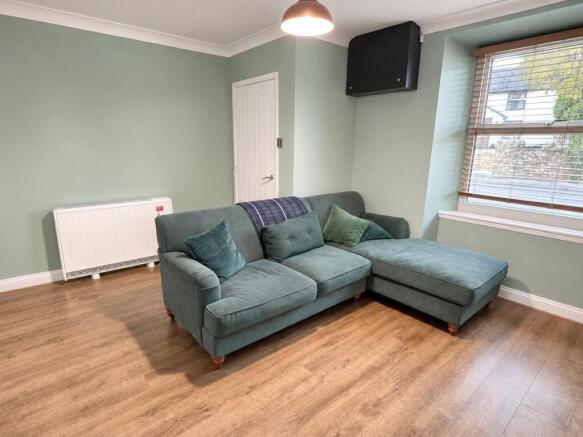
Upon entering, the spacious living features wood-effect flooring, characterful fireplace with a timber surround and double glazed window to the front aspect. Recessed alcoves with fitted shelving and useful built-in storage further enhance the room, providing both attractive display space and everyday practicality.
To the rear, the fitted kitchen/breakfast room offers a good range of wall and base units, complemented by contrasting work surfaces and tiled splashbacks. An integrated oven, electric hob and stainless steel extractor hood complete the kitchen arrangement, whilst a breakfast bar provides a convenient space for informal dining. A useful understairs cupboard offers additional storage.
Beyond the kitchen is a separate utility room, providing dedicated space for laundry appliances, additional storage and worktop space.
To the first floor, a generously proportioned double bedroom, tastefully decorated in neutral tones and benefits from fitted wardrobes and double glazing.
The landing offers a useful additional area that could be utilised as a study or home-working space, subject to individual requirements.
Completing the accommodation is a well-appointed bathroom.
At the rear a small paved area houses space for recycling and bins, with access across a neighbouring garden.
An excellent opportunity to acquire a charming and thoughtfully presented home, ideally suited to first-time buyers, those seeking a manageable property or investors looking to add to their portfolio.
Tenure: Freehold
Council Tax Band: A
EPC Rating: D
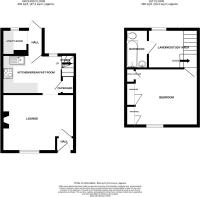
Accommodation comprises: entrance hall, lounge, kitchen/breakfast room, utility, large landing area, bedroom and bathroom.
Entrance Hall
uPVC entrance door into entrance hall. Wooden door opening into lounge.
Lounge
3.02m x 3.37m
Feature fireplace. Built-in storage cupboard with fitted shelving. Electric radiator. Television aerial. Wood laminate flooring. Double glazed window to the front aspect. Door to kitchen.
Kitchen
3.57m x 3.35m
Fitted with a range of wall and base units set beneath worktops with breakfast bar. Inset ceramic sink and drainer. Inset electric oven and hob with hood over. Space for fridge freezer. Stairs rising to first floor. Understairs storage cupboard. Opaque double glazed window to the rear aspect. Door to rear hall.
Rear Hall
Opening into utility room. Tiled flooring. Opaque double glazed door to rear aspect.
Utility Room
1.13m x 1.52m
Space and plumbing for washing machine and tumble dryer. Tiled flooring. Wall mounted unit. Opaque single glazed window to the rear aspect.
First Floor Landing/Study Area
Large open landing with ample space to utilise as study or home office. Double glazed window to the rear aspect. Electric radiator. Doors to bedroom and bathroom.
Bedroom
3.57m x 3.35m
Two fitted wardrobes. Built-in airing cupboard with tank. Electric radiator. Telephone point. Double glazed window to the front aspect.
Bathroom
Fitted with a three-piece suite comprising panelled bath with electric shower and screen over. Low-level W.C. Pedestal wash hand basin. Spotlights. Extractor.
Outside
A small paved area at the rear of the property provides rear access and space to store bins and recycling with a gate giving access across neighbouring gardens opening out at the end of the row of terrace properties.
Property Information
Services Mains water, electric and drainage. Electric heating. Broadband and mobile coverage Ultrafast Broadband is available in this area and mobile signal should be available from four major providers outdoors and three major providers indoors. Information supplied by ofcom.org.uk
Brochures
Particulars- COUNCIL TAXA payment made to your local authority in order to pay for local services like schools, libraries, and refuse collection. The amount you pay depends on the value of the property.Read more about council Tax in our glossary page.
- Band: A
- PARKINGDetails of how and where vehicles can be parked, and any associated costs.Read more about parking in our glossary page.
- On street
- GARDENA property has access to an outdoor space, which could be private or shared.
- Yes
- ACCESSIBILITYHow a property has been adapted to meet the needs of vulnerable or disabled individuals.Read more about accessibility in our glossary page.
- Ask agent

Add an important place to see how long it'd take to get there from our property listings.
__mins driving to your place
Affordability


Notes
Staying secure when looking for property
Ensure you're up to date with our latest advice on how to avoid fraud or scams when looking for property online.
Visit our security centre to find out moreDisclaimer - Property reference PFE260090. The information displayed about this property comprises a property advertisement. Rightmove.co.uk makes no warranty as to the accuracy or completeness of the advertisement or any linked or associated information, and Rightmove has no control over the content. This property advertisement does not constitute property particulars. The information is provided and maintained by Paul Fenton Estate Agents, Chard. Please contact the selling agent or developer directly to obtain any information which may be available under the terms of The Energy Performance of Buildings (Certificates and Inspections) (England and Wales) Regulations 2007 or the Home Report if in relation to a residential property in Scotland.
*This is the average speed from the provider with the fastest broadband package available at this postcode. The average speed displayed is based on the download speeds of at least 50% of customers at peak time (8pm to 10pm). Fibre/cable services at the postcode are subject to availability and may differ between properties within a postcode. Speeds can be affected by a range of technical and environmental factors. The speed at the property may be lower than that listed above. You can check the estimated speed and confirm availability to a property prior to purchasing on the broadband provider's website. Providers may increase charges. The information is provided and maintained by Decision Technologies Limited. **This is indicative only and based on a 2-person household with multiple devices and simultaneous usage. Broadband performance is affected by multiple factors including number of occupants and devices, simultaneous usage, router range etc. For more information speak to your broadband provider.