9 Catherine Wheel Yard, Brentford, TW8

- PROPERTY TYPE
Penthouse
- BEDROOMS
3
- BATHROOMS
3
- SIZE
1,903 sq ft
177 sq m
Key features
- Approximately 2,986 sq ft of combined indoor and outdoor space
- An extraordinary 1,083 sq ft of private terrace and balconies
- Three-bedroom penthouse with three bathrooms and dedicated study
- Expansive 12.23-metre open-plan kitchen, reception and dining area
- Principal bedroom extending to approximately 6.38 by 4.83 metres
- Two en-suite bedrooms complemented by a separate family bathroom
- Multiple access points connecting entertaining spaces with the outdoors
- The Wick residents' wellness club, outdoor pool and gym
- At the heart of Brentford's evolving waterside neighbourhood
- Off-plan purchase with completion anticipated in 2027
Description
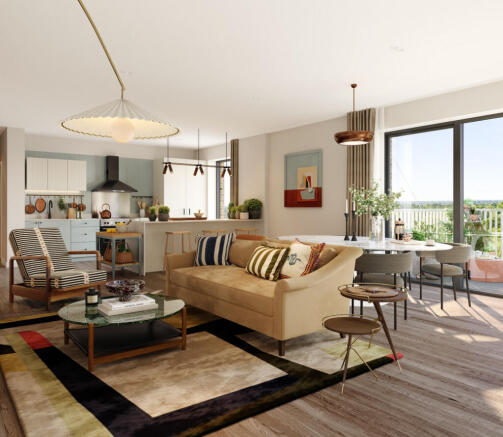
At its center lies a generously proportioned open-plan reception, kitchen and dining room, extending to approximately 12.23 meters at its longest point. The proposed arrangement creates distinct places to gather, dine and unwind without losing the easy flow of one connected living space. Doors open towards the outdoor areas, inviting entertaining to continue beyond the interiors.
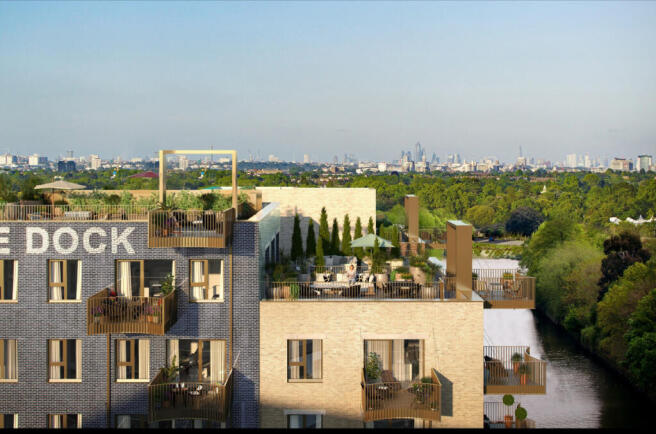
The principal terrace is conceived on a scale that allows for more than a single table and chairs. The illustrative plans show potential for outdoor dining, relaxed seating and planting, with two further balconies offering smaller, more intimate settings. Whether hosting friends or enjoying an unhurried morning, the relationship between inside and out is central to the design.
Three bedrooms provide generous private accommodation, supported by three bathrooms and a separate study. The principal bedroom measures approximately 6.38 by 4.83 meters, while the additional rooms offer flexibility for family and visiting guests. The study provides a purposeful space for working from home, reading or retreating from the main reception areas.
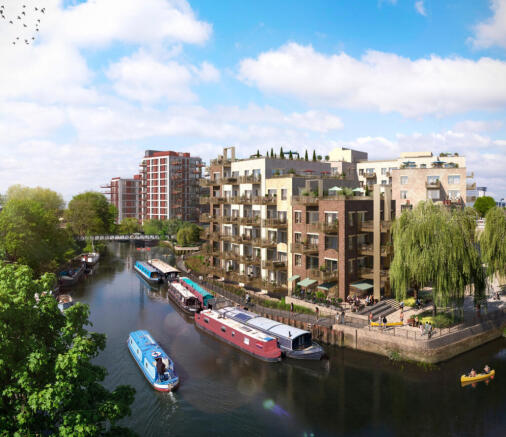
Beyond the apartment, The Brentford Project is reshaping the connection between Brentford High Street and the waterfront through an evolving network of lanes, public spaces, independent businesses and places to eat. Brentford station is within walking distance, while Kew, Chiswick and Richmond add to the appeal of this established West London setting. Residents of the development are also offered access to The Wick, a private wellness facility with an outdoor pool, fitness suite and spa amenities, subject to the applicable arrangements.
The apartment is not yet complete, with delivery currently anticipated during 2027, subject to confirmation. For buyers who value substantial living space, meaningful private outdoor accommodation and the opportunity to secure a new home before completion, this penthouse deserves serious consideration.
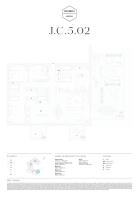
All images are computer-generated illustrations for marketing purposes only and may not depict the exact apartment, views, finishes or completed development. Floor plans, measurements, specifications and amenities are indicative and subject to change. Completion is estimated during 2027, subject to developer confirmation and construction progress. Purchasers should independently verify all material information before entering into a contract.
- COUNCIL TAXA payment made to your local authority in order to pay for local services like schools, libraries, and refuse collection. The amount you pay depends on the value of the property.Read more about council Tax in our glossary page.
- Ask agent
- PARKINGDetails of how and where vehicles can be parked, and any associated costs.Read more about parking in our glossary page.
- Ask agent
- GARDENA property has access to an outdoor space, which could be private or shared.
- Ask agent
- ACCESSIBILITYHow a property has been adapted to meet the needs of vulnerable or disabled individuals.Read more about accessibility in our glossary page.
- Ask agent
Energy performance certificate - ask agent

Add an important place to see how long it'd take to get there from our property listings.
__mins driving to your place
Affordability

Notes
Staying secure when looking for property
Ensure you're up to date with our latest advice on how to avoid fraud or scams when looking for property online.
Visit our security centre to find out moreDisclaimer - Property reference RX857538. The information displayed about this property comprises a property advertisement. Rightmove.co.uk makes no warranty as to the accuracy or completeness of the advertisement or any linked or associated information, and Rightmove has no control over the content. This property advertisement does not constitute property particulars. The information is provided and maintained by Fine & Country, London. Please contact the selling agent or developer directly to obtain any information which may be available under the terms of The Energy Performance of Buildings (Certificates and Inspections) (England and Wales) Regulations 2007 or the Home Report if in relation to a residential property in Scotland.
*This is the average speed from the provider with the fastest broadband package available at this postcode. The average speed displayed is based on the download speeds of at least 50% of customers at peak time (8pm to 10pm). Fibre/cable services at the postcode are subject to availability and may differ between properties within a postcode. Speeds can be affected by a range of technical and environmental factors. The speed at the property may be lower than that listed above. You can check the estimated speed and confirm availability to a property prior to purchasing on the broadband provider's website. Providers may increase charges. The information is provided and maintained by Decision Technologies Limited. **This is indicative only and based on a 2-person household with multiple devices and simultaneous usage. Broadband performance is affected by multiple factors including number of occupants and devices, simultaneous usage, router range etc. For more information speak to your broadband provider.