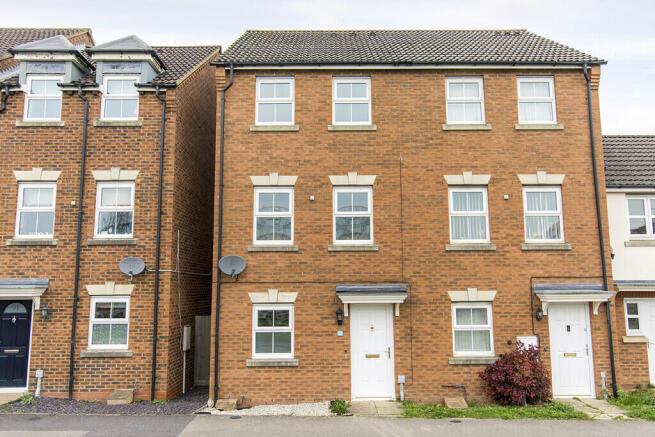
Lathkill Street, Market Harborough

- PROPERTY TYPE
Town House
- BEDROOMS
3
- BATHROOMS
3
- SIZE
990 sq ft
92 sq m
- TENUREDescribes how you own a property. There are different types of tenure - freehold, leasehold, and commonhold.Read more about tenure in our glossary page.
Freehold
Key features
- No Onward Chain
- Off Road Parking
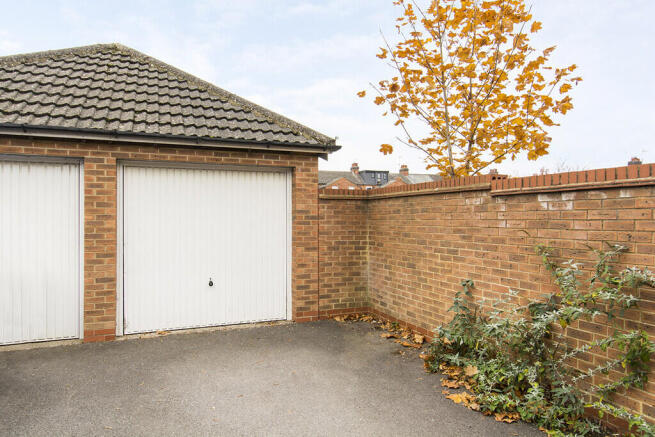
- Garage
- Well Presented
- Separate Utility Room
- Two En-suites
Description
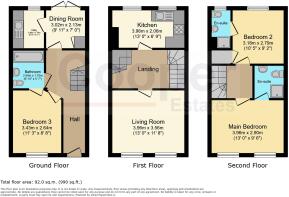
The ground floor comprises an entrance hall, third bedroom, family bathroom, dining room with French doors opening onto the garden, and a separate utility room. To the first floor is a landing leading to the living room and kitchen. The second-floor landing provides access to the master bedroom, complete with an en-suite shower room, and a further double bedroom, also benefiting from its own en-suite.
Lathkill Street is conveniently located approximately a 15-minute walk from the town centre, with bus stops along Northampton Road and Market Harborough Leisure Centre also nearby.
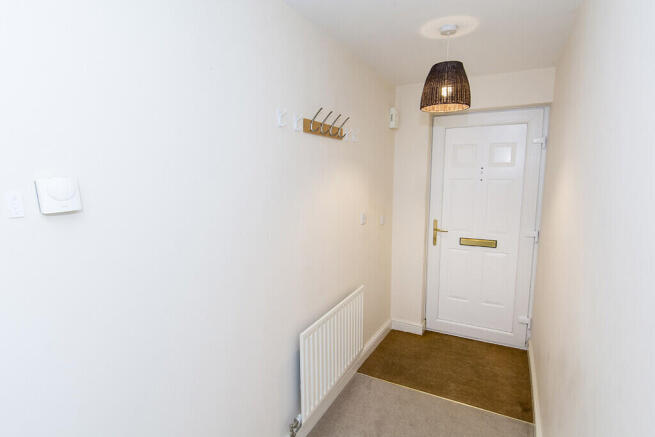
ENTRANCE HALL 18' 06" x 3' 11" (5.64m x 1.19m) Front door, radiator, staircase, doors to bedroom 3, bathroom and dining room.
BEDROOM 3 8' 08" x 11' 03" (2.64m x 3.43m) Doors to entrance hall and bathroom, opaque windows and a radiator.
BATHROOM 5' 07" x 6' 10" (1.7m x 2.08m) Doors to entrance hall and bedroom 3, bath, hand basin, toilet, radiator and opaque window.
UTILITY ROOM 6' 09" x 5' 07" (2.06m x 1.7m) Door to dining room, window, radiator, and sink.
DINING ROOM 9' 11" x 7' 00" (3.02m x 2.13m) Doors to utility, entrance hall and cupboard, French doors to garden, and a radiator.
LANDING (FIRST FLOOR) 13' 00" x 6' 06" (3.96m x 1.98m) Doors to kitchen and living room, two staircases.
KITCHEN 6' 09" x 13' 00" (2.06m x 3.96m) Door to landing, radiator, two windows, sink, oven, hob, and extractor fan.
LIVING ROOM 13' 00" x 11' 08" (3.96m x 3.56m) Door to landing, two windows, and a radiator.
LANDING (SECOND FLOOR) 6' 10" x 5' 08" (2.08m x 1.73m) Doors to master bedroom and bedroom 2, staircase, window, radiator, and loft hatch.
MASTER BEDROOM 13' 00" x 9' 06" (3.96m x 2.9m) Doors to landing and en-suite, two windows and a radiator.
MASTER EN-SUITE 5' 10" x 5' 03" (1.78m x 1.6m) Door to master bedroom, shower, toilet, radiator, hand basin, and electric shaving port.
BEDROOM 2 10' 05" x 9' 02" (3.18m x 2.79m) Doors to landing, en-suite and hot water tank cupboard, window, and a radiator.
EN-SUITE 6' 11" x 3' 07" (2.11m x 1.09m) Door to bedroom two, shower, hand basin, toilet and window.
COMPLIANCE INFORMATION In accordance with our legal obligations, any prospective buyer who makes an acceptable offer on this property will be required to complete identity verification and provide satisfactory proof of funds. In line with HMRC guidelines, our trusted partner, Coadjute, will securely manage these checks on our behalf. The cost of this service is £45 (plus VAT) per person, payable directly to Coadjute by the prospective buyer, and is non-refundable. These anti-money laundering checks must be completed before we can send the Memorandum of Sale to the solicitors to confirm the sale. Please contact the office if you have any questions in relation to this.
- COUNCIL TAXA payment made to your local authority in order to pay for local services like schools, libraries, and refuse collection. The amount you pay depends on the value of the property.Read more about council Tax in our glossary page.
- Band: C
- PARKINGDetails of how and where vehicles can be parked, and any associated costs.Read more about parking in our glossary page.
- Garage,Off street
- GARDENA property has access to an outdoor space, which could be private or shared.
- Yes
- ACCESSIBILITYHow a property has been adapted to meet the needs of vulnerable or disabled individuals.Read more about accessibility in our glossary page.
- Ask agent

Add an important place to see how long it'd take to get there from our property listings.
__mins driving to your place
Affordability
About Cooper Estates, Market Harborough
6 - 8 The Square, Market Harborough Leicestershire, LE16 7PA



Notes
Staying secure when looking for property
Ensure you're up to date with our latest advice on how to avoid fraud or scams when looking for property online.
Visit our security centre to find out moreDisclaimer - Property reference 100976004226. The information displayed about this property comprises a property advertisement. Rightmove.co.uk makes no warranty as to the accuracy or completeness of the advertisement or any linked or associated information, and Rightmove has no control over the content. This property advertisement does not constitute property particulars. The information is provided and maintained by Cooper Estates, Market Harborough. Please contact the selling agent or developer directly to obtain any information which may be available under the terms of The Energy Performance of Buildings (Certificates and Inspections) (England and Wales) Regulations 2007 or the Home Report if in relation to a residential property in Scotland.
*This is the average speed from the provider with the fastest broadband package available at this postcode. The average speed displayed is based on the download speeds of at least 50% of customers at peak time (8pm to 10pm). Fibre/cable services at the postcode are subject to availability and may differ between properties within a postcode. Speeds can be affected by a range of technical and environmental factors. The speed at the property may be lower than that listed above. You can check the estimated speed and confirm availability to a property prior to purchasing on the broadband provider's website. Providers may increase charges. The information is provided and maintained by Decision Technologies Limited. **This is indicative only and based on a 2-person household with multiple devices and simultaneous usage. Broadband performance is affected by multiple factors including number of occupants and devices, simultaneous usage, router range etc. For more information speak to your broadband provider.