Ryknield Road, Kilburn, Belper

- PROPERTY TYPE
Detached
- BEDROOMS
4
- BATHROOMS
2
- SIZE
Ask agent
- TENUREDescribes how you own a property. There are different types of tenure - freehold, leasehold, and commonhold.Read more about tenure in our glossary page.
Freehold
Key features
- Four Bedroomed Sympathetically Extended Residence
- Fine Aspect and Views
- Generous Garden to Rear
- Off Road Parking and Detached Garage
- PVCu Double Glazed
- Gas Central Heating
- PVCu Conservatory Room
- En suite to the Master Bedroom
- Four Piece Luxury Bathroom
Description
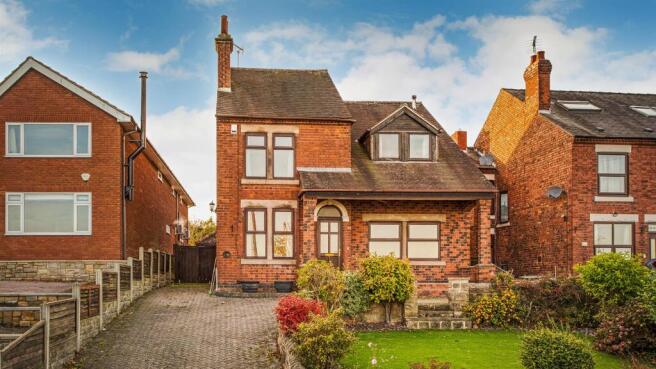
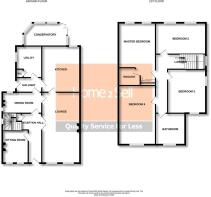
Reception Hall - Having a storm porch canopy The property is entered via a PVCu door having glazed insert and half moon feature window above, useful under stairs storage with wooden window to the side elevation, double doors to the lounge having Georgian style glazed inserts, central heating radiator rand ceiling light. Feature cornice arch and ceiling ;light.
Sitting Room/Drawing Room - 3.50m x 2.66m extending 2.91m (11'5" x 8'8" exten - Having two PVCu double glazed windows to the front elevation, coving to the ceiling rose and light. Feature fire place with stone hearth and brick back drop with wooden surround.
Lounge - 4.02m reducing 3.56m x 6.83m (13'2" reducing 11'8 - This generously proportioned room has two PVCu double glazed windows to the front elevation, two central heating radiators, wall lights, coving to ceiling, two ceiling roses with lights. The focal point of the room is a gas coal effect living flame fire set on a raised marble aggregate hearth with matching back drop and wooden surround. Television point.
Kitchen Dining Room - 5.68m x 4.01m (18'7" x 13'1" ) - This generously sized room has a fitted kitchen comprising of a range of base wall and matching drawer units having work surfaces over incoporating a sink drainer unit with chrome mixer tap. Having a cooker and hob with extractor canopy over, display cabinet, complimentary splash back tiling, ceramic tiled flooring, space for a fridge, PVCu double glazed window to the rear garden aspect. Two ceiling lights, PVCu sliding door to the conservatory.
Conservatory - 3.63m x 2.68m (11'10" x 8'9" ) - Being of PVCu sealed unit construction on a brick base having a polycarbonate roof system. Ceiling fan and light, laminate tile effect flooring,. PVCu double glazed French doors to the rear garden aspect.
Inner Hall - Having a PVCu door and ceiling light.
Formal Dining Room - 3.74m x 3.59m extending 3.96m (12'3" x 11'9" exte - Having double glazed wooden windows to the rear and side elevations, ceiling rose and light, central heating radiator, picture rail and television point. The focal point of the room is an inset log burning stove set on a raised tile hearth with brick back drop and wooden surround.
Utility Room - 2.45m x 1.78m (8'0" x 5'10" ) - Having a wooden double glazed window to the side elevation, space and plumbing for an automatic washing machine machine, space for a fridge freezer, stainless steel sink with base cupboard, wall mounted gas boiler which services the domestic hot water and central heating system.
To The First Floor Landing - Having a wooden double glazed window to the side elevation, ceiling light and central heating radiator. Access to the loft void.
Bedroom One - 4.03m reducing 2.02m x 5.02m max extending 5.90m m - Having two wooden double glazed windows to the front elevation enjoying a fine aspect and view, central heating radiator, ceiling light and fitted mirror fronted wardrobe. Door to en suite.
En Suite Shower Room - Having a three piece suite comprising of a close couple WC, pedestal hand wash basin and a shower cubicle with a Triton electric shower.
Bedroom Two - 3.74m extending 3.91m x 3.42m (12'3" extending 12 - Having a PVCu double glazed window to the front elevation, central heating radiator and ceiling light.
Bedroom Three - 2.77m extending 2.96m x 3.78m (9'1" extending 9'8 - Having wooden double glazed windows to the rear and side elevations, central heating radiator and ceiling light.
Bedroom Four - 5.73m max x 4.04m max (18'9" max x 13'3" max ) - Having two ceiling lights, PVCu double glazed window to the rear elevation, central heating radiator and wooden flooring.
Family Bathroom - Having a four piece suite comprising of a close couple WC, vanity hand wash basin with built in cabinet, roll top free standing bath with claw feet and hand held mixer tap and a shower enclosure having a Triton electric shower. Recessed ceiling lighting, double glazed window to the rear elevation, chrome ladder style heated towel rail and complimentary wall tiling with wood grain effect flooring.
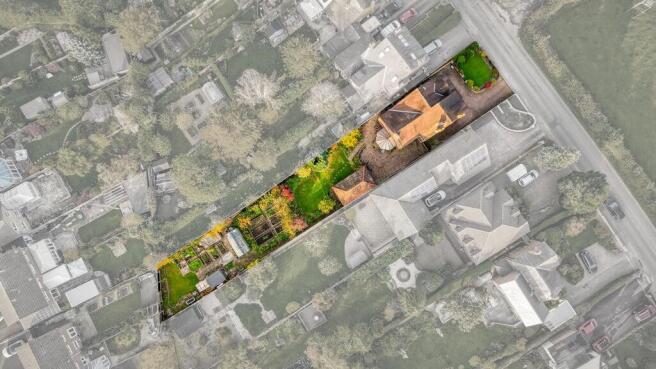
Outside - Outside to the front a block paved driveway provides ample off road parking with established fore garden with planted borders. Having gated access to the rear having a detached garage with electric up and over door. A special feature of the sale is the delightful rear garden which enjoys a most pleasant aspect and can only be truly appreciated when viewed, having a block paved area immediately to the rear with raised established boarder and pathway to a lawn area, kitchen garden with raised beds, two green houses and timber garden shed with a further area laid mainly to lawn.
Outside power.
Garage - 7.02m max x 4.20m max (23'0" max x 13'9" max) - Having electric door, power and light.
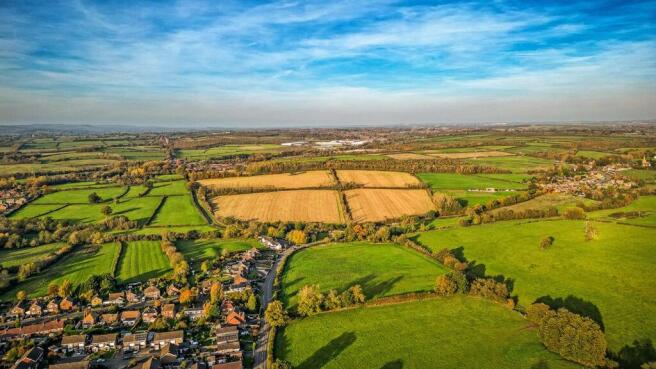
Area - The property's location nestled on the outskirts of the sought after villages of Kilburn and Horsley Woodhouse allow for easy access to a good range of amenities including general store, hairdressers, medical centre, reputable primary schooling and pleasant recreational ground. The village of Kilburn also boasts a regular bus service running to other nearby towns including Heanor, Ripley and Belper together with Derby City centre which combine to offer a full range of services.
Directional Note - The approach from Derby City centre is to head north along Mansfield Road through Chester Green then straight over the mini traffic island. Continue along Alfreton Road and at the next major traffic island keep left continuing along Alfreton Road. At the next traffic island turn right onto the A38. At the first junction take the slip road off to the left and staying in the right hand lane before turning right into Derby Road (B6179). Continue along and turn right at the next set of traffic lights onto the A609. Continue up the hill turning right at the next mini traffic island continuing along Church Street. Follow the road around to the left continuing up Woodhouse Road. At the next crossroads turn left into Ryknield Road where the property will be located on the left hand side as denoted by our distinctive Home2sell for sale' board.
Brochures
Ryknield Road, Kilburn, BelperBrochure- COUNCIL TAXA payment made to your local authority in order to pay for local services like schools, libraries, and refuse collection. The amount you pay depends on the value of the property.Read more about council Tax in our glossary page.
- Band: C
- PARKINGDetails of how and where vehicles can be parked, and any associated costs.Read more about parking in our glossary page.
- Yes
- GARDENA property has access to an outdoor space, which could be private or shared.
- Yes
- ACCESSIBILITYHow a property has been adapted to meet the needs of vulnerable or disabled individuals.Read more about accessibility in our glossary page.
- Ask agent
Energy performance certificate - ask agent

Add an important place to see how long it'd take to get there from our property listings.
__mins driving to your place
Affordability



Notes
Staying secure when looking for property
Ensure you're up to date with our latest advice on how to avoid fraud or scams when looking for property online.
Visit our security centre to find out moreDisclaimer - Property reference 35048095. The information displayed about this property comprises a property advertisement. Rightmove.co.uk makes no warranty as to the accuracy or completeness of the advertisement or any linked or associated information, and Rightmove has no control over the content. This property advertisement does not constitute property particulars. The information is provided and maintained by Home2Sell, Belper. Please contact the selling agent or developer directly to obtain any information which may be available under the terms of The Energy Performance of Buildings (Certificates and Inspections) (England and Wales) Regulations 2007 or the Home Report if in relation to a residential property in Scotland.
*This is the average speed from the provider with the fastest broadband package available at this postcode. The average speed displayed is based on the download speeds of at least 50% of customers at peak time (8pm to 10pm). Fibre/cable services at the postcode are subject to availability and may differ between properties within a postcode. Speeds can be affected by a range of technical and environmental factors. The speed at the property may be lower than that listed above. You can check the estimated speed and confirm availability to a property prior to purchasing on the broadband provider's website. Providers may increase charges. The information is provided and maintained by Decision Technologies Limited. **This is indicative only and based on a 2-person household with multiple devices and simultaneous usage. Broadband performance is affected by multiple factors including number of occupants and devices, simultaneous usage, router range etc. For more information speak to your broadband provider.