Mar-Lin Bungalow, Highfield Road, Lydney

- PROPERTY TYPE
Bungalow
- BEDROOMS
5
- BATHROOMS
3
- SIZE
Ask agent
- TENUREDescribes how you own a property. There are different types of tenure - freehold, leasehold, and commonhold.Read more about tenure in our glossary page.
Freehold
Key features
- 2 bathrooms and 1 WC
- 4/5 Bedrooms
- Close to local amenities
- Generous gardens
- Ideal location
- Off-road parking
- Outbuildings
Description
This property is perfect for those who love having space both inside and outside their property, and want to be close to local amenities whilst still being close to further travel networks. Please note there is planning consent for
erection of single-storey side extension and detached garage/workshop (P0775/24/FUL)
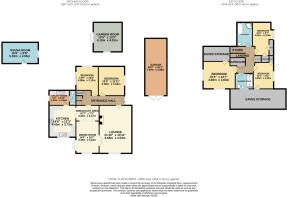
The property offers generous and comfortable living accommodation and is set over two floors. The ground floor comprises; entrance hall, lounge, dining room and breakfast area, kitchen, utility room, cloakroom and two bedrooms. The first floor comprises; three bedrooms, bathroom and shower room.
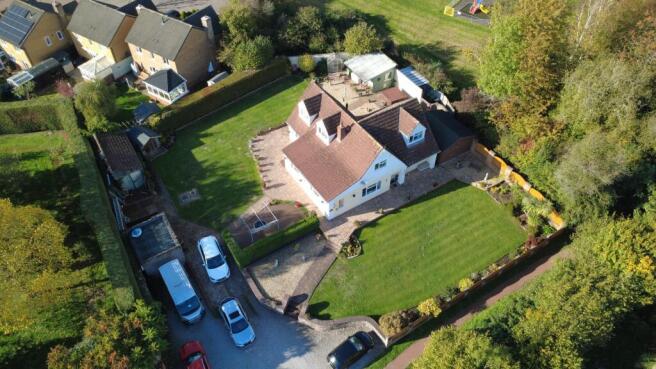
Externally, there is ample parking and turning space for vehicles with a pathway which leads to the front of the house and direct access to the rear as well. The gardens are large and well-maintained and wrap around the property, offering fantastic outdoor space. The garden is laid to lawn, patio and gravel and has a variety of trees, shrubs, plants and bushes, and benefits from outbuildings which include; garden room, garage, sauna room and greenhouse.
Situated on the edge of Lydney, this property is in close proximity of a variety of different facilities, including a wide range of shops, banks, building societies, supermarkets and a locally treasured park, as well as a sports centre, golf course, doctor's surgeries, train station, and primary and secondary schools.
A wider range of facilities are also available throughout the Forest of Dean including an abundance of picturesque woodland and river walks and outdoor pursuit activities. The Severn crossings and M4 towards London, Bristol and Cardiff are easily reached from this area along with the cities of Gloucester and Cheltenham offering access to the M5 and the Midlands.
Council Tax Band: D (Forest of Dean District Council )
Tenure: Freehold
Entrance hall
Carpeted flooring, radiator, access through to two bedrooms, lounge, and dining area, storage cupboard, stairs leading up to first floor.
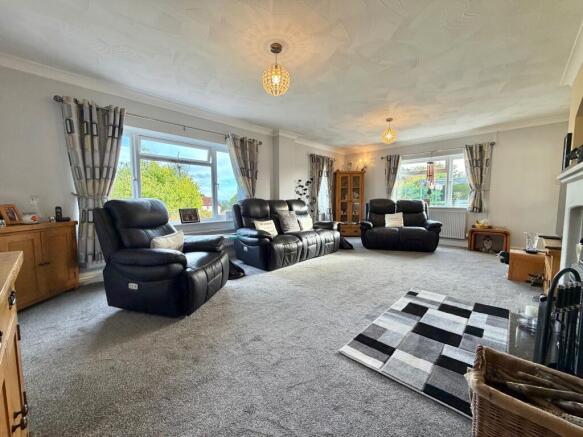
Lounge
Carpeted flooring, radiators, feature fireplace, windows to front and side aspects.
Dining
Open plan dining room/breakfast area.
Wood-effect flooring / tiled flooring, radiator, window to side aspect, doors leading outside, opening to kitchen.
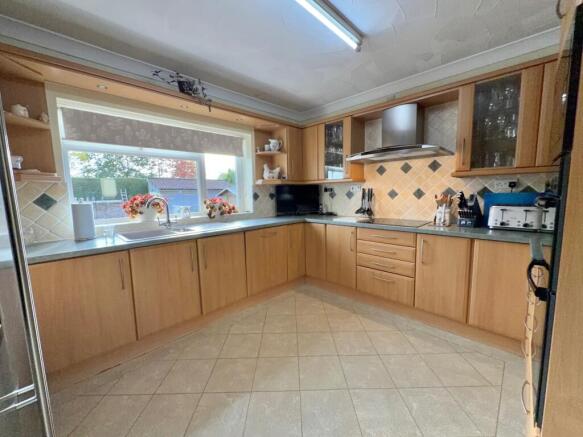
Kitchen
Fitted units at eye and base level with worktop space, integrated ovens and microwave oven, space for freestanding American style fridge freezer, hob with extractor hood above, sink unit with drainer, integrated dishwasher, tiled flooring, tiled splash backs, window to side aspect, access through to utility room.
Utility
Fitted units at base level with worktop space, space and plumbing for washing machine, space for undercounter fridge, boiler, sink unit with drainer, tiled flooring, tiled splash backs, window to side aspect, door to outside, access through to cloakroom.
Cloakroom
WC, wash hand basin, tiled flooring, tiled splash backs, radiator, window to side aspect.
Bedroom 5
Wood-effect flooring, radiator, window to front aspect.
Bedroom 4 / Office
Wood-effect flooring, radiator, doors leading to rear garden.
FIRST FLOOR:
Landing
Access through to all further bedrooms, bathroom and shower room, storage cupboards.
Bedroom 3
Wood-effect flooring, radiator, window to front aspect.
Bedroom 2
Wood-effect flooring, radiator, window to front aspect.
Bedroom 1
Carpeted flooring, windows to side and rear aspects, radiator.
Bathroom
Bath with shower attachment, shower enclosure, wash hand basin with vanity unit underneath, WC, radiator, tiled walls, window to side aspect.
Shower
Large walk-in shower, WC, wash hand basin with vanity unit underneath, wood-effect flooring, tiled walls, window to side aspect.
Outside
There is a driveway which provides ample parking and turning space for multiple vehicles and then leads to the gardens which wrap around the one side of the property and lead out to the front and rear.
The gardens are predominantly laid to lawn, gravel and patio and provide fantastic outdoor relaxing and entertaining space for family members and guests. There is an outdoor sauna, garden room, greenhouse and container for outdoor storage.
The gardens are beautifully maintained and have a variety of plants, shrubs, bushes and trees.
Viewings
By prior appointment with Hills.
Services
Mains water, electric connected. Oil central heating and septic tank.
** The services and heating system, where applicable, have not been tested. **
Rates
Council Tax Band: D
Please refer to for prices in the Forest of Dean and for the Tax Band.
Water Rates
Severn Trent - to be advised.
Money Laundering Regulations
To comply with MLR, all prospective purchasers will be asked to produce ID documentation at the time of making an offer. We kindly ask for your cooperation during this.
Please note
The property is accessed via a private track.
Brochures
Brochure- COUNCIL TAXA payment made to your local authority in order to pay for local services like schools, libraries, and refuse collection. The amount you pay depends on the value of the property.Read more about council Tax in our glossary page.
- Band: D
- PARKINGDetails of how and where vehicles can be parked, and any associated costs.Read more about parking in our glossary page.
- Driveway
- GARDENA property has access to an outdoor space, which could be private or shared.
- Private garden
- ACCESSIBILITYHow a property has been adapted to meet the needs of vulnerable or disabled individuals.Read more about accessibility in our glossary page.
- Ask agent

Add an important place to see how long it'd take to get there from our property listings.
__mins driving to your place
Affordability
About Hills Property Consultants, Newnham
Unit 1 Central House Dean Road Newnham Gloucestershire GL14 1AB

Notes
Staying secure when looking for property
Ensure you're up to date with our latest advice on how to avoid fraud or scams when looking for property online.
Visit our security centre to find out moreDisclaimer - Property reference RS0831. The information displayed about this property comprises a property advertisement. Rightmove.co.uk makes no warranty as to the accuracy or completeness of the advertisement or any linked or associated information, and Rightmove has no control over the content. This property advertisement does not constitute property particulars. The information is provided and maintained by Hills Property Consultants, Newnham. Please contact the selling agent or developer directly to obtain any information which may be available under the terms of The Energy Performance of Buildings (Certificates and Inspections) (England and Wales) Regulations 2007 or the Home Report if in relation to a residential property in Scotland.
*This is the average speed from the provider with the fastest broadband package available at this postcode. The average speed displayed is based on the download speeds of at least 50% of customers at peak time (8pm to 10pm). Fibre/cable services at the postcode are subject to availability and may differ between properties within a postcode. Speeds can be affected by a range of technical and environmental factors. The speed at the property may be lower than that listed above. You can check the estimated speed and confirm availability to a property prior to purchasing on the broadband provider's website. Providers may increase charges. The information is provided and maintained by Decision Technologies Limited. **This is indicative only and based on a 2-person household with multiple devices and simultaneous usage. Broadband performance is affected by multiple factors including number of occupants and devices, simultaneous usage, router range etc. For more information speak to your broadband provider.