
Isca Road, Close to Quayside, Exeter, EX2

- PROPERTY TYPE
End of Terrace
- BEDROOMS
3
- BATHROOMS
1
- SIZE
Ask agent
- TENUREDescribes how you own a property. There are different types of tenure - freehold, leasehold, and commonhold.Read more about tenure in our glossary page.
Freehold
Key features
- Three bedrooms
- First floor shower room
- Sitting room and separate dining room
- Kitchen
- uPVC double glazed conservatory
- Gas central heating and uPVC double glazing
- Enclosed paved rear garden
- Garage and driveway
- No chain
Description
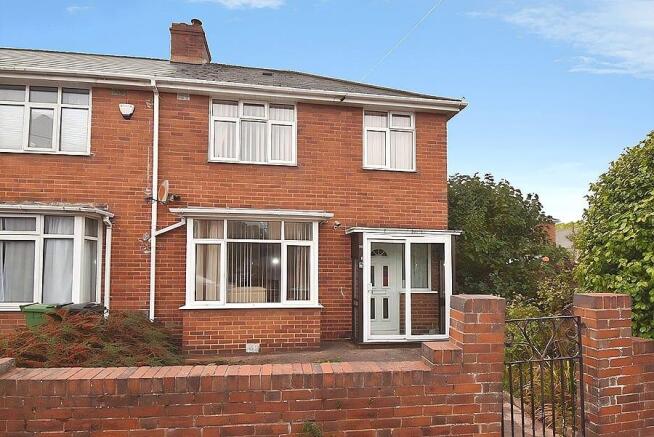
A spacious three bedroom end of terrace family home occupying a level corner plot site with gardens to three sides, driveway and garage. Situated in a highly convenient position providing good access to local amenities and walking distance to Exeter quayside. Three bedrooms. First floor shower room. Reception hall. Sitting room. Separate dining room. Kitchen. uPVC double glazed conservatory. Gas central heating. uPVC double glazing. Enclosed paved rear garden. Garage and driveway. No chain. Viewing recommended.
ACCOMMODATION IN DETAIL COMPRISES (All dimensions approximate)
uPVC double glazed sliding door, with matching side panel, leads to:
ENCLOSED ENTRANCE PORCH
Double glazed windows to both side aspects. Tiled floor. Part Obscure uPVC double glazed door, with matching side panel, leads to:
RECEPTION HALL
Radiator. Stairs rising to first floor. Cloak hanging space. Picture rail. Telephone point. Understair storage cupboard housing gas meter, electric meter and consumer unit. Door to:
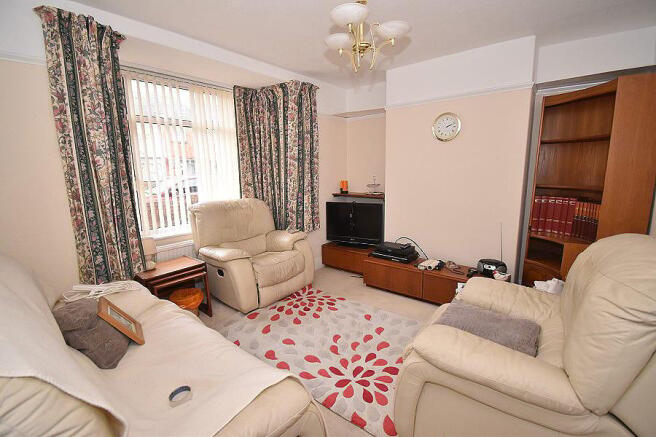
SITTING ROOM
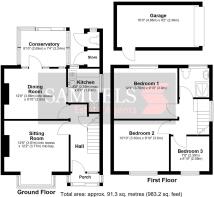
12’6” (3.81m) into recess x 12’2” (3.71m) into bay. Two radiators. Picture rail. uPVC double glazed bay window to front aspect.
From reception hall, door to:
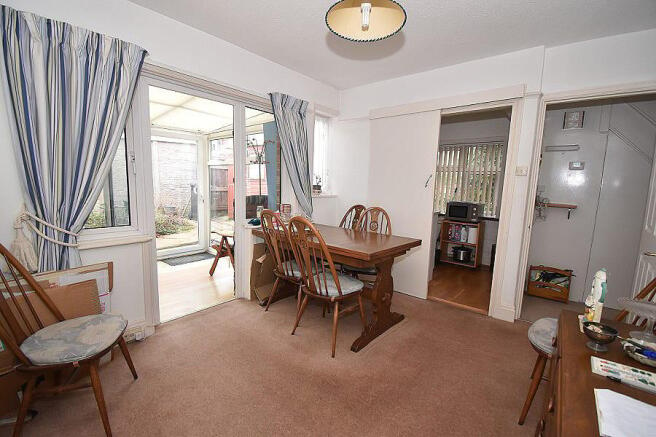
DINING ROOM
12’8” (3.86m) into recess x 9’10” (3.0m). Radiator. Tiled fireplace with inset flame effect electric fire, tiled hearth and mantel over. Storage cupboard built into alcove. uPVC double glazed window to rear aspect with outlook over rear garden. Door leads to:
KITCHEN
8’6” (2.59m) maximum x 6’0” (1.83m). Fitted with a range of matching base and eye level cupboards. Marble effect roll edge work surfaces with tiled splashback. 1½ bowl sink unit with single drainer and modern style mixer tap. Plumbing and space for washing machine. Space for electric cooker with filter/extractor hood over. Radiator. uPVC double glazed window to side aspect. uPVC double glazed window to rear aspect.
From dining room, uPVC double glazed door, with matching side windows, lead to:
CONSERVATORY
8’10” (2.69m) x 7’4” (2.24m). Full height uPVC double glazed windows and sliding door providing access and outlook to rear garden.
FIRST FLOOR LANDING
Access to roof space. Smoke alarm. uPVC double glazed window to side aspect. Door to:
BEDROOM 1
12’4” (3.76m) x 9’10” (3.0m). Radiator. Picture rail. uPVC double glazed window to rear aspect.
From first floor landing, door to:
BEDROOM 2
10’10” (3.30m) x 9’10” (3.0m). Radiator. Picture rail. uPVC double glazed window to front aspect.
From first floor landing, door to:
BEDROOM 3
7’8” (2.30m) x 6’10” (2.08m). Radiator. Picture rail. uPVC double glazed window to front aspect.
From first floor landing, door to:
SHOWER ROOM
Comprising tiled shower enclosure with fitted electric shower unit. Wash hand basin set in vanity unit with cupboard space beneath. Low level WC. Tiled wall surround. Radiator. Obscure uPVC double glazed window to rear aspect.
OUTSIDE
As previously mentioned the property benefits from occupying a corner plot site with gardens to three sides. The property is approached via a pillared entrance with gate and dividing pathway leading to the front door. The front garden is mostly laid to decorative stone chippings for ease of maintenance whilst to the side is a good size shrub bed well stocked with a variety of maturing shrubs, plants and trees. Side gate opens to the rear garden which is mostly laid to paving with shrub bed, timber shed and brick built outbuilding one housing boiler serving central heating and hot water supply. Outside WC. Side courtesy door provides access to:
GARAGE
16’0” (4.88m) x 8’2” (2.49m). Electronically operated up and over door. Power and light.
Directly in front of the garage is a private hard standing for vehicle with double opening gates providing vehicle access.
TENURE
FREEHOLD
MATERIAL INFORMATION
Construction Type: Brick
Mains: - Water, drainage, electric, gas
Heating: Gas central heating
Mobile: Indoors – Current data from Ofcom website:
Mobile: Outdoors – Current data from Ofcom website:
Broadband: Current data from Ofcom website:
Flood Risk: Current data can be found on the GOV.UK website:
Mining: No risk from mining
Council Tax: Band C (Exeter)
DIRECTIONS
Proceeding out of Exeter over Exe Bridge take the 1st exit left and continue to the traffic light junction taking the next left into Haven Road. Continue around and just after the pelican crossing turn right into Isca Road, proceed down and the property in question will be found on the right hand side.
VIEWING
Strictly by appointment with the Vendors Agents.
AGENTS NOTE
The information given in these particulars is intended to help you decide whether you wish to view this property and to avoid wasting your time in viewing unsuitable properties. We have tried to make sure that these particulars are accurate, but to a large extent we have to rely on what the seller tells us about the property. We do not check every single piece of information ourselves as the cost of doing so would be prohibitive and we do not wish to unnecessarily add to the cost of moving house.
Once you find the property you want to buy, you will need to carry out more checks into the property than it is practical or reasonable for an estate agent to do when preparing sales particulars. For example, we have not carried out any kind of survey of the property to look for structural defects and would advise any homebuyer to obtain a surveyor’s report before exchanging contracts. If you do not have your own surveyor, we would be pleased to recommend one. We have not checked whether any equipment in the property (such as central heating) is in working order and would advise homebuyers to check this.
You should also instruct a solicitor to check all legal matters relating to the property (e.g. title, planning permission, etc.) as these are specialist matters in which estate agents are not qualified. Your solicitor will also agree with the seller what items (e.g. carpets, curtains, etc.) will be included in the sale.
Please be aware that all measurements within these particulars are recorded with a sonic tape, and whilst every effort has been taken to ensure their accuracy potential purchasers are recommended to satisfy themselves before entering a contract to purchase.
AGENTS NOTE MONEY LAUNDERING POLICY
Samuels Estate Agents are committed to ensuring that it has adequate controls to counter money laundering activities and terrorist financing activities, in line with the Money Laundering Regulations 2007. Any prospective purchaser will be required to show proof of funds and identification. We ask for your cooperation on this matter in order that there will be no delay in the transaction.
EPC RATING: D (62)
Brochures
Brochure 1- COUNCIL TAXA payment made to your local authority in order to pay for local services like schools, libraries, and refuse collection. The amount you pay depends on the value of the property.Read more about council Tax in our glossary page.
- Band: C
- PARKINGDetails of how and where vehicles can be parked, and any associated costs.Read more about parking in our glossary page.
- Garage,Driveway
- GARDENA property has access to an outdoor space, which could be private or shared.
- Yes
- ACCESSIBILITYHow a property has been adapted to meet the needs of vulnerable or disabled individuals.Read more about accessibility in our glossary page.
- Ask agent

Add an important place to see how long it'd take to get there from our property listings.
__mins driving to your place
Affordability




Notes
Staying secure when looking for property
Ensure you're up to date with our latest advice on how to avoid fraud or scams when looking for property online.
Visit our security centre to find out moreDisclaimer - Property reference 31244228. The information displayed about this property comprises a property advertisement. Rightmove.co.uk makes no warranty as to the accuracy or completeness of the advertisement or any linked or associated information, and Rightmove has no control over the content. This property advertisement does not constitute property particulars. The information is provided and maintained by Samuels Estate Agents, Exeter. Please contact the selling agent or developer directly to obtain any information which may be available under the terms of The Energy Performance of Buildings (Certificates and Inspections) (England and Wales) Regulations 2007 or the Home Report if in relation to a residential property in Scotland.
*This is the average speed from the provider with the fastest broadband package available at this postcode. The average speed displayed is based on the download speeds of at least 50% of customers at peak time (8pm to 10pm). Fibre/cable services at the postcode are subject to availability and may differ between properties within a postcode. Speeds can be affected by a range of technical and environmental factors. The speed at the property may be lower than that listed above. You can check the estimated speed and confirm availability to a property prior to purchasing on the broadband provider's website. Providers may increase charges. The information is provided and maintained by Decision Technologies Limited. **This is indicative only and based on a 2-person household with multiple devices and simultaneous usage. Broadband performance is affected by multiple factors including number of occupants and devices, simultaneous usage, router range etc. For more information speak to your broadband provider.