11 Chiswick Lane, London, W4

Letting details
- Let available date:
- 05/12/2026
- Deposit:
- £17,308A deposit provides security for a landlord against damage, or unpaid rent by a tenant.Read more about deposit in our glossary page.
- Furnish type:
- Unfurnished
- Council Tax:
- Ask agent
- PROPERTY TYPE
Semi-Detached
- BEDROOMS
6
- BATHROOMS
4
- SIZE
Ask agent
Key features
- Alarm
- Central heating
- Dishwasher
- Double glazed
- Garden
- Parking
- Washing machine
- White goods
Description
# Exceptional Six-Bedroom Victorian Family Home – 4,425 Sq Ft – Chiswick W4
**£12,500 per calendar month**
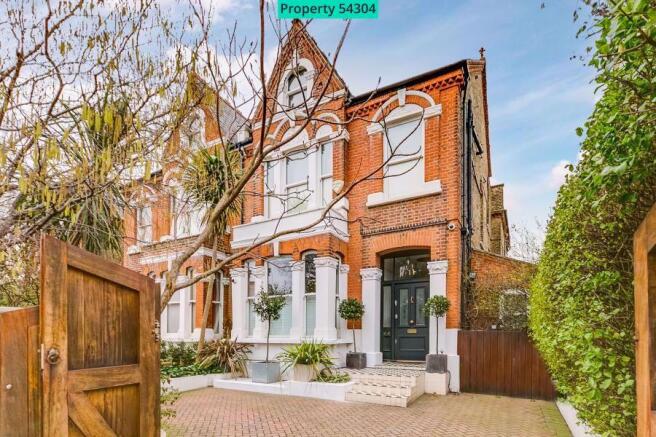
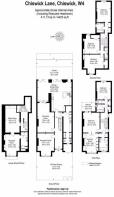
An exceptional and substantial six-bedroom Victorian family residence extending to approximately 4,425 sq ft (411 sq m), arranged over four floors and combining elegant period architecture with contemporary family living.
Situated on desirable Chiswick Lane, this impressive property offers beautifully proportioned accommodation, including multiple reception rooms, a spacious open-plan kitchen and family room, six versatile bedrooms, four bathrooms, a dedicated cinema room, private sauna, landscaped garden and off-street parking.
**The property is currently undergoing a programme of refurbishment and improvement works**, including comprehensive internal redecoration, replacement carpeting and general maintenance, ahead of welcoming new tenants.
With its generous proportions, flexible layout and sought-after West London location, the house is particularly well suited to families seeking substantial accommodation and excellent entertaining spaces.
## Ground Floor – Elegant Reception Rooms and Contemporary Family Living
An impressive entrance hallway provides a welcoming introduction to the property, retaining attractive Victorian architectural detailing and leading to the principal reception rooms.
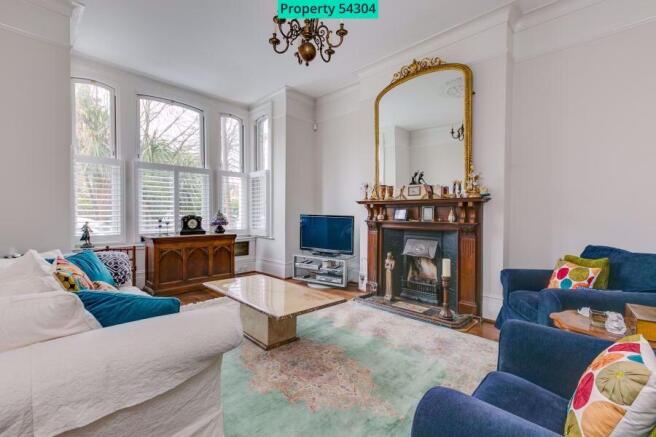
The formal reception rooms benefit from high ceilings, large windows, period fireplaces and elegant proportions, providing excellent spaces for both entertaining and everyday family life.
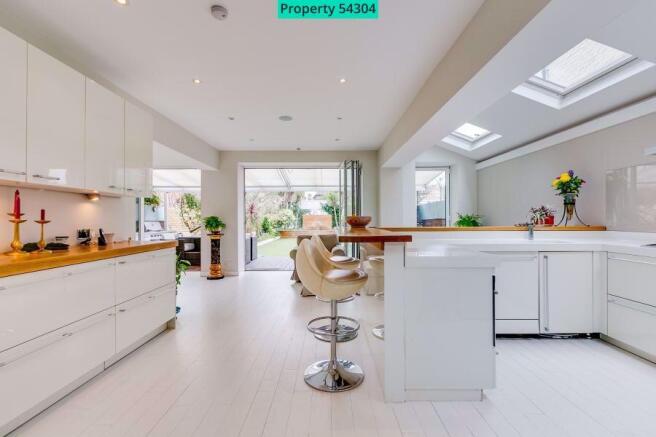
To the rear is the particularly impressive open-plan kitchen, dining and family room, which forms the heart of the home.
The contemporary kitchen features extensive white cabinetry, integrated appliances, generous worktop space and a central breakfast bar.
Large rooflights provide excellent natural illumination, while folding glass doors open directly onto the rear terrace and garden, creating a seamless connection between indoor and outdoor living.
The adjoining family and dining spaces offer ample room for relaxed seating, informal dining and entertaining on a larger scale.
A guest cloakroom completes the ground-floor accommodation.
## First Floor – Principal Suite and Additional Bedroom
The first floor is arranged around a particularly spacious principal bedroom suite, incorporating a generous double bedroom, adjoining dressing room and an en-suite bathroom.
The principal bathroom features a bathtub, separate shower enclosure and twin washbasins.
A further substantial double bedroom and additional bathroom provide excellent accommodation for family members or guests.
Large windows, high ceilings and attractive proportions enhance the sense of space and natural light throughout.
## Second Floor – Three Further Bedrooms
The second floor offers three additional bedrooms, providing flexible accommodation for children, guests or home working.
Two further bathrooms serve this level, making the arrangement particularly practical for a larger family.
The accommodation is well suited to households requiring a combination of bedrooms, study areas and guest facilities.
## Lower Ground Floor – Cinema, Sauna and Flexible Accommodation
The lower-ground floor provides a valuable additional level of accommodation, offering excellent versatility.
A dedicated cinema/media room creates an ideal environment for film nights, gaming and family entertainment.
A further reception room provides flexible space that could serve as an additional bedroom, guest accommodation, home office or playroom, subject to suitability for the intended use.
This level also benefits from a private sauna, additional WC and useful storage areas.
## Private Landscaped Garden
The property enjoys a substantial private rear garden, offering a wonderful extension of the family living accommodation.
Directly accessible from the kitchen and family room, the garden features a generous lawn area, established planting, mature trees and attractive landscaped borders.
The outdoor space is particularly well suited to family recreation, al fresco dining and entertaining during the warmer months.
To the front, the house benefits from private off-street parking, providing welcome convenience in this popular residential location.
## Refurbishment and Presentation
The property is currently undergoing a programme of improvement works in preparation for a new tenancy.
Works include:
- Comprehensive internal painting and redecoration
- Installation of new carpeting
- General maintenance and remedial works
- Improvements to the overall presentation of the accommodation
The refurbishment is intended to provide a refreshed, well-presented home while retaining the character and architectural features of the original Victorian property.
Please note that some photographs show the property before the current refurbishment programme. Updated photography will be available following completion of the works.
## Location – Chiswick, West London
Chiswick Lane is situated in one of West London's most attractive and established residential neighbourhoods, renowned for its period architecture, excellent local amenities and family-friendly atmosphere.
The property is conveniently positioned for Chiswick High Road, which offers an extensive selection of independent cafés, restaurants, boutiques, supermarkets and everyday shopping facilities.
The River Thames, riverside walks, local parks and recreational facilities are also within easy reach.
The area is particularly popular with families, benefiting from a wide selection of well-regarded state and independent schools in Chiswick, Hammersmith and the surrounding areas.
Excellent transport connections include access to the District line, local bus routes, and convenient road links via the A4 and M4 towards Central London and Heathrow Airport.
## Key Features
- Six bedrooms, including flexible lower-ground-floor accommodation
- Four bathrooms/shower rooms
- Additional guest WCs
- Approximately 4,425 sq ft (411 sq m) of accommodation
- Accommodation arranged over four floors
- Substantial Victorian family residence
- Multiple elegant reception rooms
- High ceilings and original period features
- Spacious contemporary kitchen and family room
- Principal bedroom suite with dressing room
- Dedicated cinema/media room
- Private sauna
- Landscaped private rear garden
- Off-street parking
- Excellent natural light throughout
- Currently undergoing internal refurbishment
- New carpeting and comprehensive internal redecoration
- Desirable Chiswick location
- Excellent access to schools, transport links and local amenities
## Property Information
**Monthly Rent:** £12,500 pcm
**Property Type:** Victorian family house
**Bedrooms:** Six, including a versatile lower-ground-floor room
**Bathrooms:** Four
**Additional WCs:** Two
**Internal Area:** Approximately 4,425 sq ft / 411 sq m, including areas of reduced headroom
**Outdoor Space:** Private landscaped rear garden
**Parking:** Private off-street parking
**EPC Rating:** D
**Furnishing:** By agreement
**Availability:** By arrangement, following completion of refurbishment works
## Viewings
This is a rare opportunity to rent a substantial Victorian family home offering exceptional internal space, excellent entertaining facilities and versatile accommodation in one of West London's most desirable residential areas.
**Enquiries and viewing requests are welcome while the refurbishment works are being completed.**
Early enquiries are encouraged from prospective tenants seeking a high-quality, long-term family home in Chiswick.
- COUNCIL TAXA payment made to your local authority in order to pay for local services like schools, libraries, and refuse collection. The amount you pay depends on the value of the property.Read more about council Tax in our glossary page.
- Ask agent
- PARKINGDetails of how and where vehicles can be parked, and any associated costs.Read more about parking in our glossary page.
- Yes
- GARDENA property has access to an outdoor space, which could be private or shared.
- Yes
- ACCESSIBILITYHow a property has been adapted to meet the needs of vulnerable or disabled individuals.Read more about accessibility in our glossary page.
- Ask agent

Add an important place to see how long it'd take to get there from our property listings.
__mins driving to your place

Notes
Staying secure when looking for property
Ensure you're up to date with our latest advice on how to avoid fraud or scams when looking for property online.
Visit our security centre to find out moreDisclaimer - Property reference 54304. The information displayed about this property comprises a property advertisement. Rightmove.co.uk makes no warranty as to the accuracy or completeness of the advertisement or any linked or associated information, and Rightmove has no control over the content. This property advertisement does not constitute property particulars. The information is provided and maintained by Visum, Nationwide. Please contact the selling agent or developer directly to obtain any information which may be available under the terms of The Energy Performance of Buildings (Certificates and Inspections) (England and Wales) Regulations 2007 or the Home Report if in relation to a residential property in Scotland.
*This is the average speed from the provider with the fastest broadband package available at this postcode. The average speed displayed is based on the download speeds of at least 50% of customers at peak time (8pm to 10pm). Fibre/cable services at the postcode are subject to availability and may differ between properties within a postcode. Speeds can be affected by a range of technical and environmental factors. The speed at the property may be lower than that listed above. You can check the estimated speed and confirm availability to a property prior to purchasing on the broadband provider's website. Providers may increase charges. The information is provided and maintained by Decision Technologies Limited. **This is indicative only and based on a 2-person household with multiple devices and simultaneous usage. Broadband performance is affected by multiple factors including number of occupants and devices, simultaneous usage, router range etc. For more information speak to your broadband provider.