
Marjorie Loke, Trunch, NORTH WALSHAM

Letting details
- Let available date:
- Now
- Deposit:
- £3,173A deposit provides security for a landlord against damage, or unpaid rent by a tenant.Read more about deposit in our glossary page.
- Furnish type:
- Unfurnished
- Council Tax:
- Ask agent
- PROPERTY TYPE
Bungalow
- BEDROOMS
4
- BATHROOMS
3
- SIZE
Ask agent
Key features
- Exclusive private development of just three homes
- Approx. 200sqm of accommodation
- Four well-proportioned bedrooms
- Three bathrooms including two en-suites
- Impressive 40ft open-plan living space
- High-specification kitchen with quartz worktops
- Utility room and separate WC
- Garage and private parking
- Underfloor heating throughout
- Rural setting with excellent transport links
Description
SUMMARY
A rare opportunity to rent a substantial, individually designed bungalow finished to an exceptional standard in one of North Norfolk's most desirable countryside settings. Early viewing is highly recommended.
DESCRIPTION
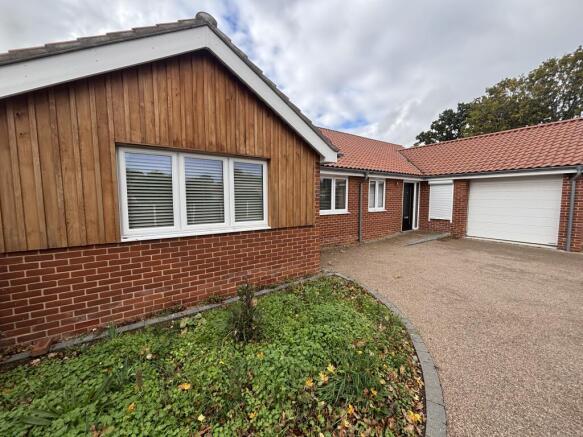
William H Brown are delighted to present this exceptional four-bedroom detached bungalow, offering approximately 200sqm of beautifully appointed living accommodation, set within an exclusive private development on the outskirts of Trunch.
Nestled within a secluded 0.8-acre setting surrounded by mature woodland and open countryside, Marjorie's Loke is a prestigious collection of just three individually designed detached bungalows. Accessed via a private entrance, the development enjoys an attractive permeable resin-bonded shingle driveway, creating an impressive sense of arrival and exclusivity.
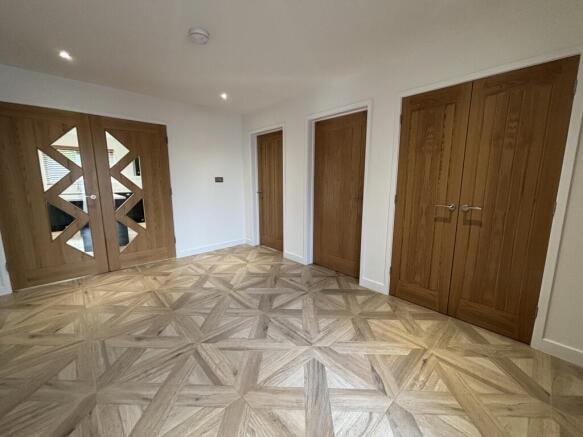
This impressive bungalow offers generous and versatile accommodation throughout, with a welcoming entrance hall providing a wonderful introduction to the scale and quality found within the home.
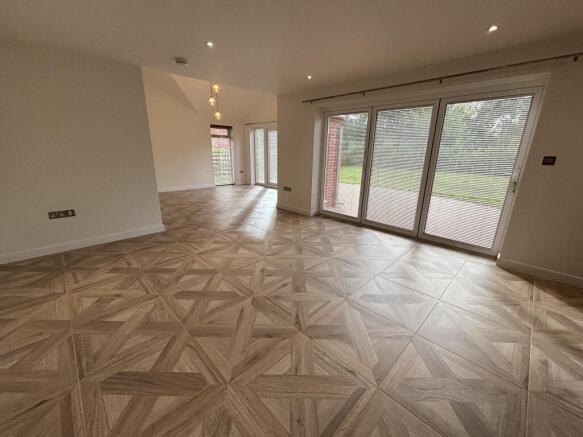
At the heart of the property lies a magnificent 40ft open-plan living, dining and kitchen space, creating an ideal environment for both everyday living and entertaining. The living area benefits from double patio doors, whilst the dining area enjoys bi-fold doors opening onto the garden, allowing natural light to flood the space.
The contemporary kitchen is finished to an exceptional standard, featuring an extensive range of quality wall and base units complemented by premium quartz worktops and a central island, providing both practicality and style.
A well-equipped utility room offers additional storage, sink facilities and plumbing for laundry appliances, together with access to a separate cloakroom/WC.
The principal bedroom is positioned to the rear of the property, enjoying direct access to the garden through patio doors. The room benefits from built-in storage and a luxurious en-suite shower room.
A second generous double bedroom is situated to the front aspect and also enjoys the convenience of a contemporary en-suite shower room.
Bedrooms three and four provide further flexible accommodation and could equally serve as guest bedrooms, children's rooms, a home office or hobby spaces. Both rooms are bright and well-proportioned, benefitting from large windows and an abundance of natural light.
The stylish family bathroom is superbly appointed with a full suite comprising bath, separate shower enclosure, wash basin and WC.
While every reasonable effort is made to ensure the accuracy of descriptions and content, we should make you aware of the following guidance or limitations.
(1) MONEY LAUNDERING REGULATIONS – prospective tenants will be asked to produce identification documentation during the referencing process and we would ask for your co-operation in order that there will be no delay in agreeing a tenancy.
(2) These particulars do not constitute part or all of an offer or contract.
(3) The text, photographs and plans are for guidance only and are not necessarily comprehensive.
(4) Measurements: These approximate room sizes are only intended as general guidance. You must verify the dimensions carefully to satisfy yourself of their accuracy.
(5) You should make your own enquiries regarding the property in respect of things such as furnishings to be included/excluded and what facilities are/are not available.
(6) Before you enter into any tenancy for one of the advertised properties, the condition and contents of the property will normally be set out in a tenancy agreement and inventory. Please make sure you carefully read and agree with the tenancy agreement and any inventory provided before signing these documents.
Brochures
Full Details- COUNCIL TAXA payment made to your local authority in order to pay for local services like schools, libraries, and refuse collection. The amount you pay depends on the value of the property.Read more about council Tax in our glossary page.
- Ask agent
- PARKINGDetails of how and where vehicles can be parked, and any associated costs.Read more about parking in our glossary page.
- Garage
- GARDENA property has access to an outdoor space, which could be private or shared.
- Yes
- ACCESSIBILITYHow a property has been adapted to meet the needs of vulnerable or disabled individuals.Read more about accessibility in our glossary page.
- Ask agent
Energy performance certificate - ask agent

Add an important place to see how long it'd take to get there from our property listings.
__mins driving to your place

About William H. Brown Lettings, North Walsham
16 Market Street, North Walsham, NR28 9BZ
Notes
Staying secure when looking for property
Ensure you're up to date with our latest advice on how to avoid fraud or scams when looking for property online.
Visit our security centre to find out moreDisclaimer - Property reference P5273L5709. The information displayed about this property comprises a property advertisement. Rightmove.co.uk makes no warranty as to the accuracy or completeness of the advertisement or any linked or associated information, and Rightmove has no control over the content. This property advertisement does not constitute property particulars. The information is provided and maintained by William H. Brown Lettings, North Walsham. Please contact the selling agent or developer directly to obtain any information which may be available under the terms of The Energy Performance of Buildings (Certificates and Inspections) (England and Wales) Regulations 2007 or the Home Report if in relation to a residential property in Scotland.
*This is the average speed from the provider with the fastest broadband package available at this postcode. The average speed displayed is based on the download speeds of at least 50% of customers at peak time (8pm to 10pm). Fibre/cable services at the postcode are subject to availability and may differ between properties within a postcode. Speeds can be affected by a range of technical and environmental factors. The speed at the property may be lower than that listed above. You can check the estimated speed and confirm availability to a property prior to purchasing on the broadband provider's website. Providers may increase charges. The information is provided and maintained by Decision Technologies Limited. **This is indicative only and based on a 2-person household with multiple devices and simultaneous usage. Broadband performance is affected by multiple factors including number of occupants and devices, simultaneous usage, router range etc. For more information speak to your broadband provider.