Scarfield Hill, Alvechurch, B48

- PROPERTY TYPE
Barn Conversion
- BEDROOMS
3
- BATHROOMS
3
- SIZE
2,110 sq ft
196 sq m
- TENUREDescribes how you own a property. There are different types of tenure - freehold, leasehold, and commonhold.Read more about tenure in our glossary page.
Freehold
Key features
- Charming character barn conversion
- Three generous double bedrooms - one located on the ground floor with en suite
- Lounge/dining room and separate kitchen
- Separate self-contained annex with mezzanine bedroom
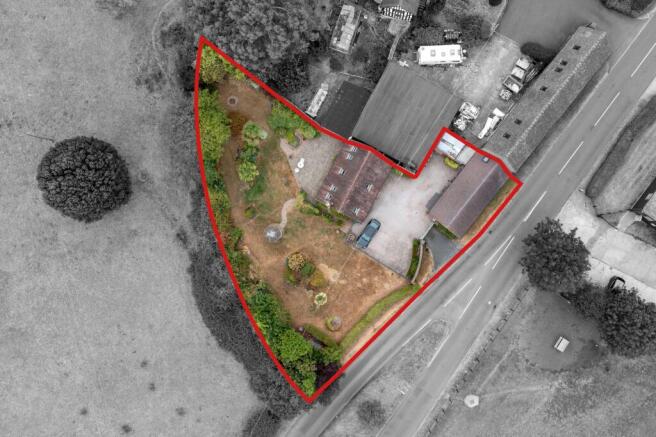
- Approx. 0.29-acre south easterly wrap around garden
- Secure electronic gated entrance, generous driveway and garage
- Abundance of useful eaves and external storage
- Excellent location close to Alvechurch village, train station, marina and The Weighbridge Inn
Description
Summary
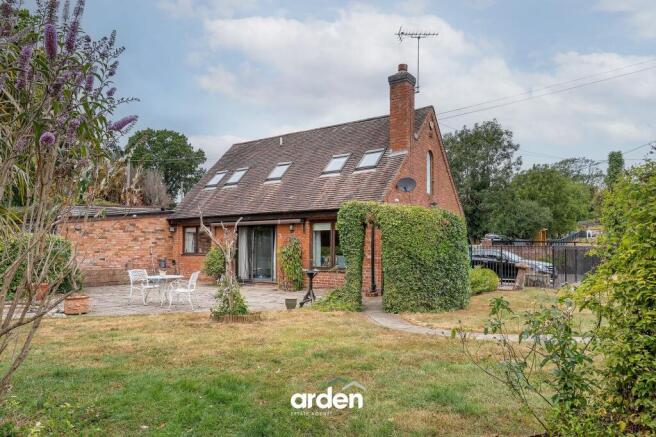
Utterly charming and brimming with character, this delightful barn conversion offers versatile accommodation including three DOUBLE bedrooms (one located on the ground floor with en suite) and occupies an impressive 0.29-acre plot (approx.) behind secure electronic gates, with an attractive wrap-around south-easterly garden. An additional highlight is the separate annex, providing a large open-plan room with kitchen, shower room and mezzanine bedroom, ideal for guests, extended family or those seeking additional living or working space. Further benefits include an adjoining garage, excellent storage both inside and out, including particularly useful eaves storage, while the location is equally appealing, being within walking distance of Alvechurch train station, The Weighbridge Inn and Alvechurch Marina, with the village centre approximately 0.7 miles away.
Description
A charming entrance hall welcomes you into the main house, featuring useful understairs storage and access to a guest WC. The kitchen is located directly off the hall and is fitted with a range of units, integrated fridge/freezer, dishwasher and washing machine/dryer, together with a freestanding oven and extractor fan. Also accessed from the hall is the lounge/dining room, a lovely characterful space enjoying wonderful views across the garden. The room features a fireplace surround, as well as a built-in storage cupboard and sliding glazed door opening directly onto the garden.
The principal bedroom is located off the lounge/dining room and provides excellent storage, with several built-in wardrobes, together with access to a luxurious en suite shower room.
Beautiful exposed beamed ceilings run throughout the ground floor, adding considerably to the charm and character of the home.
The first floor is a particularly bright and airy space, with an abundance of Velux windows drawing natural light into the accommodation. The landing features a striking exposed wooden beam on the wall, adding an impressive architectural detail. There are two further double bedrooms, positioned at either end of the first floor, both benefiting from Velux windows, with one also enjoying a long picture window providing delightful views. A family bathroom serves the bedrooms, while each of the first floor rooms benefits from an abundance of useful eaves storage.
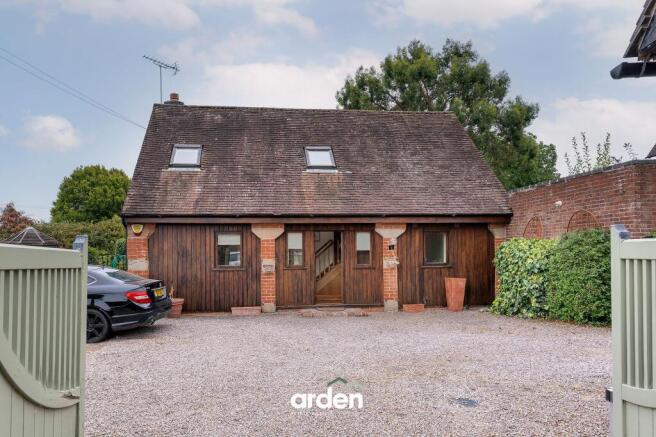
Situated just opposite the main house, the separate annex building provides wonderfully versatile additional accommodation and is a particular feature of the property. The main room is an impressive open-plan lounge/dining/kitchen space, featuring an outstanding vaulted ceiling and wood burning stove. The kitchen is fitted with an integrated fridge/freezer, oven and hob, while a modern ground floor shower room, complete with useful storage cupboard, is also provided. Paddle-tread stairs rise to a bedroom mezzanine, making this an ideal space for guests, extended family or those requiring independent living or working accommodation.
Outside
The property occupies an impressive plot of approximately 0.29 acres, with a beautiful south easterly wrap around garden. Predominantly laid to lawn, the garden is enhanced by a plethora of interesting planting, a generous patio area and pond. The property is approached through electronic gates onto a driveway providing parking for several vehicles, while two useful storage buildings adjoin the annex, each with convenient door access from the driveway.
Please note:
- The property is located within the curtilage of a Grade II listed building.
- A wayleave payment is received for the utility pole within the boundary
Location
Scarfield Hill is a particularly attractive and distinctive part of Alvechurch, enjoying a wonderful semi-rural setting on the western approach to the village. The area retains much of its historic character, with a mixture of traditional properties, open green spaces and attractive countryside views. Scarfield Hill itself follows the route of an historic ridgeway, while the surrounding landscape forms part of a beautifully preserved rural setting incorporating the Worcester and Birmingham Canal, Alvechurch Marina and the historic Scarfields Farmstead. The area has a notably peaceful and countryside feel, yet remains exceptionally well connected to the village and its amenities.
For those who enjoy outdoor pursuits, the location is particularly appealing, with canal-side walks and a network of countryside footpaths providing excellent opportunities for walking and exploring the surrounding landscape. The nearby Alvechurch Marina sits alongside the Worcester and Birmingham Canal, while Alvechurch railway station provides Cross-City Line services towards Birmingham and Redditch. The village itself offers a good range of everyday amenities, shops, places to eat and community facilities, with the historic village centre forming a designated Conservation Area.
The area is also well served for schooling, with a number of established schools within the wider Alvechurch area. Crown Meadow First School and Nursery provides education for younger children, while Alvechurch C of E Middle School caters for pupils through the middle-school years.
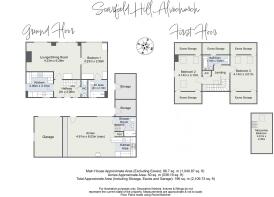
Lounge/Dining Room
4.23m x 6.28m
Kitchen
2.9m x 3.1m
Hallway
2m x 3.06m
Bedroom 1
4.23m x 2.99m
En Suite
2m x 2.19m
Bedroom 2
4.14m x 3.1m
Bedroom 3
4.14m x 3.01m
Bathroom
1.7m x 3.06m
Annex
4.61m x 8.03m
Shower Room
2.24m x 2.37m
Mezzanine Bedroom
4.61m x 2.39m
Disclaimer
These particulars are for guidance only and based on information approved by the seller. Accuracy cannot be guaranteed and details may contain errors or omissions. They do not form part of any contract. We are not surveyors or legal experts and cannot advise on condition, title, or other legal matters. Buyers should instruct their own professionals before making decisions. Photos are illustrative only and items shown are not necessarily included. Fixtures, fittings and appliances are not tested and may not be in working order. All measurements are approximate. No liability is accepted for loss from use of these details.
By law we must carry out ID and AML checks and review buyers’ financial circumstances before a property can be marked sold subject to contract. This due diligence is required by trading standards. Checks start once a provisional offer is agreed. The cost is £80 incl. VAT per property, payable in advance via our onboarding system.
- COUNCIL TAXA payment made to your local authority in order to pay for local services like schools, libraries, and refuse collection. The amount you pay depends on the value of the property.Read more about council Tax in our glossary page.
- Band: E
- PARKINGDetails of how and where vehicles can be parked, and any associated costs.Read more about parking in our glossary page.
- Yes
- GARDENA property has access to an outdoor space, which could be private or shared.
- Enclosed garden
- ACCESSIBILITYHow a property has been adapted to meet the needs of vulnerable or disabled individuals.Read more about accessibility in our glossary page.
- Ask agent
Energy performance certificate - ask agent

Add an important place to see how long it'd take to get there from our property listings.
__mins driving to your place
Affordability

Notes
Staying secure when looking for property
Ensure you're up to date with our latest advice on how to avoid fraud or scams when looking for property online.
Visit our security centre to find out moreDisclaimer - Property reference d274edba-4246-4b8e-9231-1ee1221a67a0. The information displayed about this property comprises a property advertisement. Rightmove.co.uk makes no warranty as to the accuracy or completeness of the advertisement or any linked or associated information, and Rightmove has no control over the content. This property advertisement does not constitute property particulars. The information is provided and maintained by Arden Estates, Barnt Green. Please contact the selling agent or developer directly to obtain any information which may be available under the terms of The Energy Performance of Buildings (Certificates and Inspections) (England and Wales) Regulations 2007 or the Home Report if in relation to a residential property in Scotland.
*This is the average speed from the provider with the fastest broadband package available at this postcode. The average speed displayed is based on the download speeds of at least 50% of customers at peak time (8pm to 10pm). Fibre/cable services at the postcode are subject to availability and may differ between properties within a postcode. Speeds can be affected by a range of technical and environmental factors. The speed at the property may be lower than that listed above. You can check the estimated speed and confirm availability to a property prior to purchasing on the broadband provider's website. Providers may increase charges. The information is provided and maintained by Decision Technologies Limited. **This is indicative only and based on a 2-person household with multiple devices and simultaneous usage. Broadband performance is affected by multiple factors including number of occupants and devices, simultaneous usage, router range etc. For more information speak to your broadband provider.