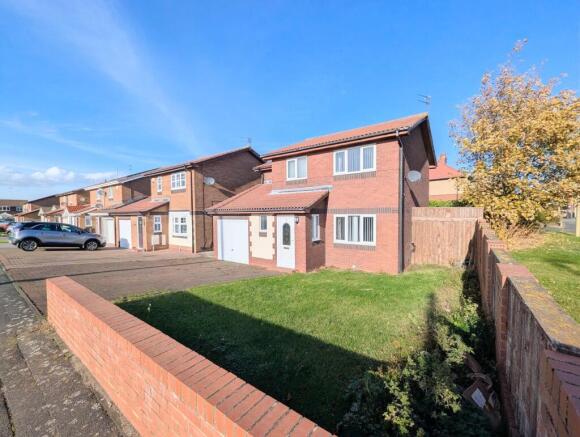
North Drive, Hebburn, NE31

- PROPERTY TYPE
Detached
- BEDROOMS
4
- BATHROOMS
2
- SIZE
1,033 sq ft
96 sq m
- TENUREDescribes how you own a property. There are different types of tenure - freehold, leasehold, and commonhold.Read more about tenure in our glossary page.
Freehold
Key features
- Four Bedrooms
- Detached Home
- Integral Garage & Driveway
- Modern Kitchen/Diner
- Two Reception Rooms
- Great Location
Description
This impressive four bedroom detached house presents an outstanding opportunity for families or professionals seeking a spacious and modern home in a highly desirable location. The property is thoughtfully designed to offer both comfort and versatility, featuring two generous reception rooms that provide ample space for relaxing, entertaining, or adapting to a home office or playroom if desired. The contemporary kitchen and dining area is the heart of the home, equipped with modern fittings and plenty of storage, making it perfect for both everyday meals and more formal gatherings. Each of the four well-proportioned bedrooms benefits from an abundance of natural light and offers comfortable accommodation for family members or guests. The main family bathroom is complemented by additional facilities (such as an en-suite or cloakroom, depending on the layout), ensuring convenience for busy households. The integral garage and private driveway provide secure parking and additional storage options, which is ideal for families with multiple vehicles or those seeking extra space for hobbies or equipment. Situated in a great location, the property enjoys close proximity to a range of local amenities, reputable schools, and excellent transport links, making daily commutes and errands straightforward and stress-free. The area is well-regarded for its community feel and access to leisure facilities, shopping, and dining options, catering to a variety of lifestyles and interests. With its combination of modern interiors, flexible living spaces, and practical features, this detached home offers a superb balance of style and functionality. Whether you are looking to upsize or simply move to a more sought-after neighbourhood, this property stands out as a must-see. Early viewing is highly recommended to fully appreciate all that this exceptional home has to offer.
The vendors have opted to provide a legal pack for the sale of their property which includes a set of searches. The legal pack provides upfront the essential documentation that tends to cause or create delays in the transactional process.
The legal pack includes:
Evidence of title
Standard searches (regulated local authority, water & drainage & environmental)
Protocol forms and answers to standard conveyancing enquiries
The legal pack is available to view in the branch prior to agreeing to purchase the property. The vendor requests that the buyer purchases the searches provided in the pack which will be billed at £360 (inc. VAT) upon completion.
Entrance Hall
Via composite door to hallway, with stairs to first floor and radiator.
Downstairs WC
White suite comprising low level WC, hand wash basin, heated towel rail, part tiled walls and tiled flooring.
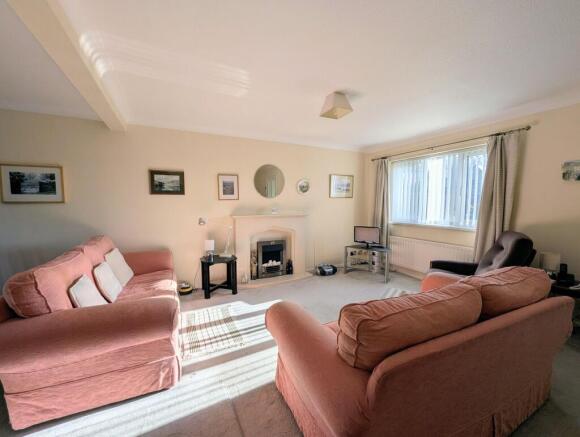
Lounge
With feature fire surround with electric fire inset, UPVC double, radiator, open into dining room.
Dining Room
With French doors to rear garden and radiator.
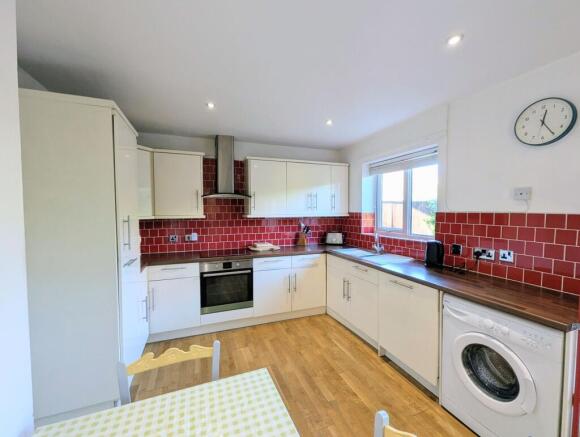
Kitchen/Breakfast Room
Range of wall and base unit with contrasting work surfaces, 1 and 1/2 bowl stainless steel sink unit and single drainer, integrated electric oven, hob and extractor hood, integrated dish washer, integrated fridge/freezer, integrated washing machine, single radiator, part tiled walls, wood flooring, door to garage and French doors to rear garden.
Internal Garage
Up and over door, wall mounted Potterton combination central heating boiler.
Bedroom 1
With UPVC double glazed window, radiator and door to Jack and Jill bathroom.
Bedroom 2
With UPVC double glazed window and radiator.
Bedroom 3
With UPVC double glazed window and radiator.
Bedroom 4
With UPVC double glazed window and radiator.
Bathroom
White suite comprising low level WC, pedestal hand wash basin, panelled bath, shower cubicle, UPVC double glazed window, part tiled walls, tiled flooring and heated towel rail.
Garage
With up and over door.
Front Garden
Walled garden to front with lawn to front and side, block paved double drive leading to garage.
Rear Garden
Enclosed garden to rear with paved patio, lawn and planted privacy borders.
Parking - Garage
Via up and over door.
Parking - Driveway
Block paved driveway to front.
- COUNCIL TAXA payment made to your local authority in order to pay for local services like schools, libraries, and refuse collection. The amount you pay depends on the value of the property.Read more about council Tax in our glossary page.
- Ask agent
- PARKINGDetails of how and where vehicles can be parked, and any associated costs.Read more about parking in our glossary page.
- Garage,Driveway
- GARDENA property has access to an outdoor space, which could be private or shared.
- Front garden,Rear garden
- ACCESSIBILITYHow a property has been adapted to meet the needs of vulnerable or disabled individuals.Read more about accessibility in our glossary page.
- Ask agent
Energy performance certificate - ask agent

Add an important place to see how long it'd take to get there from our property listings.
__mins driving to your place
Affordability
About Conway Estate Agency, South Tyneside
297 Sunderland Road South Shields NE34 6RB

Notes
Staying secure when looking for property
Ensure you're up to date with our latest advice on how to avoid fraud or scams when looking for property online.
Visit our security centre to find out moreDisclaimer - Property reference 43f79cf1-a2e4-4059-8db1-c1e92104665b. The information displayed about this property comprises a property advertisement. Rightmove.co.uk makes no warranty as to the accuracy or completeness of the advertisement or any linked or associated information, and Rightmove has no control over the content. This property advertisement does not constitute property particulars. The information is provided and maintained by Conway Estate Agency, South Tyneside. Please contact the selling agent or developer directly to obtain any information which may be available under the terms of The Energy Performance of Buildings (Certificates and Inspections) (England and Wales) Regulations 2007 or the Home Report if in relation to a residential property in Scotland.
*This is the average speed from the provider with the fastest broadband package available at this postcode. The average speed displayed is based on the download speeds of at least 50% of customers at peak time (8pm to 10pm). Fibre/cable services at the postcode are subject to availability and may differ between properties within a postcode. Speeds can be affected by a range of technical and environmental factors. The speed at the property may be lower than that listed above. You can check the estimated speed and confirm availability to a property prior to purchasing on the broadband provider's website. Providers may increase charges. The information is provided and maintained by Decision Technologies Limited. **This is indicative only and based on a 2-person household with multiple devices and simultaneous usage. Broadband performance is affected by multiple factors including number of occupants and devices, simultaneous usage, router range etc. For more information speak to your broadband provider.