Carnethy Walk, Murieston, Livingston, EH54 9FW

- PROPERTY TYPE
Detached
- BEDROOMS
5
- BATHROOMS
4
- SIZE
2,120 sq ft
197 sq m
- TENUREDescribes how you own a property. There are different types of tenure - freehold, leasehold, and commonhold.Read more about tenure in our glossary page.
Freehold
Key features
- Spacious Five Bedroom Home with Detached Garage
- 2 Separate Living Rooms
- Open Plan Kitchen, Dining, Living Room
- 4 Double Bedrooms + Single Bedroom
- 2 Bedrooms with En-suites
- Multi Car Driveway
- Energy Efficient Solar Panels
- Catchment for Williamston Primary School
- Close to Local Amenities & Green Spaces
- Book Viewing Online
Description
Well Proportioned Five Bedroom Family Home with Solar Panels & Double Garage.
Lorna MacDonald and REMAX Property are delighted to present to the market this impressive five bedroom family home on Carnethy Walk. Offering generous and versatile accommodation across two levels, the property combines two separate reception rooms with sociable open plan living, providing excellent space for both everyday family life and entertaining.
Further benefits include five bedrooms, with two featuring en-suites, energy efficient solar panels and a detached double garage. With its flexible accommodation and excellent range of features, this is a superb home that can readily adapt to the needs of a growing family.
Murieston retains its unique village atmosphere, whilst remaining within easy reach of the excellent amenities that Livingston has to offer. Enjoy the convenience of having green space right at your doorstep. There are a few local shops, and The Centre and Livingston Designer Outlet are only a couple of miles away, offering a large range of high street shops, supermarkets and restaurants. Leisure amenities are all close at hand with multi-screen cinema, fitness centres and further sports facilities available locally. Commuter links are good from this area, via the local Livingston South train station, offering links between Edinburgh and Glasgow, and Edinburgh Airport is within easy reach. In addition, there is easy access to the A71 and M8 road networks, ideal for commuters. Bellsquarry and Williamston primary schools offer both nursery and primary education and afford good reputations, as does the local high school, James Young High School.
The home report can be downloaded from the REMAX website.
Freehold Property.
EPC B.
No Factor Fees.
Council tax band G.
EPC Rating: B
Front Garden
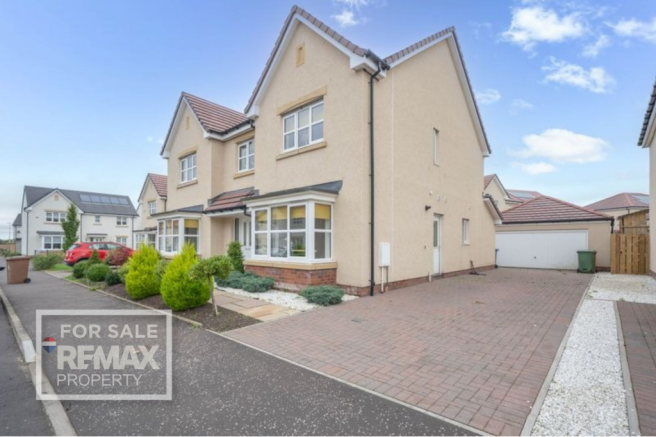
You are welcomed to the property via an attractive sandstone pathway, gently curving towards the front door and bordered by well established planted beds, mature shrubs and trees. A generous monoblock driveway provides parking for multiple vehicles and extends alongside the property to the detached double garage. A gated side passage also provides convenient access through to the rear garden.
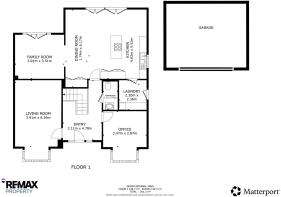
Entrance Hallway
A part glazed composite door, complemented by two side windows, opens into a bright and welcoming entrance hallway, where natural light creates a pleasant first impression. The space is finished with fresh white décor and wood flooring, while a built in understairs cupboard provides useful storage. Two ceiling lights, power points and a smoke detector complete this practical and open entrance space.
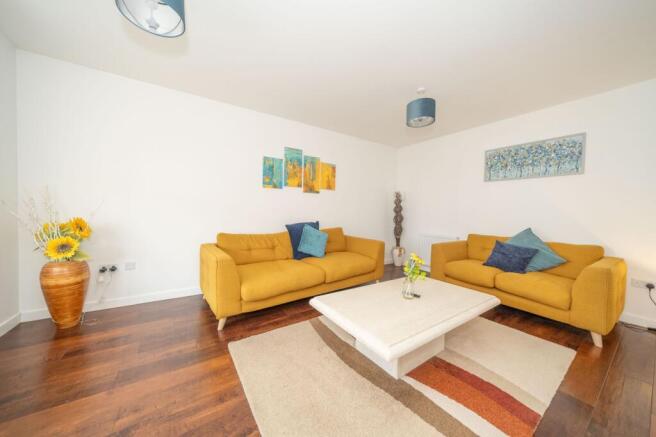
Lounge
5.25m x 3.69m
This impressive reception room is beautifully presented with soft white décor and wood flooring, creating a bright and welcoming setting. A feature front facing bay window fills the room with natural light, while two ceiling lights provide additional illumination. Two radiators and power points add practicality, with a smoke detector also fitted.
Family Room
2.81m x 3.43m
This versatile additional living room provides a comfortable space for relaxing or entertaining and is presented with fresh white décor and wood flooring. A front facing bay window draws in plenty of natural light, creating a bright and inviting atmosphere. A ceiling light, radiator and ample power points complete this well proportioned and practical reception space.
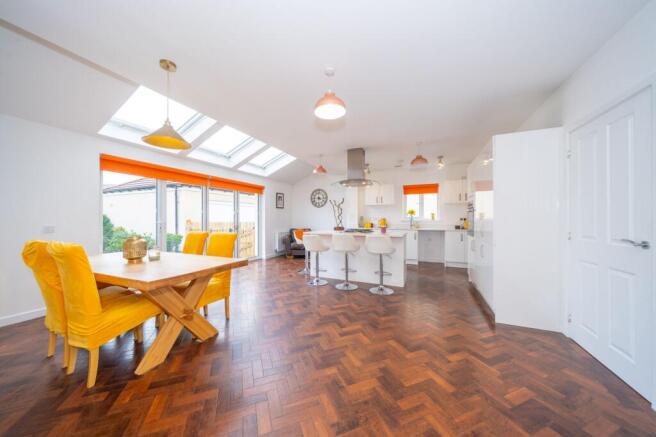
Open Plan Kitchen Dining
5.51m x 6.46m
This impressive open plan kitchen and living space provides a superb setting for everyday family life and entertaining, combining a stylish kitchen with generous space for dining and relaxation. The kitchen is fitted with a range of gloss white wall and floor units, complemented by sleek white work surfaces and matching upstand, while white décor and continuous wood flooring create a bright and cohesive finish.
Integrated appliances include an eye level oven, four ring gas hob, stainless steel and glass extractor hood and fridge freezer, all of which are included in the sale. There is also space for a dishwasher. A stainless steel undermounted sink with worktop drainer grooves and mixer tap adds a practical finishing touch.
The room is filled with natural light from the rear bi-fold doors, which open directly onto the garden, together with a side window and roof windows. The generous proportions allow ample space for a dining table and additional seating, creating a sociable hub for...
Second Lounge
3.52m x 3.89m
Open directly from the kitchen, this second living room provides a versatile additional space for relaxing, entertaining or family use. Rear facing french doors flood the room with natural light while providing direct access to the garden, creating a strong connection with the outdoor space. A ceiling light, radiator and power points complete this well proportioned and practical reception room.
Utility Room
2.33m x 2.2m
The well appointed utility room provides a practical and functional space, finished with crisp white décor and continued wood flooring. White gloss lower units are paired with a sleek white work surface and matching upstand, with space beneath for a washing machine and tumble dryer.
A half glazed composite door provides convenient access to the side of the property and driveway, while also allowing plenty of natural light into the room. A radiator, extractor fan, ceiling light and power points complete this useful and well equipped space.
Living Level Toilet
2.33m x 1.11m
This stylish and practical cloakroom is finished with crisp white décor, complemented by neutral textured tiling to half height and continued wood flooring. The suite comprises a close coupled toilet and pedestal sink. A ceiling light keeps the room bright and welcoming, while a radiator and extractor fan add further practicality.
Stairs and Landing
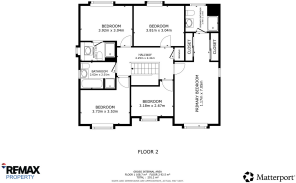
The décor flows seamlessly up the open staircase, with wooden stairs and landing set against crisp white walls. A built in cupboard houses the water tank, while two ceiling lights illuminate the space. Additional features include a smoke detector, power points, a radiator, and an attic hatch.
Primary Bedroom
4.65m x 3.31m
Plus wardrobe area: 2.136m x 1.170m (7’00” x 3’10”)
This bright and inviting bedroom is finished with soft white décor and wood flooring, creating a calm and versatile space. Two integrated wardrobes provide generous hanging and shelving storage, while dual aspect windows allow plenty of natural light to fill the room. Two radiators, a ceiling light and ample power points complete this comfortable bedroom.
Primary En-Suite
1.89m x 1.69m
This well presented bathroom combines a clean, contemporary finish with everyday practicality. White painted walls are complemented by textured white tiling to half height and wood flooring. The suite comprises a pedestal sink, close coupled toilet and generously sized shower, providing a comfortable and functional space.
A rear facing window fills the room with natural light, while a ceiling light provides additional illumination. A radiator and extractor fan complete this space.
Bedroom Two
2.61m x 3.91m
This charming room features white walls and wooden flooring, creating a warm, inviting atmosphere. A rear facing window fills the room with natural light. The space is completed with a ceiling light, radiator, and conveniently placed power points for comfort and practicality.
En-Suite Shower
1.43m x 1.58m
This tastefully decorated shower room is finished with crisp white décor, complemented by marble effect tiling to half height and wood flooring, creating a bright and cohesive finish. The suite comprises a shower enclosure with mains shower, pedestal sink and close coupled toilet. A side facing window provides plenty of natural light, with a ceiling light offering additional illumination. A radiator and extractor fan complete this practical room.
Bedroom Three
3.05m x 3.83m
This lovely double bedroom has been finished with white painted walls and wood to the floor. A rear facing window floods the space with natural light, complemented by a ceiling light. A radiator and power points complete the room.
Bedroom Four
2.52m x 3.72m
This great bedroom has been finished with lilac and white painted walls and wood to the floor. A window to the front of the property, allows in natural light. Power points, a ceiling light and a radiator are included.
Bedroom Five
2.21m x 3.19m
A versatile fifth bedroom or home office, finished with white painted walls and wooden flooring. A front facing window fills the space with natural light. The room is completed with a ceiling light, radiator, and placed power points.
Family Bathroom
2.36m x 2.03m
This spacious bathroom is finished with a blend of light grey tiles and white painted walls, complemented by wood flooring. A side facing window fills the room with natural light, enhanced by a ceiling light. The suite comprises a pedestal sink, a close coupled toilet, a bath, and a separate shower cubicle with mains shower. A radiator and extractor fan complete this well appointed space.
Garage
The detached double garage is accessed via an up and over door and provides excellent additional storage and parking space. Power points and ceiling lighting are fitted, making the garage a practical and versatile space for a range of uses.
Rear Garden
The attractive rear garden provides a wonderful outdoor space, predominantly laid to lawn and complemented by a paved patio, ideal for outdoor dining, entertaining or simply relaxing. Well established planted borders add colour and interest, with mature shrubs and trees creating a pleasant garden setting.
Fully enclosed by fencing, the garden offers a good degree of seclusion and is well suited to both families and those who enjoy spending time outdoors. A gated side access provides convenient access to the driveway and front of the property.
Additional Items
All fitted floor coverings, kitchen items mentioned, blinds and light fittings are included in the sale.
All information provided by the listing agent/broker is deemed reliable but is not guaranteed and should be independently verified. No warranties or representations are made of any kind.
VIEWING
Arrange an appointment through RE/MAX Property Livingston on or with Lorna MacDonald direct on .
OFFERS
All offers should be submitted to: RE/MAX Property, RE/MAX House, Fairbairn Road, Livingston, West Lothian, EH54 6TS.Telephone Fax .
INTEREST
It is important your legal adviser notes your interest; otherwise this property may be sold without your knowledge.
THINKING OF SELLING
To arrange your FREE MARKET VALUATION, simply call Lorna MacDonald on TODAY.
PROPERTY MISDESCRIPTION ACT INFORMATION
Every effort has been made to ensure that the information contained within the Schedule of Particulars is accurate, prepared on the basis of information provided by our clients. Nevertheless, the internal photographs may have been taken using a wide-angle lens. All sizes are recorded by electronic tape measurement to give an indicative, approximate size only. Floor plans are demonstrative only and not scale accurate. Moveable items or electric goods illustrated are not included within the sale unless specifically mentioned in writing. We have not tested any service or appliance. This schedule is not intended to, and does not form any contract. It is imperative that, where not already fitted, suitable smoke alarms are installed for the safety for the occupants of the property. These must be regularly tested and checked. Prospective purchasers should make their own enquiries - no warranty is given or implied.
Parking - Driveway
Parking - Double garage
Disclaimer
Each office is independently owned and operated. Remax Property is operated by Locaro Limited, registered office Remax House, 13b Fairbairn Road, Livingston, EH54 6TS
Brochures
Home Report- COUNCIL TAXA payment made to your local authority in order to pay for local services like schools, libraries, and refuse collection. The amount you pay depends on the value of the property.Read more about council Tax in our glossary page.
- Band: G
- PARKINGDetails of how and where vehicles can be parked, and any associated costs.Read more about parking in our glossary page.
- Garage,Driveway
- GARDENA property has access to an outdoor space, which could be private or shared.
- Private garden
- ACCESSIBILITYHow a property has been adapted to meet the needs of vulnerable or disabled individuals.Read more about accessibility in our glossary page.
- Ask agent

Add an important place to see how long it'd take to get there from our property listings.
__mins driving to your place
Affordability
About Remax Property, West Lothian
Remax House Fairbairn Road, Livingston Village, Livingston, EH54 6TS
Notes
Staying secure when looking for property
Ensure you're up to date with our latest advice on how to avoid fraud or scams when looking for property online.
Visit our security centre to find out moreDisclaimer - Property reference 140a62f5-c0af-45de-829a-4f6db9770f1c. The information displayed about this property comprises a property advertisement. Rightmove.co.uk makes no warranty as to the accuracy or completeness of the advertisement or any linked or associated information, and Rightmove has no control over the content. This property advertisement does not constitute property particulars. The information is provided and maintained by Remax Property, West Lothian. Please contact the selling agent or developer directly to obtain any information which may be available under the terms of The Energy Performance of Buildings (Certificates and Inspections) (England and Wales) Regulations 2007 or the Home Report if in relation to a residential property in Scotland.
*This is the average speed from the provider with the fastest broadband package available at this postcode. The average speed displayed is based on the download speeds of at least 50% of customers at peak time (8pm to 10pm). Fibre/cable services at the postcode are subject to availability and may differ between properties within a postcode. Speeds can be affected by a range of technical and environmental factors. The speed at the property may be lower than that listed above. You can check the estimated speed and confirm availability to a property prior to purchasing on the broadband provider's website. Providers may increase charges. The information is provided and maintained by Decision Technologies Limited. **This is indicative only and based on a 2-person household with multiple devices and simultaneous usage. Broadband performance is affected by multiple factors including number of occupants and devices, simultaneous usage, router range etc. For more information speak to your broadband provider.