Eardiston, Tenbury Wells

- PROPERTY TYPE
Apartment
- BEDROOMS
2
- BATHROOMS
1
- SIZE
1,850 sq ft
172 sq m
Key features
- A charming apartment
- Characterful
- Two bedrooms
- Generous period celler
- Two parking spaces
- South facing private garden
- Remarkable views over the Teme Valley
- Village location
- All in about 1850 sq ft
Description
Generous accommodation of about 1850 sq ft with many period features.
Stunning rear views over the valley.
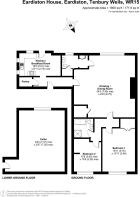
- Communal hallway, reception hall, striking drawing room/dining room with Butlers pantry, cloakroom. Bespoke pine kitchen/breakfast room, two substantial double bedrooms, superbly appointed bathroom.
- Generous period cellar.
- Two car parking spaces. Delightful south facing private garden.
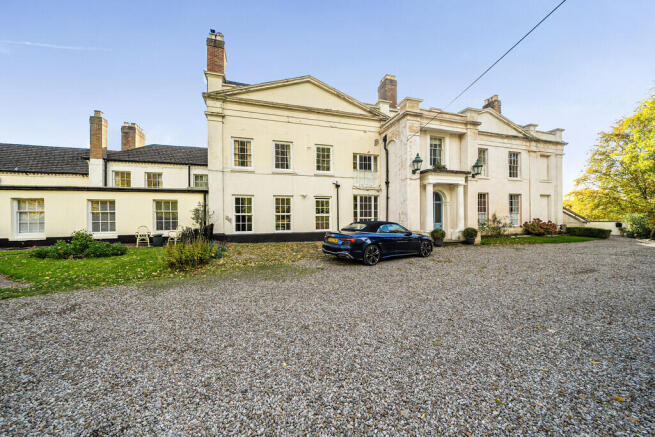
SITUATION This very appealing apartment forms part of the Grade II Listed Eardiston House, a significant 19th Century country house. It is described by Alan Brooks and Nikolaus Pevsner in their Buildings of England Worcestershire book as a large, rambling stuccoed house, probably mostly C1825 to 1830.
This is an incredibly attractive part of the country and the village of Eardiston has an active village hall. Nearby is the St Lawrence Primary School. Tenbury Wells is a much favoured market town which is a short driving distance away. The town provides an extensive range of amenities including both junior and senior schools, a Tescos supermarket and a number of independent shops, bars and restaurants, a leisure centre with a swimming pool, doctors, dentists and veterinary surgeries and the striking Art Deco Regal Theatre. There is also a primary school at Lindridge.
The village is accessible to Worcester with good main road access. Worcester has the benefit of two rail stations together with the Worcester Parkway to the south of the city. Ludlow, Leominster and Kidderminster also have good rail connections.
M5 motorway access can be gained via junction 5 at Wychbold and 6 and 7 to the north and south of Worcester.
DESCRIPTION This incredibly appealing apartment importantly retains a number of original features. These include full length sash windows with shutters, decorative plaster work and original doors. The apartment has been refurbished by the present Vendor over the period of the last six years to include a bespoke Pineland fitted kitchen, fabulous family bathroom and a replacement central heating boiler.
There is a communal hall leading into the private reception hall for the apartment. This has a quarry tiled floor and larder cupboard with plumbing for washing machine and fitted shelving.
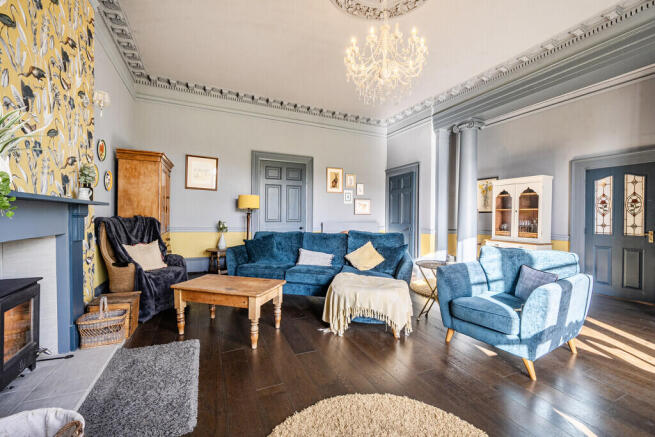
The remarkable formal drawing/dining room with timber floor has a woodburning stove and painted surround, decorative plasterwork and columns, and fitted book shelving. An integral Butlers pantry provides a much used study space. In addition, there is a cloakroom with Worcester combination boiler.
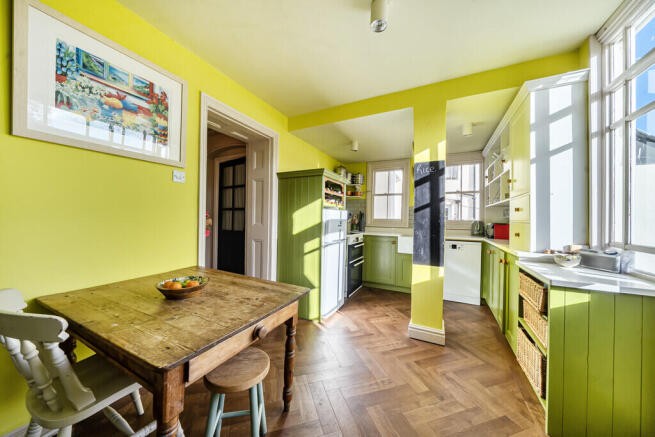
The kitchen/breakfast room is fitted with Parquet wood style flooring, a range of fitted Pineland (a local Cleobury Mortimer firm) painted units with marble working surfaces incorporating a Belfast sink unit, plumbing for a slimline dishwasher and space for a cooker and fridge freezer. Access directly into the garden.
The two bedrooms are approached by an inner hall. Both are very generous with the master bedroom having a fitted wardrobe. The bathroom has been superbly fitted and includes a freestanding slipper bath on a raised plinth, separate shower cubicle, basin, WC and heated towel rail.
OUTSIDE Large and very useful cellar, 24'1" x 18' accessed externally. Communal cellar area. Two carparking spaces located to the front of the property.
A front strip of lawn with rose and hydrangea borders.
Complimenting this lovely home is the south facing private garden area providing seating areas, stone balustrading, a further entertaining area with barbeque and well established borders. Towards the bottom of the garden is a gravelled seating area with gorgeous views, stone wall rockeries and further seating areas and a fruit garden.
In addition, there are large communal gardens laid principally to lawn with laundry drying lines and a vegetable plot.
GENERAL INFORMATION Energy Performance
Current Rating: 38F Potential Rating: 66D
Carried out: 5th November 2026
Services
Mains electricity and water. LPG central heating. Shared private drainage.
Local Authority
Malvern Hills District Council
Fixtures and Fittings
Any items of this nature not specifically mentioned within the confines of these sales particulars are to be excluded from the sale.
Viewing
Via the Sole Agent's Great Witley Office
Tel:
Directions
What3words ///snap.entrusted.mole
MONEY LAUNDERING, TERRORIST FINANCING AND TRANSFER OF FUNDS (INFORMATION ON THE PAYER) REGULATIONS 2017
In order for us to legally comply with these regulations, we are obliged to obtain satisfactory evidence of identity and the source of funds before a sale can be reported. The checks will be carried out through CREDAS, and a non-refundable charge to each buyer (to include a private lender of funds) of £48 (inclusive of VAT) will be charged.
Brochures
Brochure- COUNCIL TAXA payment made to your local authority in order to pay for local services like schools, libraries, and refuse collection. The amount you pay depends on the value of the property.Read more about council Tax in our glossary page.
- Band: A
- PARKINGDetails of how and where vehicles can be parked, and any associated costs.Read more about parking in our glossary page.
- Off street
- GARDENA property has access to an outdoor space, which could be private or shared.
- Yes
- ACCESSIBILITYHow a property has been adapted to meet the needs of vulnerable or disabled individuals.Read more about accessibility in our glossary page.
- Ask agent

Add an important place to see how long it'd take to get there from our property listings.
__mins driving to your place
Affordability
About G Herbert Banks, Great Witley
The Estate Office, Hill House, Stourport Road, Great Witley, WR6 6JB



Notes
Staying secure when looking for property
Ensure you're up to date with our latest advice on how to avoid fraud or scams when looking for property online.
Visit our security centre to find out moreDisclaimer - Property reference 100243005258. The information displayed about this property comprises a property advertisement. Rightmove.co.uk makes no warranty as to the accuracy or completeness of the advertisement or any linked or associated information, and Rightmove has no control over the content. This property advertisement does not constitute property particulars. The information is provided and maintained by G Herbert Banks, Great Witley. Please contact the selling agent or developer directly to obtain any information which may be available under the terms of The Energy Performance of Buildings (Certificates and Inspections) (England and Wales) Regulations 2007 or the Home Report if in relation to a residential property in Scotland.
*This is the average speed from the provider with the fastest broadband package available at this postcode. The average speed displayed is based on the download speeds of at least 50% of customers at peak time (8pm to 10pm). Fibre/cable services at the postcode are subject to availability and may differ between properties within a postcode. Speeds can be affected by a range of technical and environmental factors. The speed at the property may be lower than that listed above. You can check the estimated speed and confirm availability to a property prior to purchasing on the broadband provider's website. Providers may increase charges. The information is provided and maintained by Decision Technologies Limited. **This is indicative only and based on a 2-person household with multiple devices and simultaneous usage. Broadband performance is affected by multiple factors including number of occupants and devices, simultaneous usage, router range etc. For more information speak to your broadband provider.