
Hartley Street, Passmonds, OL12

- PROPERTY TYPE
Detached
- BEDROOMS
3
- BATHROOMS
1
- SIZE
Ask agent
Key features
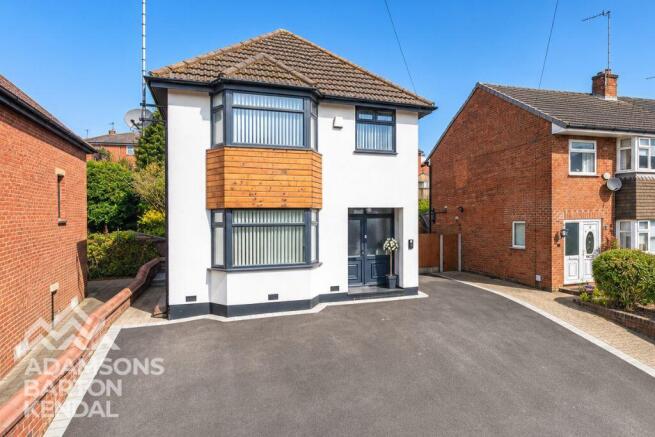
- Unique Detached Family Home
- Beautifully Renovated Three-Bedroom Family Home
- Immaculately Presented Throughout
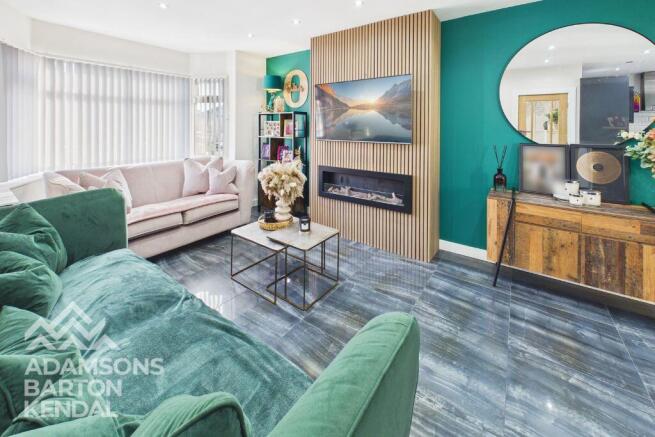
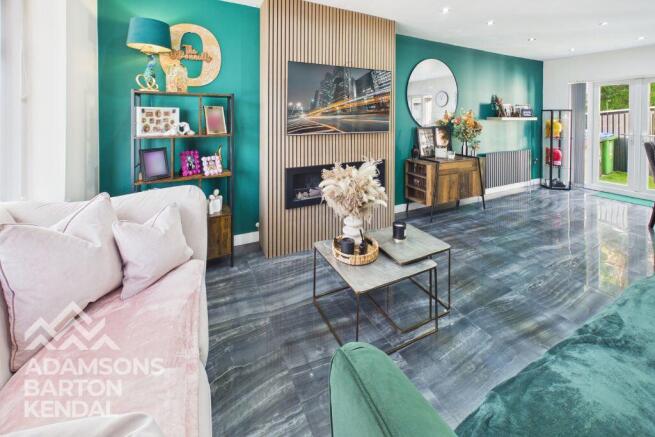
- Stunning Open-Plan Living and Kitchen Space
- Versatile Detached Outdoor Beauty Room / Home Office / Gym
- Tiered Rear Garden with Composite Decking and Canopy
- Substantial Driveway Providing Parking for Up to Four Vehicles
- Sought-After Passmonds Location
Description
Finished to an immaculate standard throughout, the property is ready to move straight into and is ideally situated close to a range of local amenities, highly regarded schools and excellent transport links.
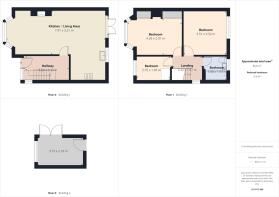
The accommodation briefly comprises an entrance hallway, impressive open-plan living and kitchen space, two generous double bedrooms, a further single bedroom and a contemporary three-piece family bathroom.
A particular feature of this fantastic home is the detached outdoor room, offering a wealth of potential to suit a variety of needs. Whether utilised as a home office, beauty room, treatment studio, gym or hobby space, this is a fantastic addition that provides valuable flexibility for modern living.
Externally, the property continues to impress. To the rear is a beautifully arranged tiered garden, featuring a low-maintenance artificial lawn, tarmacked patio and an attractive composite decking area with canopy. The decking provides an ideal space for outdoor entertaining, with excellent potential to create a private relaxation area incorporating a hot tub, sauna or ice bath. There is also an external storage shed and an additional elevated lawned area.
To the front, the property benefits from fantastic kerb appeal and a substantial tarmac driveway providing off-road parking for up to four vehicles.
The location is equally appealing, with Cutgate Precinct and its range of shops and amenities close by, alongside well-regarded schools including St Vincent's, Caldershaw Primary School and Oulder Hill High School. The ever-popular Norden Village is also within easy reach, offering a fantastic selection of independent shops, restaurants and cafés. Denehurst Park is nearby, whilst excellent motorway connections make this an ideal location for commuters.
Entrance Hallway – Spacious entrance hallway with stylish tiled flooring, carpeted staircase with glass balustrade and fitted understairs storage with convenient pull-out drawers.
Open Plan Living Space – Bright and spacious living area featuring tiled flooring, bay window with vertical blinds, striking media-panelled feature wall with gas fireplace, additional Bluetooth-enabled electric heater and UPVC double patio doors with made-to-measure blinds providing access to the rear garden.
Kitchen – Modern Wickes fitted kitchen comprising high-gloss wall and base units, laminate worktops, granite sink and drainer, tiled splashbacks, integrated electric hob, extractor fan, oven and washing machine. Breakfast bar and tiled flooring.
Master Bedroom – Generous double bedroom with bay window, vertical blinds, fitted carpeting and an extensive range of fitted wardrobes with built-in shelving and TV unit. Additional Bluetooth-enabled electric heater.
Bedroom Two – Well-proportioned double bedroom with fitted carpeting, vertical blinds and additional Bluetooth-enabled electric heater.
Bedroom Three – Single bedroom with fitted carpeting and vertical blinds.
Family Bathroom – Contemporary three-piece suite comprising WC, wash hand basin and bath with dual shower head and glass shower screen. Fully tiled walls and flooring with recessed spotlight lighting.
First Floor Landing – Carpeted landing with attractive glass balustrade staircase, frosted glass window and oak internal doors leading to the bedrooms and bathroom.
Detached Outdoor Room – Impressive and versatile additional space, currently utilised as a beauty room, featuring laminate flooring, large glazed window, double doors and separate storage room. Ideal for a home office, beauty studio, gym or hobby room.
Brochures
Property BrochureFull Details- COUNCIL TAXA payment made to your local authority in order to pay for local services like schools, libraries, and refuse collection. The amount you pay depends on the value of the property.Read more about council Tax in our glossary page.
- Band: B
- PARKINGDetails of how and where vehicles can be parked, and any associated costs.Read more about parking in our glossary page.
- Yes
- GARDENA property has access to an outdoor space, which could be private or shared.
- Yes
- ACCESSIBILITYHow a property has been adapted to meet the needs of vulnerable or disabled individuals.Read more about accessibility in our glossary page.
- Ask agent
Energy performance certificate - ask agent

Add an important place to see how long it'd take to get there from our property listings.
__mins driving to your place
Affordability


Notes
Staying secure when looking for property
Ensure you're up to date with our latest advice on how to avoid fraud or scams when looking for property online.
Visit our security centre to find out moreDisclaimer - Property reference 12928543. The information displayed about this property comprises a property advertisement. Rightmove.co.uk makes no warranty as to the accuracy or completeness of the advertisement or any linked or associated information, and Rightmove has no control over the content. This property advertisement does not constitute property particulars. The information is provided and maintained by Barton Kendal Residential, Rochdale. Please contact the selling agent or developer directly to obtain any information which may be available under the terms of The Energy Performance of Buildings (Certificates and Inspections) (England and Wales) Regulations 2007 or the Home Report if in relation to a residential property in Scotland.
*This is the average speed from the provider with the fastest broadband package available at this postcode. The average speed displayed is based on the download speeds of at least 50% of customers at peak time (8pm to 10pm). Fibre/cable services at the postcode are subject to availability and may differ between properties within a postcode. Speeds can be affected by a range of technical and environmental factors. The speed at the property may be lower than that listed above. You can check the estimated speed and confirm availability to a property prior to purchasing on the broadband provider's website. Providers may increase charges. The information is provided and maintained by Decision Technologies Limited. **This is indicative only and based on a 2-person household with multiple devices and simultaneous usage. Broadband performance is affected by multiple factors including number of occupants and devices, simultaneous usage, router range etc. For more information speak to your broadband provider.