
Crafton, Leighton Buzzard, Buckinghamshire, LU7

- PROPERTY TYPE
Detached
- BEDROOMS
5
- BATHROOMS
4
- SIZE
4,553 sq ft
423 sq m
- TENUREDescribes how you own a property. There are different types of tenure - freehold, leasehold, and commonhold.Read more about tenure in our glossary page.
Freehold
Description
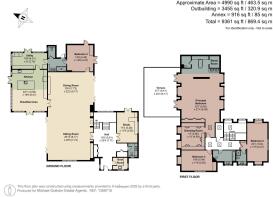
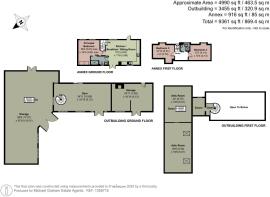
Stone steps under a hipped tiled porch lead up to the front door which opens to a hall with doors to a boot room, a cloakroom, floor-to-ceiling coat cupboards, and further storage. Doors on each side open to the study or the open plan sitting/dining room. Further double doors in the open plan space access the kitchen/breakfast room, which in turn accesses the utility room.
Overview cont'd
A single door leads to the ground floor guest suite/bedroom four which uses a Jack and Jill wet room which also opens to the utility room. Two flights of stairs access the first floor landing which leads to a dual second bedroom with an en suite shower room, a third bedroom which is adjacent to the family bathroom, and the principal bedroom suite which comprises a walk-in wardrobe/dressing room (which could be repurposed as a fifth bedroom if required), a bathroom with a steam room and separate WC, and the bedroom itself which is dual aspect including two sets of double doors with access to a roof terrace with space for seating overlooking the garden.
Ground Floor
The entire ground floor has underfloor heating beneath Italian limestone or black tiled flooring. The over 18 ft. by over 25 ft. entrance hall has a contemporary steel and wood open staircase with glass balustrades with a bank of windows at the turn of the stairs illuminating the hall and first floor landing. In keeping with the staircase, glass double doors open to the reception rooms, and are accentuated by flanking oak beams. Also leading off the hall are a dual aspect boot room with a sink and a two piece cloakroom.
Kitchen/Breakfast Room
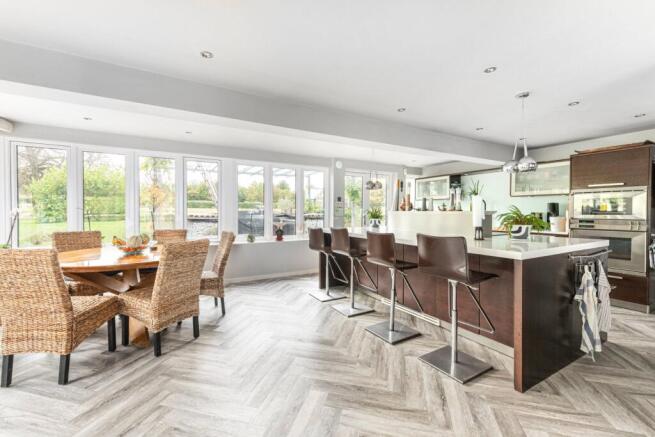
Accessed via double glass doors from the sitting/dining room, the nearly 23 ft. by 19 ft. 9 kitchen/breakfast room has Karndean herringbone flooring, banks of windows on two walls and two sets of French doors opening to decked terraces. There is room for an informal breakfast table overlooking the grounds and numerous USB points. The bespoke kitchen has a range of modern base and wall soft-close units, including glazed display cabinets, with ceramic worksurfaces and an inset ceramic sink. The matching island unit has an inset induction hob with an extractor over and a breakfast bar with seating for four. Integrated appliances are by Gaggenau, Miele, Siemens, or Bosch and include conventional and steamer ovens, two warming drawers, a wine fridge, a dishwasher, and a full-height fridge/freezer.
Utility Room
A door from the kitchen area leads to the utility room which has similar flooring and fenestration to the kitchen, also with French doors to the terrace. Fully fitted, in effect the utility room is almost a secondary kitchen with contrasting base units, a stainless steel sink, an American style fridge/freezer, a washing machine and tumble dryer. A door accesses the guest wet room.
Sitting/Dining Room
Glass doors from the hall lead to the open plan sitting/dining room which has a combined approximate length of over 50 ft. The sitting area has a window overlooking the front and what resemble glass walls, created by extended bi-fold doors, leading to the decked and paved outdoor seating areas. Once open, these bi-fold doors create a seamless link to the terraces and grounds beyond giving an excellent flow from internal to external areas for modern family life and entertaining. The dining area has gloss-fronted fitted cabinets along one wall and room for a dining table seating at least twelve guests. The sitting area is in two sections: one seating area has a ceiling-height fireplace with an inset contemporary wood burning stove on a glass hearth, with equally tall alcove storage for logs, the other overlooks three layers of modernist built-in shelving and a wall currently devoted to media. (Please note the decorative column is not included.)
Ground Floor Bedroom Four and En Suite Wet Room
A door from the dining area leads to the ground floor guest bedroom suite which comprises bedroom four and an en suite wet room which has a Jack and Jill door to the utility room. The bedroom has wooden framed French doors to the paved terrace garden, a stable door at the side, and floor-to-ceiling built-in wardrobes. The en suite wet room has a tiled floor with a double-size hand basin set in a contemporary hanging unit with mirrored cupboards above and a walk-in double shower with a glass screen. The WC is in a separate area.
Study
Accessed via glass doors from the hall, the dual aspect study measures over 17 ft. by over 11 ft. and has tiled flooring, a window to the side, and French doors to the paved terrace garden. There is bespoke wooden office furniture including desks and office storage. As in most other rooms there is recessed spot downlighting.
First Floor
The first floor landing is partially galleried by the glass balustrade from the staircase and has a wooden floor. It is vaulted with six matching Velux windows and punctuated by chamfered vertical beams with transverse beams crossing the vault. The unadorned, modern frameless doors on the first floor were inspired by doors in the Hempel Hotel.
Principal Bedroom, Dressing Room, and En Suite Bathroom
A walk through in the principal suite passes a dressing room with dormer windows and built-in wardrobes. (The door remains, so this room could be restored as a bedroom.) The principal bedroom is 32 ft. 7 by 21 ft. 4 and has a vaulted ceiling and a wooden floor. There are three matching pairs of dormers on each side, on one side overlooking the paved terraced garden below and on the other side two of the three dormers contain French doors which open to the raised terrace. This 27 ft.7 by over 20 ft. private decked terrace has far reaching views, wooden balustrading, and a built-in hot tub. One bedroom wall is lined with floor-to-ceiling wardrobes and at the opposite end of the room a screen, partially encloses the en suite bathroom. This has a central stand-alone modern roll top bath and a glass screened, tiled double shower with two shower heads. Doors open on each side to a WC and a fully tiled steam room. There are two modern hanging wash basins with mirrored cupboards above.
Bedrooms Two and En Suite Shower Room
At the top of the staircase, a door in the landing opens to a separate space with a walk through to bedroom two and a door to the en suite shower room. Triple aspect bedroom two is over 23 ft. long and has dormer windows at each end of the room and a window overlooking the drive. It is a vaulted room with a wooden floor. The en suite shower room has a basin in the dormer window, a walk-in shower, and a WC.
Bedroom Three and Family Bathroom
Bedroom three is accessed directly off the landing, like bedroom two it is vaulted and has a wooden floor. It has one dormer window overlooking the grounds and a window in the gable end overlooking the drive. There are built-in wardrobes. This room uses the next-door family bathroom which has a modern basin on the deep sill of the dormer window, a panelled bath with an overhead shower and a WC placed in the corner of the room. Some of the walls, the floor, the step up to the bath and the side of the bath have mosaic tiles.
Green House
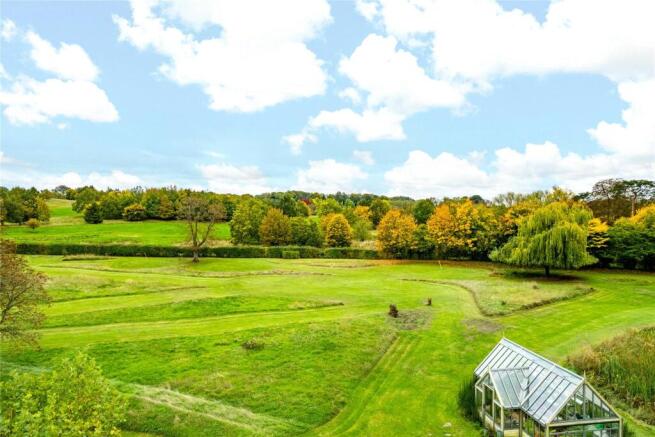
Set in the garden overlooking the pergola is a pitched roofed green house with a gabled central entrance with a cucumber frame at one end.
Grounds
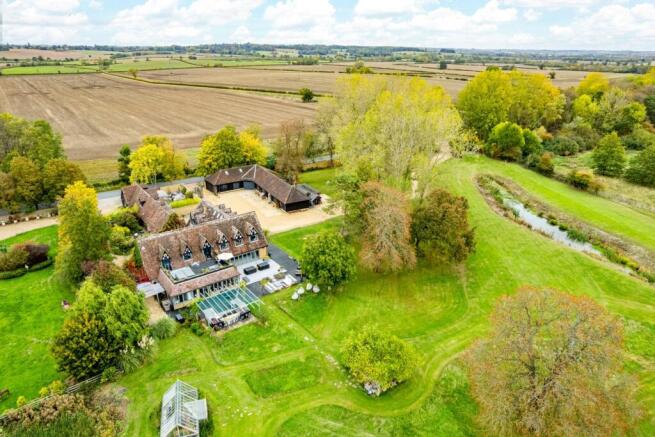
Woodlands is approached via a pair of electronically operated wrought iron gates which open to the gravelled driveway connecting the front of the house, the cottage, and the barns (the latter have areas of concreted screed at the front). The majority of the 4.45 acres of grounds is parkland garden, scattered with mature specimen trees and bordered by clipped indigenous hedging, a variety of fencing and mature trees, bordering countryside. This established parkland, overlooked by the main reception areas of the house and the principal bedroom, features a nine-hole golf course and has areas of lawn and meadow, into which pathways are cut.
Gardens cont'd
On the south side of the house is a stone paved terrace garden accessible from the dining area, the guest bedroom, and the study. On two other sides, accessed directly by French doors from the kitchen/breakfast room and the sitting area bi-folds, are terraces on different levels. These decked terraces, either wood or composite, include built-in seating areas, one with a pergola over, and continue as far as the entrance. There is a further stone paved seating area set in the lawn, with a pergola above.
Purchaser Compliance and Administration Fee
To comply with the Money Laundering, Terrorist Financing and Transfer of Funds (Information on the Payer) Regulations 2017, Michael Graham is legally mandated to conduct compulsory Anti-Money Laundering (AML) and Customer Due Diligence (CDD) checks on all property buyers. While we do not charge a commission fee to the property vendor, a mandatory compliance and administration fee of £54.00 (inclusive of VAT) per person is payable by the purchaser(s). This non-refundable fee covers the cost of third-party electronic identity verification, source of funds auditing, and the associated regulatory administration. This fee becomes payable upon an offer being accepted in principle and must be fully cleared before a Memorandum of Sale can be issued or solicitors instructed. The payment of this fee does not guarantee the completion of the transaction, and Michael Graham reserves the right to request further verification documentation to satisfy its statutory obligations.
Brochures
Web Details- COUNCIL TAXA payment made to your local authority in order to pay for local services like schools, libraries, and refuse collection. The amount you pay depends on the value of the property.Read more about council Tax in our glossary page.
- Band: G
- PARKINGDetails of how and where vehicles can be parked, and any associated costs.Read more about parking in our glossary page.
- Yes
- GARDENA property has access to an outdoor space, which could be private or shared.
- Yes
- ACCESSIBILITYHow a property has been adapted to meet the needs of vulnerable or disabled individuals.Read more about accessibility in our glossary page.
- Ask agent

Add an important place to see how long it'd take to get there from our property listings.
__mins driving to your place




Notes
Staying secure when looking for property
Ensure you're up to date with our latest advice on how to avoid fraud or scams when looking for property online.
Visit our security centre to find out moreDisclaimer - Property reference AYL260248. The information displayed about this property comprises a property advertisement. Rightmove.co.uk makes no warranty as to the accuracy or completeness of the advertisement or any linked or associated information, and Rightmove has no control over the content. This property advertisement does not constitute property particulars. The information is provided and maintained by Michael Graham, Aylesbury. Please contact the selling agent or developer directly to obtain any information which may be available under the terms of The Energy Performance of Buildings (Certificates and Inspections) (England and Wales) Regulations 2007 or the Home Report if in relation to a residential property in Scotland.
*This is the average speed from the provider with the fastest broadband package available at this postcode. The average speed displayed is based on the download speeds of at least 50% of customers at peak time (8pm to 10pm). Fibre/cable services at the postcode are subject to availability and may differ between properties within a postcode. Speeds can be affected by a range of technical and environmental factors. The speed at the property may be lower than that listed above. You can check the estimated speed and confirm availability to a property prior to purchasing on the broadband provider's website. Providers may increase charges. The information is provided and maintained by Decision Technologies Limited. **This is indicative only and based on a 2-person household with multiple devices and simultaneous usage. Broadband performance is affected by multiple factors including number of occupants and devices, simultaneous usage, router range etc. For more information speak to your broadband provider.