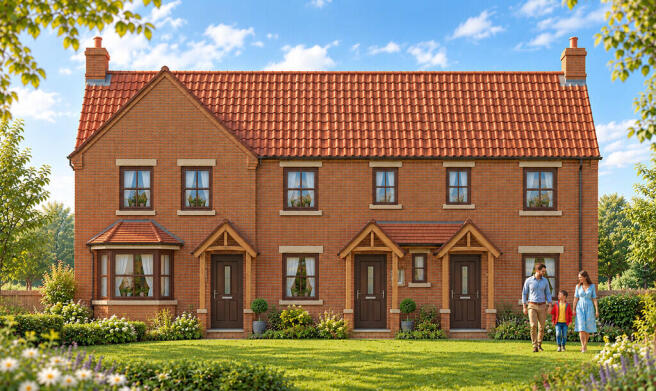
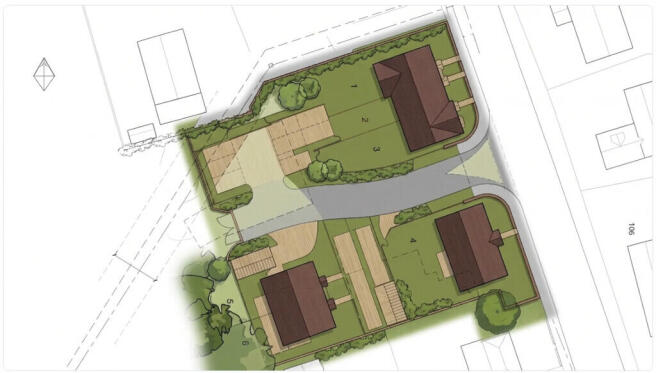
High Street, Airmyn, Nr Goole, DN14 8LD

- PROPERTY TYPE
Mews
- SIZE
Ask agent
- TENUREDescribes how you own a property. There are different types of tenure - freehold, leasehold, and commonhold.Read more about tenure in our glossary page.
Freehold
Key features
- 3 high specification Cottages by Adally Homes
- Plot 1 - End Mews Cottage with 3 Bedrooms & 2 Bathrooms
- Plot 2 - Inner 2 Bedroom Mews Cottage
- Plot 3 - End 3 Storey Mews Cottage with 4 Bedrooms & 2 Bathrooms
- A small development of energy efficient homes ideal for families and professionals
Description
Each Home is built with meticulous attention to detail, and incorporates sustainable building practices utilising superior insulation materials therefore reducing energy costs.
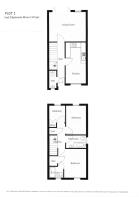
PLOT 1 END 3 BEDROOM MEWS COTTAGE
GROUND FLOOR Entrance Hall
Cloakroom with WC
Living Room
Dining Kitchen
FIRST FLOOR Landing
Master Bedroom
Ensuite Shower Room with WC
Rear Bedroom
Rear Bedroom
House Bathroom with WC
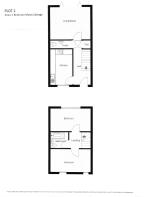
PLOT 2 INNER 2 BEDROOM MEWS COTTAGE
GROUND FLOOR Entrance Hall
Cloakroom with WC
Living Room
Kitchen
FIRST FLOOR Landing
Front bedroom
Rear Bedroom
House Bathroom with WC
PLOT 3 END 3 STOREY 4 BEDROOM MEWS COTTAGE
GROUND FLOOR Entrance Hall
Cloakroom with WC
Living Room
Dining Kitchen
FIRST FLOOR Landing
Front bedroom
Rear Bedroom
Rear Bedroom
House Bathroom with WC
SECOND FLOOR Master Bedroom
Ensuite Shower Room with WC
TO THE OUTSIDE Each Cottage has 2 Off Street PARKING SPACES in the parking area to the rear of the properties.
Paved forecourt Garden and seeded rear garden with patio slab paving.
SERVICES All Cottages have mains drainage, water, electricity and gas, together with gas fired central heating to radiators, cream UPVC framed double glazed argon-filled windows and solar panels to the roof.
PREMIUM SPECIFICATION INCLUDES Bespoke designed contemporary Kitchens with soft-closed cabinets.
Quality worktops with matching upstands.
Under cabinet LED task lighting.
Contemporary white sanitary ware.
Chrome brassware and Thermostatic shower columns.
Designer wall tiling to Bathrooms and Ensuites.
Chrome heated ladder towel rails.
Integrated vanity mirrors with LED lighting.
Elegant white painted internal doors with black furniture.
Contemporary profile architraves and skirtings.
Walls painted in neutral Matt emulsion.
Laminated flooring to ground floors and high quality carpets to Bedrooms.
Low energy LED downlighters to Kitchens, Bathrooms and Corridors.
Landscaped front gardens and seeded rear gardens with patio slab paving.
EV charging socket for modern electrical vehicles.
Solar panels to the roof.
COUNCIL TAX The Council Tax Banding will be assessed by the East Riding of Yorkshire Council on completion of the property.
PRICES Plot 1 - End 3 Bedroom Mews Cottage - £295,000
Plot 2 - Inner 2 Bedroom Mews Cottage - £225,000
Plot 3 - End 3 Storey 4 Bedroom News Cottage - £325,000
VIEWING STRICTLY BY APPOINTMENT ONLY - Please call our Goole Office on .
ILLUSTRATIONS The Architects Impressions of the properties are for illustrative purposes only.
Should you need any information or clarification regarding the external finishes of the properties please contact the Agents Offices on .
ENERGY PERFORMANCE GRAPHS A predicted Energy Performance Certificate will be obtained by the Developer.
FLOOR PLANS These floor plans are intended as a guide only. They are provided to give an overall impression of the room layout and should not be taken as being scale drawings.
- COUNCIL TAXA payment made to your local authority in order to pay for local services like schools, libraries, and refuse collection. The amount you pay depends on the value of the property.Read more about council Tax in our glossary page.
- Band: TBC
- PARKINGDetails of how and where vehicles can be parked, and any associated costs.Read more about parking in our glossary page.
- Off street
- GARDENA property has access to an outdoor space, which could be private or shared.
- Yes
- ACCESSIBILITYHow a property has been adapted to meet the needs of vulnerable or disabled individuals.Read more about accessibility in our glossary page.
- Ask agent
Energy performance certificate - ask agent

Add an important place to see how long it'd take to get there from our property listings.
__mins driving to your place
Affordability



Notes
Staying secure when looking for property
Ensure you're up to date with our latest advice on how to avoid fraud or scams when looking for property online.
Visit our security centre to find out moreDisclaimer - Property reference 102687005552. The information displayed about this property comprises a property advertisement. Rightmove.co.uk makes no warranty as to the accuracy or completeness of the advertisement or any linked or associated information, and Rightmove has no control over the content. This property advertisement does not constitute property particulars. The information is provided and maintained by Townend Clegg & Co, Goole. Please contact the selling agent or developer directly to obtain any information which may be available under the terms of The Energy Performance of Buildings (Certificates and Inspections) (England and Wales) Regulations 2007 or the Home Report if in relation to a residential property in Scotland.
*This is the average speed from the provider with the fastest broadband package available at this postcode. The average speed displayed is based on the download speeds of at least 50% of customers at peak time (8pm to 10pm). Fibre/cable services at the postcode are subject to availability and may differ between properties within a postcode. Speeds can be affected by a range of technical and environmental factors. The speed at the property may be lower than that listed above. You can check the estimated speed and confirm availability to a property prior to purchasing on the broadband provider's website. Providers may increase charges. The information is provided and maintained by Decision Technologies Limited. **This is indicative only and based on a 2-person household with multiple devices and simultaneous usage. Broadband performance is affected by multiple factors including number of occupants and devices, simultaneous usage, router range etc. For more information speak to your broadband provider.