
Folly Nook Park, Ranskill, Retford

- PROPERTY TYPE
Detached
- BEDROOMS
4
- BATHROOMS
3
- SIZE
3,446 sq ft
320 sq m
- TENUREDescribes how you own a property. There are different types of tenure - freehold, leasehold, and commonhold.Read more about tenure in our glossary page.
Freehold
Key features
- Spacious and luxurious four-bedroom detached family home.
- Over £100,000 spent on additional upgrades and enhancements.
- Beautifully presented throughout with no expense spared.
- Impressive open-plan kitchen, dining and living area.
- Luxurious principal bedroom suite with dressing room and en-suite.
- Four generous bedrooms and superb bathroom facilities.
- Dedicated home office and additional guest accommodation.
- Stunning landscaped gardens with extensive entertaining areas.
- Substantial resin driveway and integral double garage.
- Superb village location in Ranskill, close to Retford, Bawtry, local amenities, countryside walks and A1 commuter links.
Description
Location - Folly Nook Park is situated within the highly regarded and popular village of Ranskill, a charming Nottinghamshire village offering an attractive blend of rural surroundings, village amenities and excellent commuter connections. The village provides a range of everyday amenities, including a local convenience store and post office, primary school, traditional public house and fish and chip shop. There are also pleasant countryside walks and outdoor recreational opportunities nearby, with Daneshill Lakes Nature Reserve providing an attractive setting for walking, wildlife watching and enjoying the surrounding countryside.
The property is conveniently positioned approximately five miles north of the Georgian market town of Retford, which offers an excellent range of shopping facilities, supermarkets, independent retailers, restaurants, cafés and leisure amenities, together with a mainline railway station providing direct connections to London King's Cross. The popular market town of Bawtry is also within easy reach, offering a selection of boutique shops, restaurants and bars. Excellent road connections are available via the A1, providing convenient access to the wider motorway network, Doncaster, Worksop, Sheffield and beyond. Overall, Ranskill is an appealing location for those seeking a village lifestyle with beautiful countryside close at hand, whilst remaining conveniently placed for everyday amenities and regional commuting
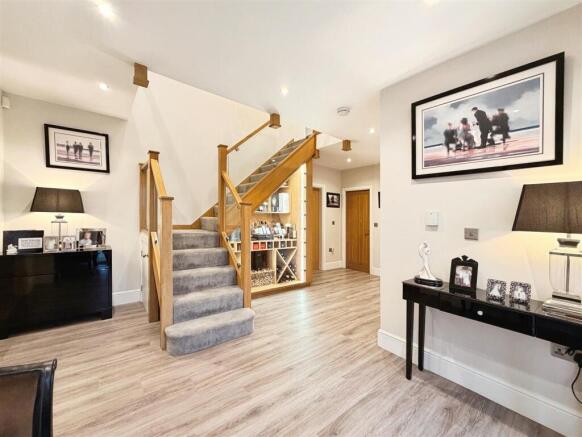
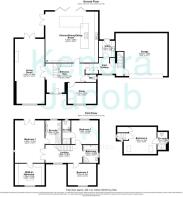
Impressive Entrance Hallway - An impressive and welcoming entrance hallway immediately sets the tone for this exceptional family home, showcasing a superb blend of contemporary styling and quality craftsmanship. A front-facing composite entrance door opens into this beautifully presented space, complemented by two front-facing UPVC double-glazed windows, elegant downlighting and stylish LVT flooring. High-quality internal doors provide access to the principal reception room, dedicated home office, downstairs cloakroom and spectacular open-plan kitchen, dining and living space. A particularly striking feature is the beautiful solid oak and glass staircase, beneath which sits a bespoke fitted wine display unit, creating an elegant and distinctive focal point. The staircase rises to the first-floor landing.
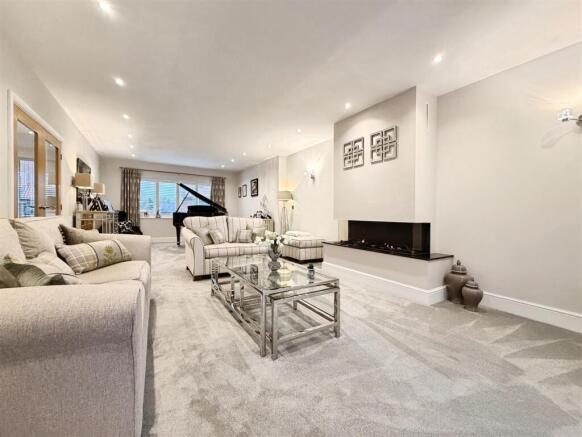
Elegant Living Room - A beautifully proportioned and inviting reception room, offering an exceptional balance of comfort, sophistication and space. Flooded with natural light from the front-facing UPVC double-glazed window, complete with stylish fitted shutters, the room also benefits from rear-facing UPVC double-glazed French doors which open directly onto the landscaped rear garden, creating a wonderful connection between indoor and outdoor living. Further features include luxurious underfloor heating, an air-conditioning unit, elegant wall lighting and recessed ceiling downlighting. The focal point is a stunning log-burning-effect gas fire, providing a warm and inviting atmosphere, perfect for relaxing and entertaining.
Open Plan Kitchen, Dining And Living Area - Undoubtedly one of the most impressive features of this outstanding residence is the magnificent open-plan kitchen, dining and living space. Beautifully designed with entertaining and modern family living in mind, this exceptional room combines luxurious finishes, contemporary styling and an abundance of natural light.
The kitchen is fitted with an extensive range of high-quality wall and base units, complemented by exquisite quartz work surfaces incorporating a contemporary sink unit with mixer tap. A comprehensive range of premium integrated appliances includes two ovens, a microwave oven, two deep warming drawers and dedicated coffee machine. The magnificent central island provides additional storage, a stylish breakfast bar and an integrated wine cooler, creating the perfect setting for informal dining and socialising. Complementary tiled splashbacks, feature display lighting and recessed ceiling downlighting complete this beautifully appointed kitchen.
The space flows effortlessly into the dining and sitting areas, with impressive aluminium bi-folding doors opening onto the rear garden, creating a wonderful sense of inside-outside living. Quality LVT flooring with underfloor heating continues throughout the entire space, while an impressive glazed lantern ceiling above the dining area floods the room with natural light. The lantern is complemented by a remotely operated blind, solar-powered with additional electric charging, while air conditioning further enhances comfort. Side-facing UPVC double-glazed French doors provide further access onto the garden patio.
The adjoining living area offers a comfortable and stylish retreat, featuring a further attractive log-burning-effect fire, creating a warm and inviting ambience. This is a truly exceptional entertaining space, perfectly suited to both everyday family life and hosting guests.
Private Home Office - A superbly appointed and dedicated home office, providing the ideal environment for those working remotely or requiring a quiet and private workspace. The room benefits from a front-facing UPVC double-glazed window with fitted shutters, recessed ceiling downlighting and underfloor heating.
Luxury Downstairs Cloakroom - Fitted with a contemporary white suite comprising a low-level flush WC and stylish wall-hung vanity wash hand basin with complementary tiled splashback. Further features include recessed ceiling downlighting, an electric extractor fan, LVT flooring with underfloor heating and a side-facing obscure UPVC double-glazed window with fitted wooden shutters.
Inner Hallway - A further hallway provides excellent additional accommodation and practicality, featuring a separate spindle staircase leading to the guest bedroom. Quality internal doors provide access to the utility room and integral double garage. There is also an impressive range of bespoke fitted storage cupboards with complementary overhead storage, together with a front-facing UPVC double-glazed window with fitted shutters.
Separate Utility Room - A beautifully appointed and highly practical utility room, fitted with an excellent range of quality wall and base units complemented by granite work surfaces incorporating a stainless-steel sink unit with mixer tap. There is an integrated fridge freezer, recessed ceiling downlighting and stylish LVT flooring with underfloor heating. A rear-facing composite entrance door provides convenient external access to the rear garden.
Guest Bedroom - A particularly attractive and versatile guest bedroom, offering comfortable accommodation and excellent privacy. The room benefits from two front-facing UPVC double-glazed Velux-style windows, a fitted storage cupboard, central heating radiator and recessed ceiling downlighting. A quality internal door provides access to the adjoining shower room, making this an ideal guest suite.
En-Suite Shower Room - A beautifully appointed shower room, fitted with a contemporary luxury suite comprising a spacious walk-in shower with overhead rainfall shower and separate handheld attachment, stylish wall-hung vanity wash hand basin and low-level flush WC. Complementary part-tiled walls, tiled flooring, chrome heated towel radiator, recessed ceiling downlighting and an electric extractor fan complete the accommodation. There is also a side-facing obscure UPVC double-glazed window with fitted shutters.
Impressive First-Floor Landing - A particularly impressive first-floor landing, showcasing a beautiful solid oak and glass balustrade which continues the quality and contemporary styling found throughout the property. High-quality internal doors provide access to four generously proportioned double bedrooms and the luxurious family bathroom. Further features include a front-facing UPVC double-glazed window with fitted shutters, central heating radiator and recessed ceiling downlighting.
Magnificent Principal Bedroom Suite - An exceptionally spacious and luxurious principal bedroom suite, thoughtfully designed to provide a private sanctuary within this impressive family home. The room enjoys an abundance of natural light through rear-facing UPVC double-glazed French doors opening onto a Juliet balcony with elegant glazed balustrade, together with a side-facing UPVC double-glazed window. Further features include a central heating radiator, recessed ceiling downlighting and ducted air conditioning, with a system of sufficient capacity to serve the two additional bedrooms on this floor.
Quality internal doors lead through to the beautifully appointed dressing room and luxurious en-suite shower room, creating a superb principal suite with the space and facilities expected of a prestigious family residence.
Bespoke Dressing Room - A beautifully designed and dedicated dressing room, offering an exceptional level of storage and preparation space. Fitted with an extensive range of quality fitted wardrobes extending across two walls, the room also benefits from a matching dressing table with overhead cupboards and a particularly attractive central upholstered seating area. A front-facing UPVC double-glazed window with fitted shutters provides natural light, complemented by a central heating radiator and recessed ceiling downlighting. A wonderfully appointed space, providing both practicality and a touch of everyday luxury.
Luxurious Principal En-Suite - A magnificent five-piece en-suite bathroom, finished to an exceptional standard and designed to provide a luxurious retreat. The suite comprises a spacious walk-in shower with overhead rainfall shower and separate handheld attachment, his-and-hers vanity wash hand basins with additional storage, low-level flush WC and bidet. Beautiful complementary luxury tiling extends to the walls and floor, with a chrome heated towel radiator, recessed ceiling downlighting, electric extractor fan and rear-facing UPVC double-glazed window completing this impressive space.
Bedroom Two - A beautifully presented and generously proportioned second double bedroom, enjoying a pleasant outlook through a rear-facing UPVC double-glazed window. Further features include a central heating radiator, recessed ceiling downlighting and a quality internal door providing access to its own private en-suite shower room.
En-Suite Shower Room - A stylish and contemporary en-suite, fitted with a spacious walk-in shower featuring an overhead rainfall shower and separate handheld attachment, wall-hung vanity wash hand basin and low-level flush WC. The room is complemented by attractive part-tiled walls, tiled flooring, chrome heated towel radiator, recessed ceiling downlighting and an electric extractor fan. There is also a rear-facing obscure UPVC double-glazed window.
Bedroom Three - A further well-proportioned double bedroom, currently utilised as a stylish home office and TV room, demonstrating the versatility of the accommodation on offer. The room benefits from a front-facing UPVC double-glazed window with fitted shutters, central heating radiator and recessed ceiling downlighting.
Luxury Family Bathroom - A beautifully appointed four-piece family bathroom, finished with contemporary luxury fittings and complementary tiling. The suite comprises a stylish panelled bath, separate walk-in shower enclosure with overhead rainfall shower and handheld attachment, wall-hung vanity wash hand basin and low-level flush WC. Further features include luxurious wall and floor tiling, chrome heated towel radiator, recessed ceiling downlighting and electric extractor fan. A side-facing UPVC double-glazed window with fitted shutters provides natural light and privacy.
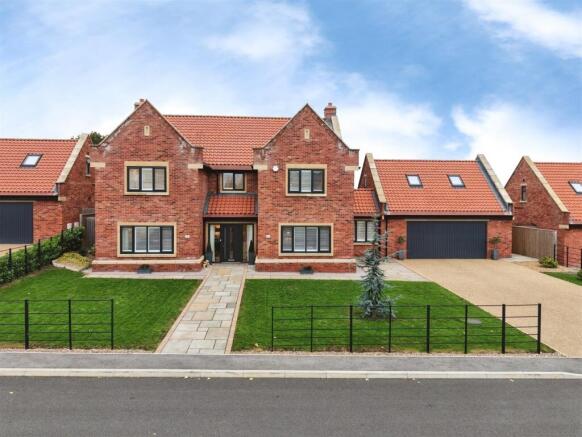
Beautifully Landscaped Gardens And Extensive Drive - The property occupies an attractive position, with beautifully landscaped gardens to both the front and rear, complemented by generous off-road parking and exceptional outdoor entertaining facilities.
To the front, the property is approached via a substantial resin driveway providing off-road parking for multiple vehicles and leading directly to the integral double garage. The landscaped garden features a well-maintained lawn, attractive low-maintenance shrub borders and paved pathways, together with external lighting, an outside water tap and gated access to the rear garden.
The rear garden is a particularly impressive feature of the property, having been thoughtfully landscaped and arranged into several distinct areas, creating a wonderful outdoor environment for relaxation, entertaining and family enjoyment.
The garden offers a dedicated barbecue and outdoor cooking area, ideal for hosting summer gatherings, together with an attractive decking area incorporating a quality garden shed, potting shed and greenhouse. Beyond the greenhouse, three established fruit trees provide an attractive additional feature. There are two separate lawned areas, complemented by raised flowerbeds and attractive low-maintenance tree borders.
A further raised decked seating area incorporates a charming limited-edition Crown Pavilion, specially produced to commemorate the King's Coronation and complete with commemorative plaque, providing a unique additional retreat within the garden. Extensive paved patio seating areas offer plenty of space for outdoor dining and entertaining, while external lighting, outside power points and an additional water tap provide excellent practicality.
The garden enjoys a high degree of privacy and offers a superb combination of landscaped surroundings and versatile entertaining spaces, making it ideal for those who enjoy spending time outdoors throughout the year.
Integral Double Garage - An excellent addition to the property is the integral double garage, fitted with a remote-controlled electric up-and-over door, together with power and lighting.
Brochures
Folly Nook Park, Ranskill, Retford- COUNCIL TAXA payment made to your local authority in order to pay for local services like schools, libraries, and refuse collection. The amount you pay depends on the value of the property.Read more about council Tax in our glossary page.
- Band: G
- PARKINGDetails of how and where vehicles can be parked, and any associated costs.Read more about parking in our glossary page.
- Yes
- GARDENA property has access to an outdoor space, which could be private or shared.
- Yes
- ACCESSIBILITYHow a property has been adapted to meet the needs of vulnerable or disabled individuals.Read more about accessibility in our glossary page.
- Ask agent

Add an important place to see how long it'd take to get there from our property listings.
__mins driving to your place
Affordability



Notes
Staying secure when looking for property
Ensure you're up to date with our latest advice on how to avoid fraud or scams when looking for property online.
Visit our security centre to find out moreDisclaimer - Property reference 35048400. The information displayed about this property comprises a property advertisement. Rightmove.co.uk makes no warranty as to the accuracy or completeness of the advertisement or any linked or associated information, and Rightmove has no control over the content. This property advertisement does not constitute property particulars. The information is provided and maintained by Kendra Jacob, Bassetlaw. Please contact the selling agent or developer directly to obtain any information which may be available under the terms of The Energy Performance of Buildings (Certificates and Inspections) (England and Wales) Regulations 2007 or the Home Report if in relation to a residential property in Scotland.
*This is the average speed from the provider with the fastest broadband package available at this postcode. The average speed displayed is based on the download speeds of at least 50% of customers at peak time (8pm to 10pm). Fibre/cable services at the postcode are subject to availability and may differ between properties within a postcode. Speeds can be affected by a range of technical and environmental factors. The speed at the property may be lower than that listed above. You can check the estimated speed and confirm availability to a property prior to purchasing on the broadband provider's website. Providers may increase charges. The information is provided and maintained by Decision Technologies Limited. **This is indicative only and based on a 2-person household with multiple devices and simultaneous usage. Broadband performance is affected by multiple factors including number of occupants and devices, simultaneous usage, router range etc. For more information speak to your broadband provider.