
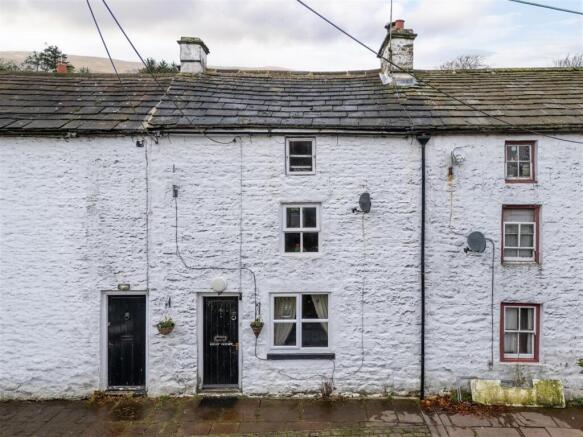
Ripley Cottage, Nenthead, CA9

- PROPERTY TYPE
Terraced
- BEDROOMS
2
- BATHROOMS
1
- SIZE
1,208 sq ft
112 sq m
- TENUREDescribes how you own a property. There are different types of tenure - freehold, leasehold, and commonhold.Read more about tenure in our glossary page.
Freehold
Key features
- CHARMING TRADITIONAL STONE-BUILT COTTAGE
- LOCATED IN THE PICTURESQUE VILLAGE OF NENTHEAD
- FULL OF CHARACTER AND ORIGINAL FEATURES
- EXPOSED TIMBER BEAMS
- COSY LIVING ROOM WITH WOOD-BURNING STOVE
- SPACIOUS TRADITIONAL-STYLE KITCHEN
- GENEROUS DOUBLE BEDROOM
- VERSATILE ATTIC ROOM WITH MULTIPLE POTENTIAL USES
- ENCLOSED REAR COURTYARD WITH USEFUL OUTBUILDINGS
- BEAUTIFUL NORTH PENNINES COUNTRYSIDE SETTING
Description
The property offers versatile accommodation arranged over multiple levels, with plenty of character and potential for buyers looking to create their own countryside retreat. Externally, a private enclosed courtyard provides a pleasant outdoor space, complemented by useful outbuildings offering additional storage.
Nestled within the North Pennines Area of Outstanding Natural Beauty, Nenthead is a peaceful Cumbrian village renowned for its rich lead-mining heritage, stunning surrounding countryside and scenic walking routes. The nearby market town of Alston provides a range of local amenities, while the surrounding landscape offers an idyllic setting for those seeking a quieter rural lifestyle.
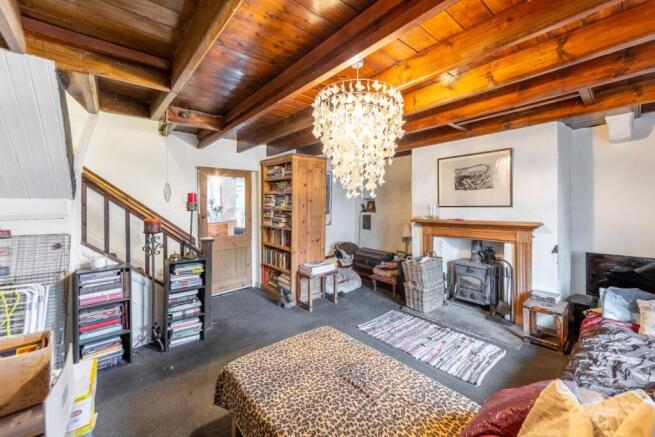
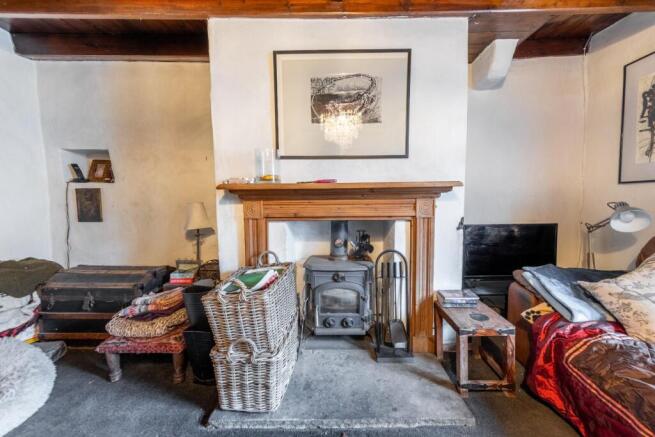
A charming and characterful living space featuring an attractive exposed timber beam ceiling and a traditional fireplace housing a wood-burning stove, set upon a stone hearth with a timber surround. The room offers ample space for comfortable seating and additional furnishings, with a front-facing window allowing natural light to enter. A staircase provides access to the first floor, while a timber door leads through to the kitchen. A spacious, traditional-style kitchen featuring a range of freestanding and fitted timber cupboards, complemented by work surfaces and a stainless steel sink with drainer. Exposed ceiling beams add to the cottage's rustic character, while windows provide natural light. There is space for a variety of kitchen appliances, along with a door providing access to the rear courtyard.
A generously proportioned bathroom featuring a panelled bath with timber surround, pedestal wash hand basin and low-level WC. The room benefits from exposed structural beams, traditional timber detailing and windows with wooden shutters, creating a bright space with plenty of character.
A spacious double bedroom featuring an attractive exposed timber ceiling with substantial beams, adding warmth and character to the accommodation. The room offers ample space for a double bed and additional bedroom furniture, with a window providing natural light. A timber staircase provides access to the upper level. A versatile upper-floor space featuring exposed structural beams and sloping ceilings, creating a distinctive and characterful setting. Currently utilised as a creative workspace and storage area, the room offers flexibility for a variety of potential uses, subject to any necessary consents. A roof window provides additional natural light.
To the rear of the property is an enclosed paved courtyard, offering a pleasant and relatively low-maintenance outdoor space. Bordered by traditional stone walls and featuring areas suitable for potted plants and outdoor seating, the courtyard provides a private setting for relaxing and enjoying the fresh countryside air. A timber gate provides access. The property further benefits from a range of traditional outbuildings accessed from the rear courtyard. These provide useful additional storage space and offer potential for workshop or hobby use, depending on individual requirements.
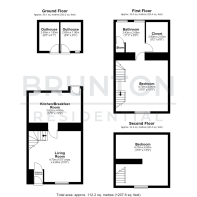
On The Ground Floor -
Entrance Vestibule -
Living Room - 4.70m x 4.80m (15'5" x 15'9") - Measurements taken from the widest points.
Kitchen/Breakfast Room - 3.82m x 4.80m (12'6" x 15'9") - Measurements taken from the widest points.
Outhouse - 2.65m x 1.85m (8'8" x 6'0") - Measurements taken from the widest points.
Outhouse - 2.65m x 1.90m (8'8" x 6'2") - Measurements taken from the widest points.
On The First Floor -
Bedroom - 4.70m x 4.80m (15'5" x 15'9") - Measurements taken from the widest points.
Bathroom - 3.43m x 2.68m (11'3" x 8'10") - Measurements taken from the widest points.
Store -
Closet - 2.80m x 2.03m (9'2" x 6'8") - Measurements taken from the widest points.
On The Second Floor -
Bedroom - 4.70m x 4.80m (15'5" x 15'9") - Measurements taken from the widest points.
Disclaimer. - The information provided about this property does not constitute or form part of an offer or contract, nor may be it be regarded as representations. All interested parties must verify accuracy and your solicitor must verify tenure/lease information, fixtures & fittings and, where the property has been extended/converted, planning/building regulation consents. All dimensions are approximate and quoted for guidance only as are floor plans which are not to scale and their accuracy cannot be confirmed. Reference to appliances and/or services does not imply that they are necessarily in working order or fit for the purpose.
Brochures
Ripley Cottage, Nenthead, CA9- COUNCIL TAXA payment made to your local authority in order to pay for local services like schools, libraries, and refuse collection. The amount you pay depends on the value of the property.Read more about council Tax in our glossary page.
- Band: A
- PARKINGDetails of how and where vehicles can be parked, and any associated costs.Read more about parking in our glossary page.
- Off street
- GARDENA property has access to an outdoor space, which could be private or shared.
- Ask agent
- ACCESSIBILITYHow a property has been adapted to meet the needs of vulnerable or disabled individuals.Read more about accessibility in our glossary page.
- Ask agent

Add an important place to see how long it'd take to get there from our property listings.
__mins driving to your place
Affordability

Notes
Staying secure when looking for property
Ensure you're up to date with our latest advice on how to avoid fraud or scams when looking for property online.
Visit our security centre to find out moreDisclaimer - Property reference 35048409. The information displayed about this property comprises a property advertisement. Rightmove.co.uk makes no warranty as to the accuracy or completeness of the advertisement or any linked or associated information, and Rightmove has no control over the content. This property advertisement does not constitute property particulars. The information is provided and maintained by Brunton Residential, Hexham. Please contact the selling agent or developer directly to obtain any information which may be available under the terms of The Energy Performance of Buildings (Certificates and Inspections) (England and Wales) Regulations 2007 or the Home Report if in relation to a residential property in Scotland.
*This is the average speed from the provider with the fastest broadband package available at this postcode. The average speed displayed is based on the download speeds of at least 50% of customers at peak time (8pm to 10pm). Fibre/cable services at the postcode are subject to availability and may differ between properties within a postcode. Speeds can be affected by a range of technical and environmental factors. The speed at the property may be lower than that listed above. You can check the estimated speed and confirm availability to a property prior to purchasing on the broadband provider's website. Providers may increase charges. The information is provided and maintained by Decision Technologies Limited. **This is indicative only and based on a 2-person household with multiple devices and simultaneous usage. Broadband performance is affected by multiple factors including number of occupants and devices, simultaneous usage, router range etc. For more information speak to your broadband provider.