Shottery Brook Business Park, Stratford-Upon-Avon CV37 9NR
£163.90 per sq ft
Business rates & charges may apply

- SIZE AVAILABLE
2,410 sq ft
224 sq m
- SECTOR
Office for sale
Key features
- 2,410 sq ft (223.89 m2)
- 125 Year Ground Lease From 2004 With A Peppercorn Ground Rent
- Flexible Office Accommodation
- Freehold Available by Separate Negotiation
- £395,000 + VAT
Description
The property is located within Shottery Brook Business Park just off Timothy's Bridge Road to the West of Stratford upon Avon. Stratford Parkway Mainline Station is a 5 minute walk away and the A46 is easily accessible giving excellent access to the M40 at junction 15 just 8 miles to the North. Stratford Town Centre is a 5 minute drive or a 20 minute walk away down the canal pathway.
Overview:
The offices were originally designed with flexibility in mind around a central lobby on both floors allowing them to be sub-let per floor or per quarter. Other offices on the same estate have been let per floor if the entire office space isn't required. This particular office building has previously been let in four quarters, two per floor and the owner has had the business rate assessment split to this layout which has previously helped with small business rates relief per quarter.
External Layout:
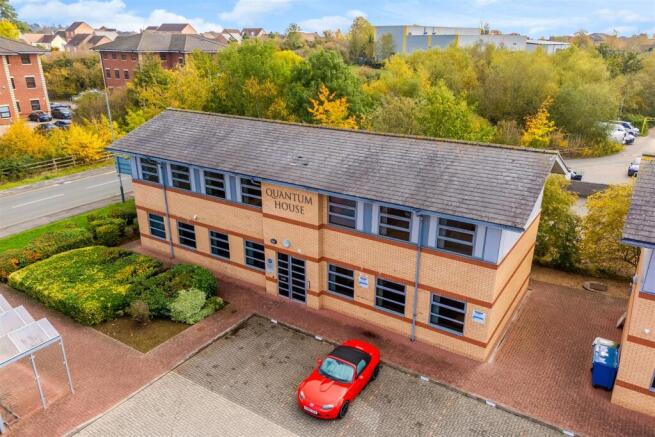
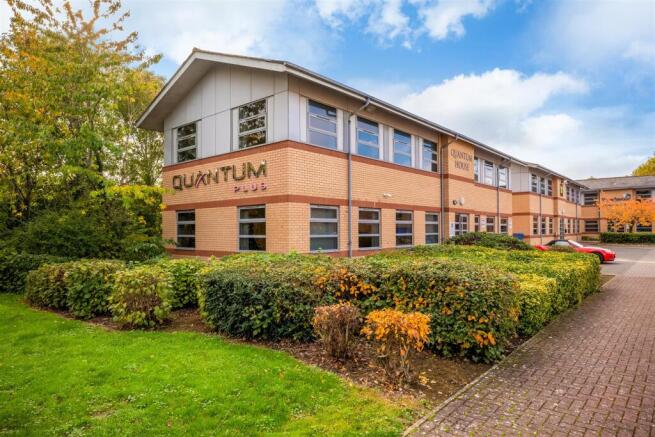
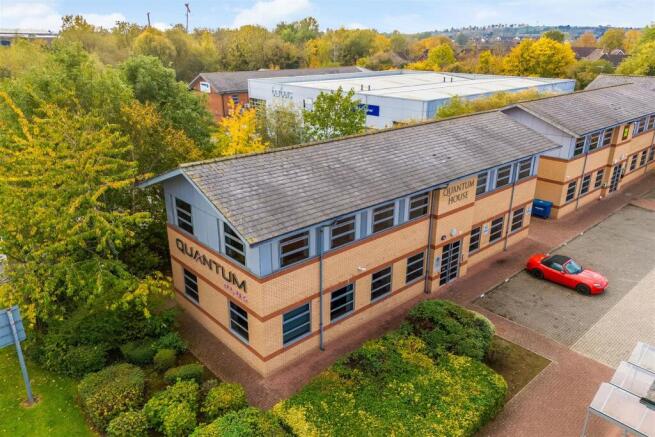
Externally the property has 8 parking spaces allocated to it and there is additional parking available at the Stratford Park and Ride car park which sits next door to Stratford Parkway Train Station. The development is well landscaped with mature trees and shrubs in various planting beds
Internal Accommodation:
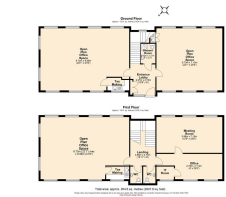
The main entrance door opens into a central lobby, with doors leading to two open-plan office areas on the ground floor. To the left is the larger office, with windows to three elevations and a tea-making area positioned beside the entrance. To the right is a further open-plan office with windows to the front and rear and a tea making area. In the common hallway is a shower room combined with WC accessed via the lobby, alongside the staircase to the first floor.
The stairs rise to a central landing providing access to the first-floor accommodation. To the left is a substantial open-plan office with windows to three elevations and a separate tea-making area. To the right, a meeting room occupies the rear portion of the floor, with a separate office to the front incorporating access to an enclosed IT room. Two separate WCs are accessed directly from the landing.
Construction:
The building is constructed from traditional facing bricks and a pitched tiled roof. Windows and doors are aluminium with double glazed panels and internally the floors are raised allowing data and power outlets. Ceilings are suspended ceiling tiles in a standard grid system with a sodium tube lighting with electrical panel heaters.
Tenure:
The property is being sold on a 125 year ground lease from 2004 with a peppercorn ground rent. The Freehold for the office is available from the original developer at a cost of £26,000 by separate negotiation to the asking price of £395,000.
Location: - Heading away from Stratford in the North West direction on Timothy's Bridge Road the property is located on the right hand side shortly after the RSC Workshops.
Description: - The property is located within Shottery Brook Business Park just off Timothy's Bridge Road to the West of Stratford upon Avon. Stratford Parkway Mainline Station is a 5 minute walk away and the A46 is easily accessible giving excellent access to the M40 at junction 15 just 8 miles to the North. Stratford Town Centre is a 5 minute drive or a 20 minute walk away down the canal pathway.
Overview:
The offices were originally designed with flexibility in mind around a central lobby on both floors allowing them to be sub-let per floor or per quarter. Other offices on the same estate have been let per floor if the entire office space isn't required. This particular office building has previously been let in four quarters, two per floor and the owner has had the business rate assessment split to this layout which has previously helped with small business rates relief per quarter.
External Layout:
Externally the property has 8 parking spaces allocated to it and there is additional parking available at the Stratford Park and Ride car park which sits next door to Stratford Parkway Train Station. The development is well landscaped with mature trees and shrubs in various planting beds
Internal Accommodation:
The main entrance door opens into a central lobby, with doors leading to two open-plan office areas on the ground floor. To the left is the larger office, with windows to three elevations and a tea-making area positioned beside the entrance. To the right is a further open-plan office with windows to the front and rear and a tea making area. In the common hallway is a shower room combined with WC accessed via the lobby, alongside the staircase to the first floor.
The stairs rise to a central landing providing access to the first-floor accommodation. To the left is a substantial open-plan office with windows to three elevations and a separate tea-making area. To the right, a meeting room occupies the rear portion of the floor, with a separate office to the front incorporating access to an enclosed IT room. Two separate WCs are accessed directly from the landing.
Construction:
The building is constructed from traditional facing bricks and a pitched tiled roof. Windows and doors are aluminium with double glazed panels and internally the floors are raised allowing data and power outlets. Ceilings are suspended ceiling tiles in a standard grid system with a sodium tube lighting with electrical panel heaters.
Tenure:
The property is being sold on a 125 year ground lease from 2004 with a peppercorn ground rent. The Freehold for the office is available from the original developer at a cost of £26,000 by separate negotiation to the asking price of £395,000.
Floor Area: - Net Internal Area (NIA) is 2,410 sq ft (223.89 m2)
Price: - £395,000 + VAT
Tenure: - Leasehold, 125 year ground lease from 2004 with a peppercorn ground rent.
Service Charge: - 01/10/2026 - 31/03/2027 - £964.04
Rateable Value - 1st April 2026:
Suite 1) £6,500 Suite 2) £8,400 Suite 3) £8,200 Suite 4) £6,300
Source: .
Rates Payable: - The rates payable are calculated as a multiplier of the rateable value. If the rateable value is £12,000 or less, small businesses may be entitled to 100% rates relief providing the property is their only business premises. Any interested applicants should contact the local authority and verify the multiplier and check if any rates relief is available for their business.
Legal Costs & Holding Deposit: - Each party pays their own legal costs.
Vat: - Value Added Tax at the prevailing rate is applicable on all costs shown in these
particulars apart from business rates.
Epc: - The Energy Performance Rating of the property is = B.
A full copy of this report is available from the agent’s office upon request.
Viewing: - Viewing strictly by prior appointment with sole agent:
Richard Johnson: - Westbridge Commercial Ltd
1st Floor Offices
3 Trinity Street
Stratford Upon Avon
CV37 6BL
Tel:
Gdpr: - You have requested a viewing of a property and therefore we will require certain pieces of personal information from you in order to provide a professional service to you and our client. Should you wish to take up a tenancy the process will involve collecting personal information about you or your company which will need to be shared with our client and Credit Safe or other credit referencing agencies. We will not share this information with any other third party without your consent. More information on how we hold and process your data is available on our website
- 2,410 sq ft (223.89 m2)
- 125 Year Ground Lease From 2004 With A Peppercorn Ground Rent
- Flexible Office Accommodation
- Freehold Available by Separate Negotiation
- £395,000 + VAT
- Impressive Detached Building
- Private Office Park
- Road Side Location
- Close to A46 & Train Station
Brochures
Shottery Brook Business Park, Stratford-Upon-Avon CV37 9NR

NEAREST STATIONS
Distances are straight line measurements from the centre of the postcode- Stratford-upon-Avon Parkway Station0.2 miles
- Stratford-upon-Avon Station0.9 miles
- Wilmcote Station1.7 miles
About Westbridge Commercial Limited, Stratford Upon Avon
1st Floor Offices 3 Trinity Street Stratford upon Avon WARKS CV37 6BLNotes
Disclaimer - Property reference 35048425. The information displayed about this property comprises a property advertisement. Rightmove.co.uk makes no warranty as to the accuracy or completeness of the advertisement or any linked or associated information, and Rightmove has no control over the content. This property advertisement does not constitute property particulars. The information is provided and maintained by Westbridge Commercial Limited, Stratford Upon Avon. Please contact the selling agent or developer directly to obtain any information which may be available under the terms of The Energy Performance of Buildings (Certificates and Inspections) (England and Wales) Regulations 2007 or the Home Report if in relation to a residential property in Scotland.