Rocklands, Ferwig, Cardigan, SA43

- PROPERTY TYPE
Detached
- BEDROOMS
4
- BATHROOMS
4
- SIZE
3,843 sq ft
357 sq m
- TENUREDescribes how you own a property. There are different types of tenure - freehold, leasehold, and commonhold.Read more about tenure in our glossary page.
Freehold
Key features
- Imposing detached period residence in about 23 acres
- Seven-stable block with feed room, WC, power and lighting
- Full-length loft above stables with kitchenette and Nordic sauna
- Vaulted kitchen/breakfast/family room with Rangemaster range and underfloor heating
- Three reception rooms with beams, period fireplaces and stoves
- Four/five bedrooms, including a triple-aspect master suite
- Four bathrooms, two refitted to an exceptional standard
- Ground-floor wing with annexe potential and its own access
- Detached double garage and ample parking
- Far-reaching countryside views, close to Cardigan and the coast
Description
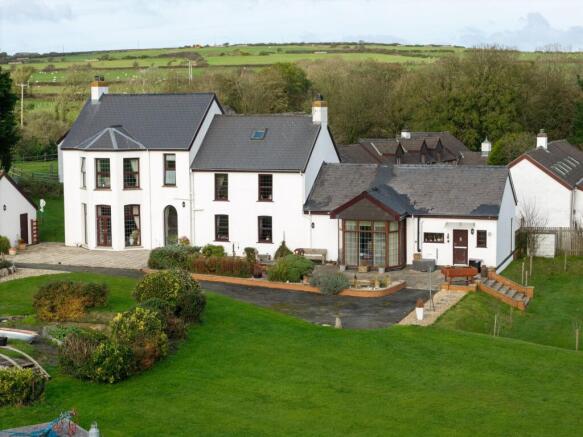
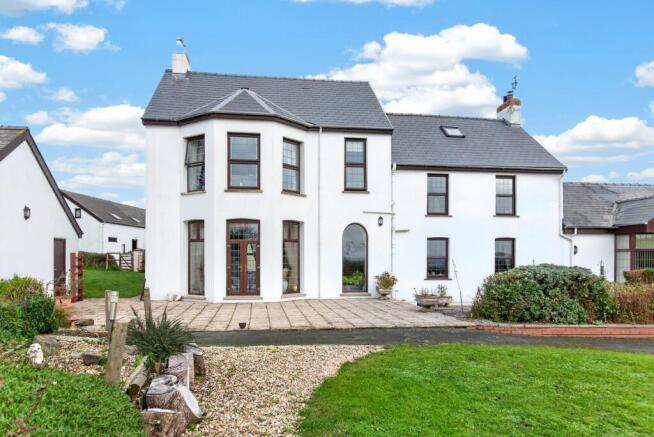
Rocklands is one of those rare properties that ticks every box. An imposing detached period residence, white rendered beneath a slate roof with a striking two-storey bay, it stands in about 23 acres of its own land at Ferwig, just north of the market town of Cardigan and close to the beautiful Teifi estuary and the Cardigan Bay coastline.
Inside, the house combines genuine character with a high-quality modern finish. Beamed ceilings, slate flagstones, stained and leaded glass, period fireplaces and oak ledged doors sit alongside a superb Dekton-topped kitchen, refitted shower rooms and underfloor heating. The heart of the
home is a magnificent vaulted kitchen/breakfast/family room, with a towering brick chimney breast, a wood-burning stove and a light-filled sun room framing panoramic views over the gardens and open countryside.
There are three reception rooms, four to five bedrooms and four bathrooms, including a spectacular triple-aspect master suite. A ground-floor wing of utility/prep kitchen, bedroom and wet room, with two external doors of its own, gives excellent potential for multi-generational living or a self-contained annexe, subject to any necessary consents.
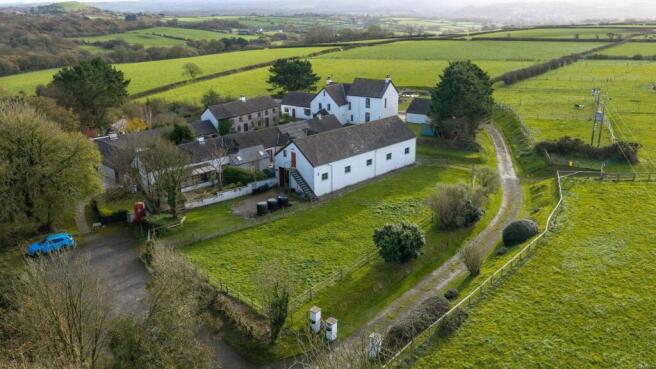
Outside, the equestrian facilities are outstanding. A substantial stable block provides seven stables and a tack room, with a full-length loft above that already includes a finished room with a kitchenette and a Nordic sauna. There is a detached triple garage, ample parking, sunny gardens and patio, and a series of post and electric wire fencing with several field accesses, together with a valley strip to the south with a stream running through it. The garden includes a Summer House, with electricity, a shed, two log stores and an implement store.
Rocklands offers space, privacy, views and a true country lifestyle, all within easy reach of Cardigan and some of the finest beaches in West Wales.
EPC Rating: F
Front Entrance Porch
Once the original front entrance, now a characterful rear approach. A pair of uPVC double-glazed wood-grain effect security doors with leaded detailing, framed by exposed stone reveals, look out across the paved courtyard and lawns. Large-format tiled floor and a traditional lantern pendant. A part-glazed stained-glass door leads to the main reception.
Reception / Dining Room
5.98m x 5.02m
A wonderfully atmospheric room with exposed timber beams over slate flagstone flooring. The focal point is a feature brick fireplace with timber mantel, recessed display niche and stove. Wall lights and arched glazed double doors. Room for a large farmhouse table, making this a relaxed everyday living and dining space.
Cloakroom
Refitted with a close-coupled WC, vanity wash hand basin and heated towel rail, with complementary tiling and flooring.
Storage Cupboard
A generous walk-in cupboard with fitted shelving for coats, boots and shoes.
Living Room / Dining Room
6.61m x 4.39m
Entered through a glazed oak door with striking stained-glass botanical artwork. A handsome carved stone fireplace with Tudor-arch surround and raised hearth, flanked by log stores, with a feature papered chimney recess. Heavy timber beam, wooden flooring, and deep-set leaded windows with wide sills giving a dual aspect over the rear gardens.
Sitting Room
7.19m x 5.45m
A room of real scale and style, entered through an oak ledged door. Dual aspect under a beamed ceiling, with a natural stone fireplace, timber mantel, raised stone plinths and slate hearth housing a stove. Wooden flooring with inlaid border, picture lights, and deep-set leaded windows and French doors opening onto the patio, with lovely views over the rear gardens.
Kitchen / Breakfast / Family Room
Kitchen: (6.50 × 4.24 m)
Family Room: (5.51 × 3.27 m)
Sun Room / Breakfast Nook: (3.22 × 2.20 m)
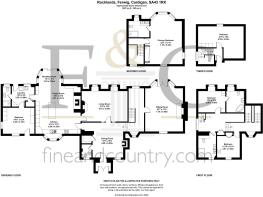
A magnificent open-plan kitchen and family room beneath a vaulted ceiling with exposed timber trusses. Features include a curved island, Dekton worktops, Rangemaster Nexus cooker, integrated fridge-freezer and walk-in larder. Porcelain flooring with underfloor heating runs throughout, while a brick fireplace with wood-burning stove creates a focal point beneath the galleried mezzanine. The adjoining sun room, labelled “Breakfast Nook” on the floor plan, enjoys panoramic garden and countryside views.
Utility Room / Prep Kitchen
3.26m x 2.96m
Butler sink with spray tap, plumbing for an automatic washing machine, Shaker-style eye-level units, space for a microwave, airing cupboard and wood-effect flooring. A stable-style security door opens to the rear gardens.
Bedroom 4 / Additional Reception Room
4.55m x 3.75m
A bright, dual-aspect room with wooden flooring, radiator and leaded windows over the garden. Extensive fitted louvred wardrobes, and an oak ledged door opening directly to the front.
Wet Room
Low-level WC, pedestal wash hand basin and walk-in wet room area with rainfall shower. Complementary tiled floor and walls, and an opaque uPVC double-glazed window to the rear.
Staircase & Landing
A wide-tread staircase with substantial turned newel post, polished handrail and decorative balustrading rises to a split-level landing lit by a leaded stained-glass window. Exposed beams, a galleried section overlooking the stairwell, a double and single built-in wardrobe, fitted by Benson for Beds.
Bedroom 2
3.89m x 3.06m
A generous double bedroom with decorative ceiling rose, feature papered wall, carpet, radiator and deep window sill.
En Suite Bathroom
Corner bath with curved glass screen and thermostatic rainfall shower over with handheld attachment, pedestal wash hand basin, part-tiled walls with decorative feature panels, and carpet.
Bedroom 3
3.61m x 3.34m
A front-aspect double bedroom with uPVC double-glazed wood-grain effect window and a rustic double built-in wardrobe.
Family Shower Room
Refitted to the same standard as the master en suite: walk-in double shower with rainfall and handheld attachments, his and hers twin vanity unit, illuminated and heated mirrors, low-level WC and designer heated towel rail, with marble-effect wall tiling and stone-effect flooring.
Primary Bedroom
7.19m x 5.45m
Truly spectacular. Triple aspect, with a sweeping bay window framing far-reaching views across the fields and countryside. Heavy exposed beams, carpet and a feature papered wall, with room for a super-king bed, a seating area and a full suite of furniture.
En Suite Shower Room
Refitted to an exceptional standard. Walk-in double shower with glass screen, slate-effect wall panels and thermostatic rainfall shower with separate handheld attachment. His and hers twin vanity basin unit, illuminated and heated mirrors, low-level WC and designer heated towel rail. Marble-effect wall tiling, stone-effect flooring and opaque leaded windows to the front.
Bedroom 5 / Study
6.56m x 4.63m
Reached by a dogleg staircase from the second-floor landing. A characterful room running the length of the roof space under dramatic exposed A-frame beams, with a Velux window to the rear, radiator, carpet, oak ledged doors and two double built-in wardrobes. Room for a sleeping area and a full home office. Some restricted headroom to the eaves.
Garden
A tarmac drive sweeps up past lawns and gravelled beds to ample parking. A wide paved patio runs along the front of the house with a wonderfully sunny aspect, and the single-storey wing has its own paved terrace and raised beds. Views stretch away in every direction. There is approximately 23 acres of post and rail fenced paddocks with several separate field accesses, together with a valley strip to the south with a stream running through it. Far-reaching countryside views. The garden also includes a Summer House, with electricity, a shed, two log stores and an implement store.
Yard
In the yard is a substantial rendered stable block under a slate roof, with a central aisle serving seven stables, a tack room, WC, power and lighting. Concrete yard with water troughs and space for hay storage, parking alongside, and a path straight to the house. On the first floor above the stables - reached by an external staircase: a full-height, full-length loft lit by Velux windows, giving superb storage. Part is finished as a separate room with a kitchenette and a Nordic sauna. Potential for a studio, office, or ancillary or holiday accommodation, subject to the necessary consents.
- COUNCIL TAXA payment made to your local authority in order to pay for local services like schools, libraries, and refuse collection. The amount you pay depends on the value of the property.Read more about council Tax in our glossary page.
- Band: G
- PARKINGDetails of how and where vehicles can be parked, and any associated costs.Read more about parking in our glossary page.
- Yes
- GARDENA property has access to an outdoor space, which could be private or shared.
- Private garden
- ACCESSIBILITYHow a property has been adapted to meet the needs of vulnerable or disabled individuals.Read more about accessibility in our glossary page.
- Ask agent

Add an important place to see how long it'd take to get there from our property listings.
__mins driving to your place
Affordability
About Fine and Country West Wales, Aberystwyth
Second Floor, 8 Great Darkgate St, Aberystwyth, SY23 1DE

Notes
Staying secure when looking for property
Ensure you're up to date with our latest advice on how to avoid fraud or scams when looking for property online.
Visit our security centre to find out moreDisclaimer - Property reference 850699aa-97b5-424b-9bbc-a547b862e158. The information displayed about this property comprises a property advertisement. Rightmove.co.uk makes no warranty as to the accuracy or completeness of the advertisement or any linked or associated information, and Rightmove has no control over the content. This property advertisement does not constitute property particulars. The information is provided and maintained by Fine and Country West Wales, Aberystwyth. Please contact the selling agent or developer directly to obtain any information which may be available under the terms of The Energy Performance of Buildings (Certificates and Inspections) (England and Wales) Regulations 2007 or the Home Report if in relation to a residential property in Scotland.
*This is the average speed from the provider with the fastest broadband package available at this postcode. The average speed displayed is based on the download speeds of at least 50% of customers at peak time (8pm to 10pm). Fibre/cable services at the postcode are subject to availability and may differ between properties within a postcode. Speeds can be affected by a range of technical and environmental factors. The speed at the property may be lower than that listed above. You can check the estimated speed and confirm availability to a property prior to purchasing on the broadband provider's website. Providers may increase charges. The information is provided and maintained by Decision Technologies Limited. **This is indicative only and based on a 2-person household with multiple devices and simultaneous usage. Broadband performance is affected by multiple factors including number of occupants and devices, simultaneous usage, router range etc. For more information speak to your broadband provider.