
Kings Road, Barnetby, DN38

- PROPERTY TYPE
Semi-Detached
- BEDROOMS
3
- BATHROOMS
2
- SIZE
1,292 sq ft
120 sq m
- TENUREDescribes how you own a property. There are different types of tenure - freehold, leasehold, and commonhold.Read more about tenure in our glossary page.
Freehold
Key features
- No Upward Chain
- Outstanding modern high gloss kitchen
- 2 reception rooms and large utility
- Generous gardens and workshop
- Owned Solar panels
Description
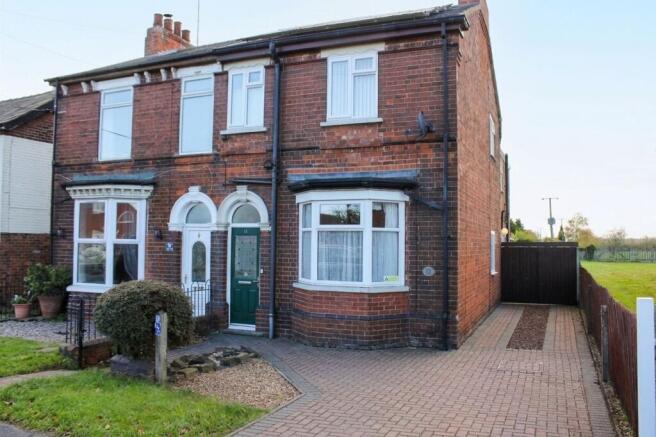
The outside space has been carefully designed for both functionality and enjoyment. At the front, a neat gravel topped garden creates an attractive approach to the property, while a block paved reception drive offers convenient off street parking. High, twin timber gates to the side lead to a gravel and flagged, covered terrace - perfect for al fresco dining or relaxing outdoors. This terrace overlooks a well maintained lawn, bordered by raised rose beds that add a splash of colour. A substantial block built workshop with up and over door and rear storage area provides excellent space for hobbies or additional storage. The lawn continues beyond the workshop to a timber fenced boundary, where a gate opens to a further garden area planted with decorative bamboo, tree fern and pampas grasses, creating a tranquil and private retreat. This generous outdoor space offers plenty of room for children to play, gardening enthusiasts to indulge their passion, or simply to unwind in peaceful surroundings.
Hallway
A recessed entrance with wood and glazed door with fanlight over opens to the hall with radiator and stair to the first floor.
Dining Room
4.06m x 3.73m
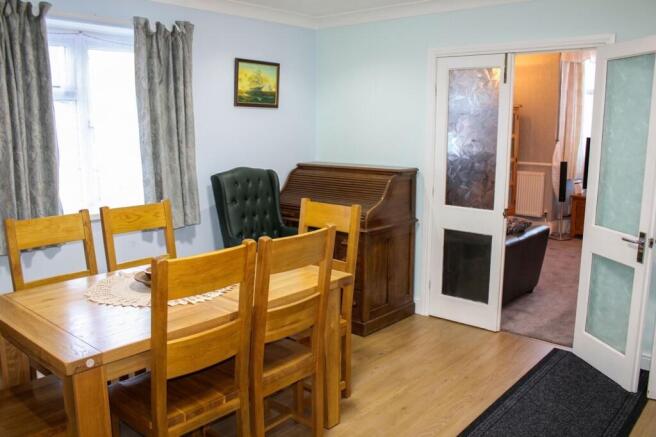
A flexible, centrally place room with decoratively panelled ceiling, laminated flooring, window to the side aspect, radiator. door to kitchen and twin part glazed doors opening to the lounge.
Lounge
3.73m x 3.58m
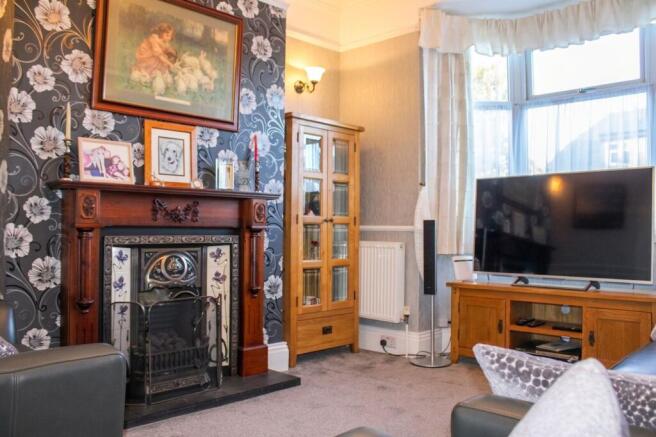
A traditional, splay bay fronted room with 2 radiators, coving, dado rail and carved timber fire surround with decoratively tiled slips and inset coal effect gas fire.
Kitchen
4.67m x 4.61m
An excellent family room ideal for relaxed socialising and appointed with an outstanding range of modern high gloss finished high and low units including larder stores, china display cabinets and large central, curved island unit. In addition to the inset 5 burner stainless steel hob with curved glass extractor over and oven under there is also a vertical radiator and space for a sofa if required.
Utility
3.65m x 3.87m
Used as a further kitchen this most practical of spaces is fitted with a range of high and low light oak style units with inset sink, space and plumbing for both a washing machine and dishwasher, gas cooker, radiator and rear door. The measurements include a walk-in larder store and cloakroom with low flush wc.
Split Landing
A split landing with gallery rail.
En-suite
A modern, walk through shower room with vanity basin, low flush wc, glazed and panelled shower enclosure and airing cupboard allows access to the front bedroom.
Bedroom 1
3.73m x 3.34m
A forward facing double room, radiator and fitted wardrobe.
Bedroom 2
4.04m x 2.94m
A further double room with window to the side aspect.
Bedroom 3
3.6m x 2.77m
The final bedroom with views over the rear garden.
Bathroom
Panelled to full height with modern grey mermaid boarding this distinctive family bathroom includes a ball and claw foot free standing roll top bath with telephone style mixer attachment, full width glazed shower enclosure with drencher head, close coupled wc, spot lights and fitted store cupboards.
Garden
The property is fronted a neat gravel topped garden and a block paved reception drive caters for reception parking. To the side of the property there are high, twin timber gates which opens to a gravel and flagged, covered terrace which overlooks a neat lawn with raised rose borders. There is a substantial block built workshop with up and over door and storage area to the rear. The lawn continues beyond the garage to a timber fence where a gate opens to further garden area with decorative bamboo, tree fern and pampas grasses.
Disclaimer
ANTI MONEY LAUNDERING.
Intending purchasers will be asked to produce identification documentation at the offer stage sale.
This will be requested digitally via our partner company HIPLA who will request a fee of £20 + VAT per purchaser.
REFERRALS.
Newton Fallowell and our partners provide a range of services to buyers, although you are free to use an alternative provider. We can refer you on to Mortgage Advice Bureau for help with finance. We may receive a fee of £200, if you take out a mortgage through them. If you require a solicitor to handle your purchase we can refer you on to our in house solicitors. We may receive a fee of upto £200 if you use their services.
- COUNCIL TAXA payment made to your local authority in order to pay for local services like schools, libraries, and refuse collection. The amount you pay depends on the value of the property.Read more about council Tax in our glossary page.
- Band: B
- PARKINGDetails of how and where vehicles can be parked, and any associated costs.Read more about parking in our glossary page.
- Yes
- GARDENA property has access to an outdoor space, which could be private or shared.
- Private garden
- ACCESSIBILITYHow a property has been adapted to meet the needs of vulnerable or disabled individuals.Read more about accessibility in our glossary page.
- Ask agent
Energy performance certificate - ask agent

Add an important place to see how long it'd take to get there from our property listings.
__mins driving to your place
Affordability

Notes
Staying secure when looking for property
Ensure you're up to date with our latest advice on how to avoid fraud or scams when looking for property online.
Visit our security centre to find out moreDisclaimer - Property reference 5fff7b32-9cfb-49e6-b3d9-0883a943d882. The information displayed about this property comprises a property advertisement. Rightmove.co.uk makes no warranty as to the accuracy or completeness of the advertisement or any linked or associated information, and Rightmove has no control over the content. This property advertisement does not constitute property particulars. The information is provided and maintained by Newton Fallowell, Brigg. Please contact the selling agent or developer directly to obtain any information which may be available under the terms of The Energy Performance of Buildings (Certificates and Inspections) (England and Wales) Regulations 2007 or the Home Report if in relation to a residential property in Scotland.
*This is the average speed from the provider with the fastest broadband package available at this postcode. The average speed displayed is based on the download speeds of at least 50% of customers at peak time (8pm to 10pm). Fibre/cable services at the postcode are subject to availability and may differ between properties within a postcode. Speeds can be affected by a range of technical and environmental factors. The speed at the property may be lower than that listed above. You can check the estimated speed and confirm availability to a property prior to purchasing on the broadband provider's website. Providers may increase charges. The information is provided and maintained by Decision Technologies Limited. **This is indicative only and based on a 2-person household with multiple devices and simultaneous usage. Broadband performance is affected by multiple factors including number of occupants and devices, simultaneous usage, router range etc. For more information speak to your broadband provider.