Elm Road, Wisbech, PE13

- PROPERTY TYPE
Cottage
- BEDROOMS
4
- BATHROOMS
2
- SIZE
1,033 sq ft
96 sq m
- TENUREDescribes how you own a property. There are different types of tenure - freehold, leasehold, and commonhold.Read more about tenure in our glossary page.
Freehold
Key features
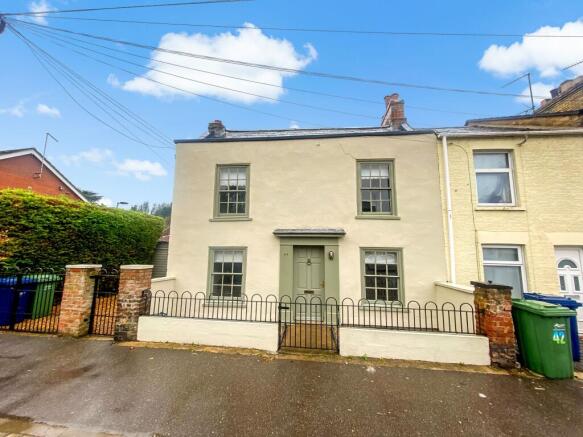
- Attractive four-bedroom detached cottage
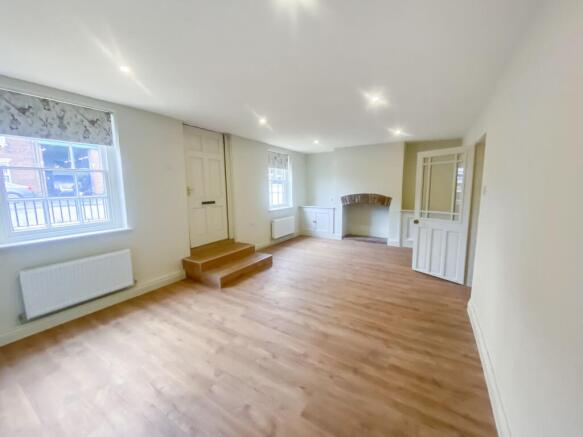
- Spacious and light-filled living room
- Separate cosy dining room
- Ground-floor bathroom with corner shower
- First-floor family bathroom with separate shower
- Newly installed gas boiler (2026)
- Private parking
- Close to town centre and local amenities
- Garden
Description
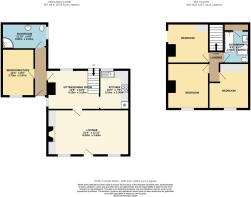
An exceptional opportunity to acquire this beautifully restored and characterful home, presented to the market by My House Estate Agency. Beautifully refurbished throughout to a high standard, this charming property offers a wonderful combination of traditional character, carefully selected contemporary finishes and generous living accommodation.Arranged over two floors, the property provides four well-proportioned double bedrooms, two stylishly appointed bathrooms, welcoming reception rooms and a newly fitted kitchen. With its thoughtful refurbishment, attractive interior finishes and practical features, this is a home that offers both comfort and versatility.
Ground Floor
Upon entering, you are welcomed into a spacious and light-filled living room, offering an inviting setting for relaxing and entertaining. The room benefits from two windows allowing natural light to flow throughout, an attractive chimney breast adding character and charm, and two fitted storage cupboards providing useful additional storage. Wooden flooring completes the space, creating a warm and contemporary feel.
The separate dining room offers a cosy and characterful setting for family meals and entertaining. Featuring an attractive chimney breast and windows overlooking the side entrance and rear garden, the room enjoys a lovely natural light. Conveniently positioned, it provides access to the kitchen, ground-floor hallway and staircase leading to the first floor.
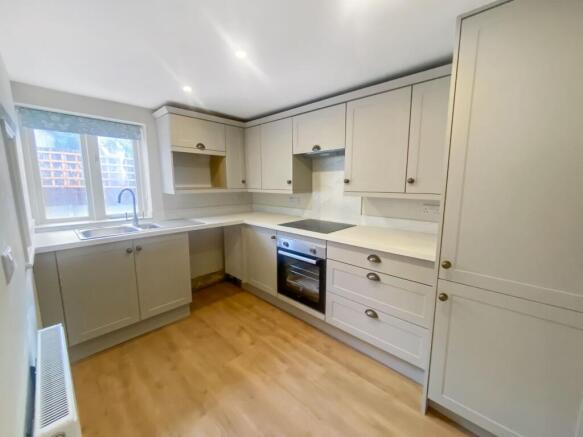
The newly fitted kitchen has been finished in a fresh, contemporary style, featuring attractive grey fitted units which provide practical storage and a modern aesthetic. A window overlooking the garden brings in natural light, while the kitchen is equipped with an electric hob and oven, a sink with drainer and designated space for a fridge-freezer and washing machine.
The ground floor further benefits from a generously proportioned bathroom, beautifully refurbished with an elegant contemporary finish. The bathroom features a stylish corner shower enclosure, WC and a freestanding vanity unit with basin, complemented by sophisticated brushed bronze taps. A matching heated towel rail, coordinating mirror and two stylish wall lights complete this thoughtfully designed space.
First Floor
The first floor offers four good-sized double bedrooms, each providing comfortable and versatile accommodation. The bedrooms have been thoughtfully refurbished, creating welcoming spaces that complement the cottage's character .
The first-floor family bathroom has been finished to a particularly high standard, combining elegant design with everyday practicality. It features a contemporary three-piece suite alongside a separate shower enclosure. Beautiful sage green tiling creates a distinctive and sophisticated finish, complemented by brushed bronze taps, a matching heated towel rail, coordinating mirror and stylish wall lights.
A separate door provides access to the storage and boiler room, housing the newly installed gas boiler and offering useful additional storage space.
Outside
Externally, the property benefits from private parking and a back garden, providing valuable outdoor space and further enhancing the appeal of this attractive detached home.
Broadband/Mobile signal from Ofcom website - EE- Good outdoor and in home, O2 - Good outdoor and in home, 3 - Good outdoor and variable in home and Vodafone - Good outdoor and in home.
Kitchen
3.27m x 3.58m
The property benefits from a newly refurbished, light and bright modern kitchen, finished with attractive grey fitted units offering practical storage and a contemporary feel. A window overlooking the garden provides natural light, creating a pleasant space for everyday cooking. The kitchen is fitted with an electric hob and oven, a sink with a right-hand drainer, and designated spaces for an integrated fridge freezer and washing machine.
A fresh, modern and practical kitchen, ready for its new owners to enjoy.
Lounge
3.64m x 6.5m
A bright and generously proportioned living room, offering a welcoming space to relax and entertain. The room benefits from two windows allowing plenty of natural light, attractive wooden flooring and a charming chimney breast adding character. Two fitted storage cupboards provide useful additional storage, while a door leads through to the separate dining room, creating a practical layout for everyday living and entertaining.
Dining room
2.92m x 3.27m
A charming and inviting dining room, rich in character and offering a warm, welcoming atmosphere. The attractive chimney breast provides an appealing focal point, enhancing the cottage's timeless charm. The room benefits from two windows, one overlooking the side entrance and the other enjoying views towards the rear garden, allowing natural light to flow through. With convenient access to the kitchen, the ground-floor hallway and the staircase, this beautifully positioned dining /reception room offers an ideal setting for both intimate dining and entertaining guests, perfectly complementing the character and charm of this distinctive cottage.
Bathroom
3.57m x 2.04m
A beautifully appointed and generously proportioned ground-floor bathroom, thoughtfully renovated to an exceptional standard, combining contemporary elegance with refined finishes. The room benefits from a window overlooking the garden, allowing natural light to enhance the space. Features include a stylish corner shower enclosure, a striking freestanding wash basin complemented by elegant brushed bronze taps, and a matching brushed bronze heated towel rail. The carefully selected finishing touches include an elegant matching mirror and two coordinating wall lights, creating a cohesive and sophisticated interior.
A beautifully finished bathroom where quality, attention to detail and understated elegance come together.
Bedroom
3.2m x 3.3m
A beautifully refurbished this bedroom, finished to a high standard with a thoughtful attention to detail. The room offers a welcoming and comfortable retreat, featuring fitted wardrobes providing excellent built-in storage and a window overlooking the street, allowing natural light to fill the space. A radiator ensures year-round comfort, while the elegant Roman blind adds a refined finishing touch, complementing the room's stylish presentation.
A charming and well-appointed bedroom, perfectly in keeping with the cottage's character and quality of finish.
Bedroom
3.74m x 2.23m
A beautifully presented first-floor bedroom, thoughtfully refurbished to a high standard, offering a calm and inviting space to unwind. The room benefits from a window overlooking the street, allowing natural light to enhance the interior. An attractive chimney breast adds character and charm, while a radiator provides comfort throughout the year. An elegant Roman blind completes the look, bringing warmth and understated sophistication to the room.
A charming and tastefully finished bedroom, perfectly complementing the cottage's character and contemporary appeal.
Bedroom
3.2m x 3.2m
A charming and beautifully refurbished bedroom, finished to a high standard and offering a comfortable, welcoming space to relax. The window overlooking the side garden allows plenty of natural light to flow into the room, creating a bright and airy feel. A feature wallpapered wall adds a touch of contemporary style while maintaining a warm and cosy atmosphere, complemented by recessed ceiling spotlights. The attractive chimney breast brings character and charm, while the fitted wardrobe provides useful storage. A radiator completes the room, ensuring comfort throughout the year.
Bathroom
2.57m x 1.99m
A beautifully appointed first-floor family bathroom, finished to an exceptional standard, combining contemporary style with timeless elegance. The room features a stylish three-piece suite alongside a separate shower enclosure, offering both comfort and practicality. The carefully selected finishes include elegant brushed bronze taps, a coordinating heated towel rail, a matching mirror and stylish wall lights. Beautiful sage green tiling adds a subtle touch of colour and sophistication, creating a calm and inviting atmosphere.
A further door leads to a separate storage and boiler room, housing a newly installed gas boiler and providing useful additional storage space.
Every detail has been thoughtfully considered, creating a refined and beautifully finished space that complements the character and quality of this charming cottage.
Bedroom
3.75m x 2.62m
A beautifully presented ground-floor bedroom, fully refurbished to a high standard with a fresh, contemporary finish. The room benefits from a window allowing natural light to flow through, creating a bright and welcoming atmosphere. Recessed ceiling spotlights add a modern touch, while a radiator ensures comfort throughout the year.
Thoughtfully finished and ready to enjoy, this versatile bedroom offers an attractive combination of modern comfort and understated elegance, perfectly complementing the character of this charming cottage.
Courtyard
Externally, the property benefits from private parking and an enclosed rear garden, offering a pleasant outdoor space to relax and enjoy. The garden features an attractive selection of established plants and flowers, adding colour and natural charm throughout the seasons. The enclosed setting provides a lovely space for outdoor dining, entertaining or simply enjoying some time outdoors.
Parking - Off street
off street parking for 1 car
Disclaimer
At My House, we keep things clear, transparent, and fair. We follow UK law including the CPRs 2008 and the Estate Agents Act 1979. Property details and floorplans are prepared with care but accuracy cannot be guaranteed; buyers and tenants should carry out checks and surveys before committing.
We provide sales, lettings, property management, HMOs, refurbishments, interiors and removals. Deposits are protected in government schemes and we comply with all lettings legislation including Right to Rent and HMO licensing. Fees are always confirmed in writing with no hidden charges; referral fees are disclosed. Full fee schedule at
Choose flexible fee options, including No Sale No Fee. One dedicated agent guides you from valuation to keys. We use real data, modern tools, and live buyer database for faster matches and stronger offers. Covering King’s Lynn, Swaffham, Wisbech, and Fakenham, we deliver care, attention, and results — done properly.
Move Well. Live Bette...
- COUNCIL TAXA payment made to your local authority in order to pay for local services like schools, libraries, and refuse collection. The amount you pay depends on the value of the property.Read more about council Tax in our glossary page.
- Band: A
- PARKINGDetails of how and where vehicles can be parked, and any associated costs.Read more about parking in our glossary page.
- Off street
- GARDENA property has access to an outdoor space, which could be private or shared.
- Patio
- ACCESSIBILITYHow a property has been adapted to meet the needs of vulnerable or disabled individuals.Read more about accessibility in our glossary page.
- Ask agent
Energy performance certificate - ask agent

Add an important place to see how long it'd take to get there from our property listings.
__mins driving to your place
Affordability

Notes
Staying secure when looking for property
Ensure you're up to date with our latest advice on how to avoid fraud or scams when looking for property online.
Visit our security centre to find out moreDisclaimer - Property reference 9f289ed2-65e2-47ef-a5b1-e79eb9a38186. The information displayed about this property comprises a property advertisement. Rightmove.co.uk makes no warranty as to the accuracy or completeness of the advertisement or any linked or associated information, and Rightmove has no control over the content. This property advertisement does not constitute property particulars. The information is provided and maintained by My House, King's Lynn. Please contact the selling agent or developer directly to obtain any information which may be available under the terms of The Energy Performance of Buildings (Certificates and Inspections) (England and Wales) Regulations 2007 or the Home Report if in relation to a residential property in Scotland.
*This is the average speed from the provider with the fastest broadband package available at this postcode. The average speed displayed is based on the download speeds of at least 50% of customers at peak time (8pm to 10pm). Fibre/cable services at the postcode are subject to availability and may differ between properties within a postcode. Speeds can be affected by a range of technical and environmental factors. The speed at the property may be lower than that listed above. You can check the estimated speed and confirm availability to a property prior to purchasing on the broadband provider's website. Providers may increase charges. The information is provided and maintained by Decision Technologies Limited. **This is indicative only and based on a 2-person household with multiple devices and simultaneous usage. Broadband performance is affected by multiple factors including number of occupants and devices, simultaneous usage, router range etc. For more information speak to your broadband provider.