Hideaway, Middle Entrance Drive, Bowness-on-Windermere, Windermere, Cumbria, LA23 3JY

- PROPERTY TYPE
Detached
- BEDROOMS
5
- BATHROOMS
3
- SIZE
3,412 sq ft
317 sq m
- TENUREDescribes how you own a property. There are different types of tenure - freehold, leasehold, and commonhold.Read more about tenure in our glossary page.
Freehold
Key features
- WATER DAMAGED
- 5 Large Double Bedrooms
- Secure Gated Entrance
- Amazing Views
Description
LARGE DETACHED PROPERTY IN NEED OF SOME REMDIAL WORK - TO BE SOLD AT AUCTION
Description
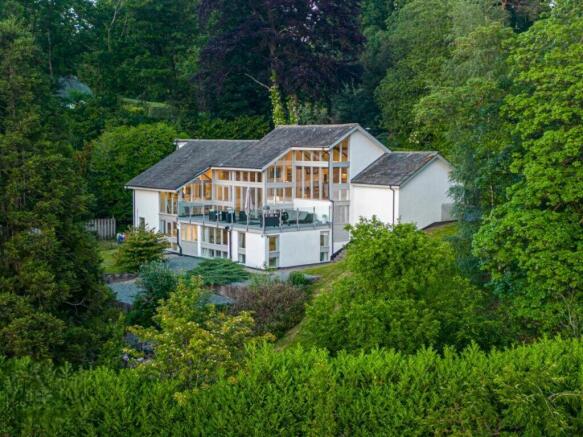
Only a mile from Bowness-on-Windermere, Hideaway is a haven of calm, positioned midway down the prestigious, private Middle Entrance Drive. Yet you are just minutes away from Windermere marina, thriving shops, local parks, cinema and hospitality venues, with highly rated nurseries, primary and secondary schools nearby. Hideaway is ideal for families looking to maximise their living space and enjoy everything living in a close-knit community offers. This exquisite property offers a haven of seclusion, shielded by meticulously manicured hedges and providing discreet parking facilities behind solid wood gates.
PLEASE REGISTER ON AUCTIONEERS WEBSITE FOR LEGAL PACK AND VIEWING
There is water damage to the property hence the auction sale.
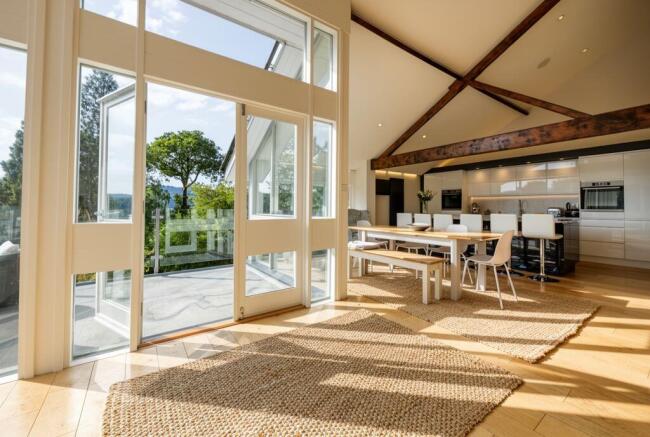
Step through the elegant double doors into a world of sophistication and charm. The bright and spacious open-plan kitchen welcomes you with its lofty vaulted ceilings adorned with warm-toned beams. Prepare to be captivated by the breath-taking vistas of the majestic Windermere, streaming in through the expansive floor-to-ceiling windows.
Elevating both style and functionality, the kitchen seamlessly integrates into the living space, boasting polished wooden floors that flow throughout. A modern and sleek design awaits as you discover the well-appointed kitchen, featuring a generous island, two cookers, an induction hob with an elegant pop-up extractor fan, and the convenience of an instant boiling water tap. Immaculate handle-less drawers and units in crisp white provide ample storage, complemented by a built-in wine fridge and dishwasher. Gather around the inviting breakfast bar, which comfortably accommodates up to six, creating the perfect setting for shared meals and engaging conversations. Set the desired mood with carefully positioned LED lighting, creating an enchanting ambiance that surrounds the island and casts a gentle glow overhead.
Adjacent to the kitchen, a hidden gem awaits-a generously proportioned utility room that seamlessly combines practicality with refined aesthetics. This versatile space, formerly the original kitchen, offers an array of additional amenities including an American-style fridge freezer, dishwasher, oven, grill, and microwave. Plumbing provisions are readily available for your washing machine and tumble dryer. Complete with a comprehensive alarm system, a dedicated boot cupboard housing the electronic controls, Hive heating technology, and excellent broadband connectivity, this area effortlessly transitions to the outdoors, leading to the garden and a separate section thoughtfully designated for your beloved four-legged companions to roam freely.
Indulge in the awe-inspiring views of Lake Windermere from the expansive dining area, where a substantial table becomes the centrepiece for memorable gatherings and culinary delights. During the warmer months, the French doors beckon you to the glass balustrade balcony-an idyllic spot for alfresco dining and immersing yourself in the breath-taking scenery. This captivating balcony gracefully curves around Hideaway, providing an ideal setting for open-air family feasts. Currently equipped with a barbecue and pizza oven, it offers a seamless connection between indoor and outdoor living. The generous garden, extending gracefully towards the treeline boundary, ensures an atmosphere of serenity, privacy, and a sanctuary protected from the elements.
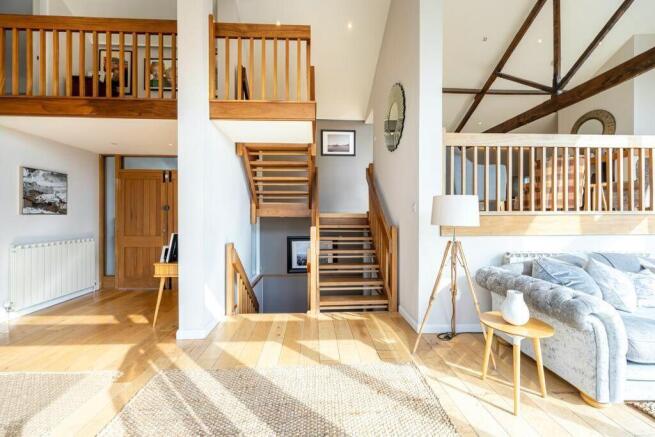
Ascend the staircase to discover the light-infused lounge, where double-height ceilings amplify the sense of space and embrace the captivating views of Windermere. Find solace by the cozy warmth of the log-burning stove, nestled within the original chimney breast. This south-facing haven enjoys an abundance of sunlight, allowing you to bask in the remarkable vistas of the distant fells from the comfort of your sofa.
Ascend once more to the mezzanine landing, where Hideaway continues to celebrate its harmonious connection with the outdoors. Catch a glimpse of the fourth bedroom, an intimate space characterized by its sloped ceiling and a Velux window framing enchanting treetop views of the surrounding countryside. Retreat to the ensuite bathroom, a peaceful sanctuary where a luxurious soak in the bath or a moment of rejuvenation at the WC and washbasin is accompanied by the tranquil backdrop of Windermere.
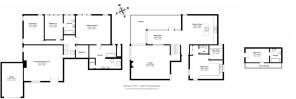
Returning to the ground floor, descend the staircase to find a large versatile space currently used as a family room though it would be ideal as the 5th bedroom, accessible through an elegant oak door on the left. Bathed in natural light, this flexible space lends itself to various purposes-an inspiring study, a cozy television room, or a vibrant entertaining area. Marvel at the ever-changing vistas that unfold through the plentiful windows, offering glimpses of the serene surroundings.
Descend once more to discover two additional bedrooms on the left side. The first bedroom welcomes you with captivating views of Windermere, flooding the space through floor-to-ceiling windows, while offering ample carpeted serenity and built-in wardrobes. Indulge in leisurely baths in the ensuite, adorned with elegant silver fittings, providing a WC, washbasin, and a spacious area for preparing for evenings spent in the local restaurants and boutique bars.
Continue your journey to find the second bedroom-a generously sized and peaceful haven suffused with natural light, courtesy of the trio of windows that bathe the room in an abundance of warmth. With plush carpeting throughout, this bedroom accommodates an array of freestanding furniture, allowing for personalized comfort and style.
Returning along the grey carpeted hallway, venture to the other side of the staircase to discover the sleek and minimalist bathroom. Tiled underfoot, this newly refurbished space features a vanity unit washbasin, walk-in shower and WC, embodying both spaciousness and contemporary design-an oasis of indulgence.
Next door, the master bedroom awaits, offering a haven of spaciousness accentuated by a ceiling adorned with artfully arranged spotlights. Featuring a generously sized freestanding wardrobe, this tranquil retreat boasts direct access to the patio-an idyllic spot perfect for installing a hot tub, creating an intimate setting for pre-bed relaxation accompanied by a glass of bubbles. Pamper yourself in the ensuite, accessed through a sumptuous dressing room complete with built-in wardrobes. Unwind in the large centrally filling tub, revitalize in the separate shower cubicle, or indulge in a soothing sauna experience. This expansive ensuite bathroom also includes built-in towel storage, a WC, and twin washbasins.
As an extension of the residence itself, the gardens of Hideaway provide an enchanting backdrop, with views ever-present through the large floor-to-ceiling windows and from the inviting balcony. Entertain friends and family on the balcony, enjoying the seamless transition between indoor and outdoor living.
Serene, secluded, and secure, the garden also features a log store and a garage for storing bicycles and outdoor equipment, perfect for leisurely days spent exploring the wonders of the nearby lake.
Legal Pack
A legal pack is a collaboration of important documents of the property or land that is going to be sold at auction. To review the legal pack, click the Legal Documents button at the bottom of this advert or visit tcpa.co.uk.
Auction Information
To view the auction information, click the Online Bidding button at the bottom of this advert or visit tcpa.co.uk.
UNCONDITIONAL LOT Buyers Premium Applies Upon the fall of the hammer, the Purchaser shall pay a 5% deposit and a 5%+VAT (subject to a minimum of £5,000+VAT) buyers premium and contracts are exchanged. The purchaser is legally bound to buy and the vendor is legally bound to sell the Property/Lot. The auction conditions require a full legal completion 28 days following the auction (unless otherwise stated).
Pre Auction Offers Are Considered
The seller of this property may consider a pre-auction offer prior to the auction date. All auction conditions will remain the same for pre-auction offers which include but are not limited to, the special auction conditions which can be viewed within the legal pack, the Buyer's Premium, and the deposit. To make a pre-auction offer we will require two forms of ID, proof of your ability to purchase the property and complete our auction registration processes online. To find out more information or to make a pre-auction offer please contact us.
Special Conditions
Any additional costs will be listed in the Special Conditions within the legal pack and these costs will be payable on completion. The legal pack is available to download free of charge under the LEGAL DOCUMENTS'. Any stamp duty and/or government taxes are not included within the Special Conditions within the legal pack and all potential buyers must make their own investigations.
Brochures
Legal DocumentsOnline Bidding- COUNCIL TAXA payment made to your local authority in order to pay for local services like schools, libraries, and refuse collection. The amount you pay depends on the value of the property.Read more about council Tax in our glossary page.
- Ask agent
- PARKINGDetails of how and where vehicles can be parked, and any associated costs.Read more about parking in our glossary page.
- Yes
- GARDENA property has access to an outdoor space, which could be private or shared.
- Yes
- ACCESSIBILITYHow a property has been adapted to meet the needs of vulnerable or disabled individuals.Read more about accessibility in our glossary page.
- Ask agent
Hideaway, Middle Entrance Drive, Bowness-on-Windermere, Windermere, Cumbria, LA23 3JY

Add an important place to see how long it'd take to get there from our property listings.
__mins driving to your place
Affordability

Notes
Staying secure when looking for property
Ensure you're up to date with our latest advice on how to avoid fraud or scams when looking for property online.
Visit our security centre to find out moreDisclaimer - Property reference 378184. The information displayed about this property comprises a property advertisement. Rightmove.co.uk makes no warranty as to the accuracy or completeness of the advertisement or any linked or associated information, and Rightmove has no control over the content. This property advertisement does not constitute property particulars. The information is provided and maintained by Town & Country North West, Liverpool. Please contact the selling agent or developer directly to obtain any information which may be available under the terms of The Energy Performance of Buildings (Certificates and Inspections) (England and Wales) Regulations 2007 or the Home Report if in relation to a residential property in Scotland.
Auction Fees: The purchase of this property may include associated fees not listed here, as it is to be sold via auction. To find out more about the fees associated with this property please call Town & Country North West, Liverpool on 0151 453 3527.
*Guide Price: An indication of a seller's minimum expectation at auction and given as a “Guide Price” or a range of “Guide Prices”. This is not necessarily the figure a property will sell for and is subject to change prior to the auction.
Reserve Price: Each auction property will be subject to a “Reserve Price” below which the property cannot be sold at auction. Normally the “Reserve Price” will be set within the range of “Guide Prices” or no more than 10% above a single “Guide Price.”
*This is the average speed from the provider with the fastest broadband package available at this postcode. The average speed displayed is based on the download speeds of at least 50% of customers at peak time (8pm to 10pm). Fibre/cable services at the postcode are subject to availability and may differ between properties within a postcode. Speeds can be affected by a range of technical and environmental factors. The speed at the property may be lower than that listed above. You can check the estimated speed and confirm availability to a property prior to purchasing on the broadband provider's website. Providers may increase charges. The information is provided and maintained by Decision Technologies Limited. **This is indicative only and based on a 2-person household with multiple devices and simultaneous usage. Broadband performance is affected by multiple factors including number of occupants and devices, simultaneous usage, router range etc. For more information speak to your broadband provider.