Shottery Grove, Sutton Coldfield

- PROPERTY TYPE
Detached
- BEDROOMS
4
- BATHROOMS
3
- SIZE
Ask agent
- TENUREDescribes how you own a property. There are different types of tenure - freehold, leasehold, and commonhold.Read more about tenure in our glossary page.
Freehold
Key features
- Extended Detached Family Residence
- Coveted Residential Location Close to the Heart of Walmley Village
- Four/Five Bedrooms including En Suite to Master
- Ample Driveway Parking
- Sweeping Modern Open Plan Lifestyle Room
- Separate Formal Lounge
- Additional Versatile Reception Room
- Family Bathroom & Downstairs Wet Room
- Backing onto Walmley Rugby Club
Description
There are houses that look impressive, and then there are homes that have been thoughtfully designed around the people who live in them. This is most certainly the latter. Lovingly maintained, significantly enhanced and carefully adapted over the years, this outstanding family residence offers something increasingly difficult to find: a home that feels every bit as practical as it is beautiful. From busy weekday mornings to leisurely Sunday afternoons, from intimate evenings together to occasions when the whole family comes to visit, this is a property that makes room for it all.
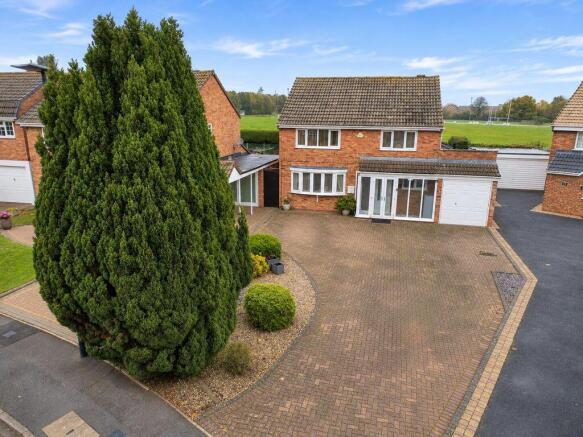
Set back from the road behind an extensive block-paved driveway, providing generous off-road parking for the entire family and visiting guests, the property makes an inviting first impression. There is access to the property's integral garage and side access to the property's rear garden.
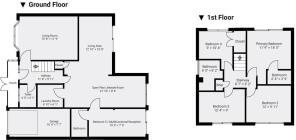
An enclosed entrance porch opens into a welcoming reception hallway, with a convenient downstairs cloakroom and access to the principal ground-floor accommodation.To the left, a beautifully appointed formal lounge provides a welcome contrast to the more open, sociable spaces beyond. Generously proportioned and complemented by an attractive bay window, soft neutral décor and a striking textured feature wall, this is a room made for quieter moments. Whether settling down together for a film, enjoying a peaceful evening or gathering around at Christmas, it offers a wonderfully comfortable retreat from the pace of everyday family life.
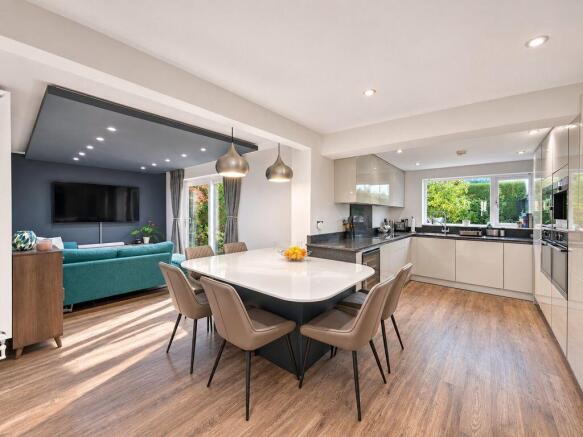
The true centrepiece of this home, however, is its magnificent open-plan kitchen, dining and family living space — a room that perfectly captures what modern family living should feel like. Impressively designed and finished to an excellent standard, the contemporary kitchen features sleek, high-gloss cabinetry, elegant quartz work surfaces and an abundance of storage and preparation space. A comprehensive range of integrated appliances includes a full-height fridge and freezer, dishwasher, AEG oven and coffee machine, together with a wine cooler, creating a kitchen that is as capable of hosting an evening with friends as it is handling the everyday demands of family life.At its heart sits a substantial, beautifully designed dining table, perfectly positioned beneath contemporary pendant lighting. More than simply somewhere to eat, this is a place for everyone to come together. Morning coffees, after-school conversations, family celebrations and Sunday roasts all have their place here, with generous seating that comfortably accommodates different generations around one table.
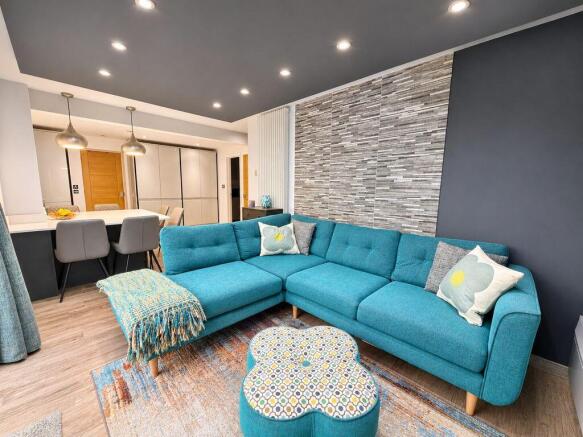
Flowing naturally from the dining area is a superb family living space, beautifully complemented by a rich, contemporary colour palette, striking feature wall, recessed ceiling lighting and attractive garden-facing patio doors. The arrangement allows everyone to enjoy their own activity whilst remaining connected — cooking, dining, relaxing or entertaining in one wonderfully cohesive environment. The entire space feels considered, welcoming and exceptionally well suited to modern family life.Practicality has certainly not been overlooked, with a separate, well-appointed utility room providing additional cabinetry, work surfaces, a sink and dedicated laundry facilities, keeping the everyday essentials neatly away from the principal living accommodation.
One of the property's most appealing qualities is its remarkable flexibility. A further ground-floor extension provides an additional, generously sized reception room, currently arranged as a fifth bedroom. Beautifully presented, with direct access towards the rear garden, this versatile space offers a wealth of possibilities. It could comfortably serve as a guest bedroom, home office, additional sitting room or independent retreat for an older family member.Importantly, the room is complemented by an adjacent wet room, finished with attractive natural stone-style tiling and incorporating a walk-in shower, wash basin and WC. Together, these spaces provide an especially appealing arrangement for multigenerational living, offering family members the opportunity to enjoy greater independence whilst remaining very much part of the home.
To the first floor, the accommodation continues to impress with four well-proportioned bedrooms, each offering comfortable and adaptable space for growing families. The principal bedroom is a particularly inviting retreat, featuring generous proportions, fitted wardrobe storage and the luxury of its own contemporary en-suite shower room, beautifully finished with rich, textured tiling, a glazed shower enclosure and modern sanitaryware.The remaining bedrooms are equally well presented, offering an attractive combination of double-bedroom accommodation, useful storage and individual character. Whether required for children, teenagers, visiting family or working from home, the arrangement provides the flexibility to adapt as family needs change. A stylish, modern family bathroom completes the first-floor accommodation, featuring contemporary tiling, a bath with shower facilities and a sleek vanity unit.
Outside, the rear garden is every bit as welcoming as the accommodation within. Thoughtfully landscaped and lovingly established, it features an attractive, curved lawn surrounded by paved pathways, mature planted borders, ornamental trees and a variety of established shrubs. A delightful seating area creates an inviting setting for summer evenings, whilst a charming timber summerhouse adds further character and enjoyment to this wonderful outdoor space.Backing directly onto the expansive playing fields of Sutton Coldfield Rugby Club, the garden enjoys an appealing open aspect beyond its mature boundary planting, giving this already generous family setting a wonderful sense of openness. It is easy to imagine children playing on the lawn, summer barbecues with friends or simply enjoying a quiet morning coffee surrounded by greenery.
The location is equally compelling.
Shottery Grove enjoys a convenient residential setting within the ever-popular Walmley area of Sutton Coldfield, placing a wealth of everyday amenities within easy reach. Walmley Village offers a welcoming collection of local shops, convenience stores, cafés, public houses, a library and essential services, whilst the wider shopping, dining and leisure facilities of Sutton Coldfield town centre are readily accessible.Families are particularly well catered for, with The Deanery Church of England Primary School close by, alongside Walmley Infant and Junior Schools and Bishop Walsh Catholic School within the surrounding area. Excellent local bus connections, including services towards Sutton Coldfield and Birmingham, together with access to Wylde Green railway station and the wider road network, make the location practical for commuters and family life alike.Ultimately, what makes this property so special is not simply its generous accommodation, stylish presentation or desirable setting. It is the way every part of the home works together. There is room to entertain and room to escape, space for children to grow and space for older generations to remain close. There are beautiful places to gather, practical spaces that make everyday life easier and a wonderful garden in which to enjoy it all.
This is a proper family home in every sense of the word — beautifully maintained, thoughtfully improved and ready to welcome its next chapter.
Early internal viewing is strongly recommended to fully appreciate the quality, versatility and exceptional lifestyle accommodation this outstanding family residence has to offer.
BUYERS: Identity Verification Fee - We are required by law to conduct anti-money laundering checks on all those buying a property as part of our due diligence. As agents acting on behalf of the seller, we are required to verify the identity of all purchasers once an offer has been accepted, subject to contract. The initial checks are carried out on our behalf by Lifetime Legal . A non-refundable administration fee of £40 + VAT (£48 including VAT) applies which covers the cost of obtaining relevant data and any manual checks and monitoring which might be required. This fee will need to be paid by you in advance of us issuing a memorandum of sale, directly to Lifetime Legal, and is non-refundable.
Brochures
Full Details- COUNCIL TAXA payment made to your local authority in order to pay for local services like schools, libraries, and refuse collection. The amount you pay depends on the value of the property.Read more about council Tax in our glossary page.
- Band: E
- PARKINGDetails of how and where vehicles can be parked, and any associated costs.Read more about parking in our glossary page.
- Yes
- GARDENA property has access to an outdoor space, which could be private or shared.
- Yes
- ACCESSIBILITYHow a property has been adapted to meet the needs of vulnerable or disabled individuals.Read more about accessibility in our glossary page.
- Ask agent
Energy performance certificate - ask agent

Add an important place to see how long it'd take to get there from our property listings.
__mins driving to your place
Affordability


Notes
Staying secure when looking for property
Ensure you're up to date with our latest advice on how to avoid fraud or scams when looking for property online.
Visit our security centre to find out moreDisclaimer - Property reference 12918370. The information displayed about this property comprises a property advertisement. Rightmove.co.uk makes no warranty as to the accuracy or completeness of the advertisement or any linked or associated information, and Rightmove has no control over the content. This property advertisement does not constitute property particulars. The information is provided and maintained by Paul Carr, Walmley. Please contact the selling agent or developer directly to obtain any information which may be available under the terms of The Energy Performance of Buildings (Certificates and Inspections) (England and Wales) Regulations 2007 or the Home Report if in relation to a residential property in Scotland.
*This is the average speed from the provider with the fastest broadband package available at this postcode. The average speed displayed is based on the download speeds of at least 50% of customers at peak time (8pm to 10pm). Fibre/cable services at the postcode are subject to availability and may differ between properties within a postcode. Speeds can be affected by a range of technical and environmental factors. The speed at the property may be lower than that listed above. You can check the estimated speed and confirm availability to a property prior to purchasing on the broadband provider's website. Providers may increase charges. The information is provided and maintained by Decision Technologies Limited. **This is indicative only and based on a 2-person household with multiple devices and simultaneous usage. Broadband performance is affected by multiple factors including number of occupants and devices, simultaneous usage, router range etc. For more information speak to your broadband provider.