
Manor Road, Stainforth, Doncaster, DN7

- PROPERTY TYPE
Semi-Detached
- BEDROOMS
3
- BATHROOMS
1
- SIZE
797 sq ft
74 sq m
- TENUREDescribes how you own a property. There are different types of tenure - freehold, leasehold, and commonhold.Read more about tenure in our glossary page.
Freehold
Key features
- 3D Virtual tour available
- No Chain
- Three Bedrooms
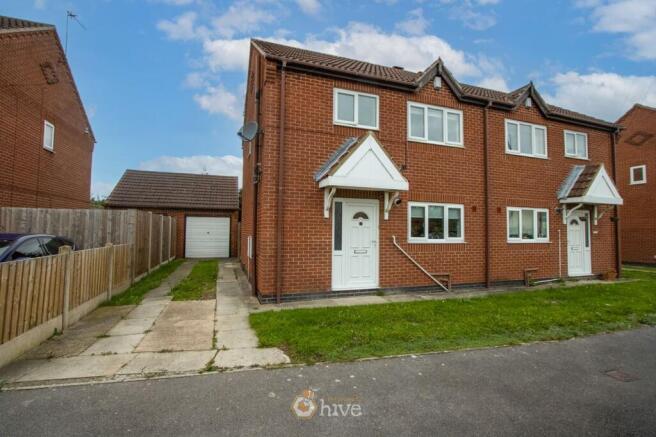
- Semi Detached Family Home
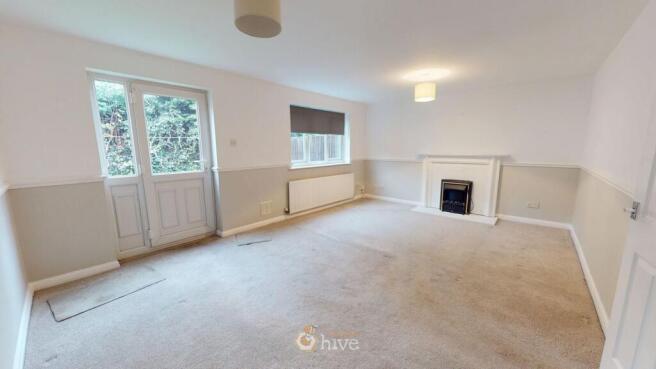
- Lounge
- Family Bathroom
- Garage & Driveway Allowing for Off Road Parking
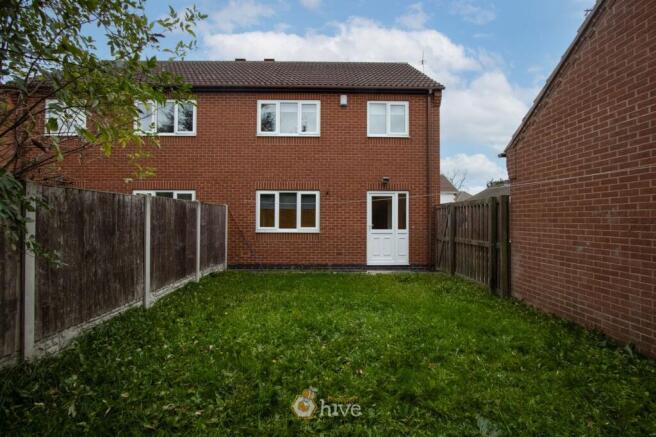
- Rear Enclosed Garden
- Local Amenities, Schools and Transport Links
Description
Offered for sale with no onward chain, this three-bedroom semi-detached family home presents a fantastic opportunity for buyers looking for convenience, space, and excellent local amenities. The accommodation includes a welcoming lounge, three well-sized bedrooms, and a family bathroom, providing comfortable living space suitable for a range of purchasers. Whether you are a first-time buyer taking your first step onto the property ladder or a family seeking additional space, this home offers plenty of potential. Externally, the property enjoys a rear enclosed garden, ideal for relaxing outdoors, entertaining guests, or creating a family-friendly environment. A garage and private driveway provide valuable off-road parking and additional storage options. Located on Manor Road in Stainforth, the property is well placed for access to local shops, schools, and everyday amenities, while transport links make commuting to Doncaster and surrounding areas straightforward. This chain-free home is ready to view and offers an excellent opportunity for buyers seeking a well-positioned family property.
Construction Type
Standard (Brick)
Floor Plan 1
Kitchen
Lounge
Floor Plan 2
Bedroom 1
Bedroom 2
Bedroom 3
Family Bathroom
Front Aspect
Rear Garden
Property Information
Council Tax Band - A
Utilities - Mains Gas, Mains Electricity, Mains Water
Water Meter - Yes
Tenure - Freehold
Solar Panels - No
Space Heating System - Gas Boiler with radiators
Approximate Heating System Installation Date - 1/1/1999
Water Heating System - Gas boiler (Combi)
Approximate Water Heating Installation Date - 4/30/2015
Boiler Location - Kitchen
Approximate Electrical System Installation Date - 1/1/1999
Permanent Loft Ladder - No
Loft Insulation - Yes
Loft Boarded out – Partially
Whilst every effort is made to ensure that the information contained in these particulars is reliable, they do not constitute or form part of an offer or any contract. The Property Hive accept no liability for the accuracy of the contents, and therefore they should be independently verified by prospective buyers or tenants before agreeing an offer. All measurements provided ar...
Brochures
Brochure 1Brochure 2- COUNCIL TAXA payment made to your local authority in order to pay for local services like schools, libraries, and refuse collection. The amount you pay depends on the value of the property.Read more about council Tax in our glossary page.
- Band: A
- PARKINGDetails of how and where vehicles can be parked, and any associated costs.Read more about parking in our glossary page.
- Garage,On street,Driveway
- GARDENA property has access to an outdoor space, which could be private or shared.
- Yes
- ACCESSIBILITYHow a property has been adapted to meet the needs of vulnerable or disabled individuals.Read more about accessibility in our glossary page.
- Ask agent
Energy performance certificate - ask agent

Add an important place to see how long it'd take to get there from our property listings.
__mins driving to your place
Affordability


Notes
Staying secure when looking for property
Ensure you're up to date with our latest advice on how to avoid fraud or scams when looking for property online.
Visit our security centre to find out moreDisclaimer - Property reference 31221229. The information displayed about this property comprises a property advertisement. Rightmove.co.uk makes no warranty as to the accuracy or completeness of the advertisement or any linked or associated information, and Rightmove has no control over the content. This property advertisement does not constitute property particulars. The information is provided and maintained by The Property Hive, Bessacarr. Please contact the selling agent or developer directly to obtain any information which may be available under the terms of The Energy Performance of Buildings (Certificates and Inspections) (England and Wales) Regulations 2007 or the Home Report if in relation to a residential property in Scotland.
*This is the average speed from the provider with the fastest broadband package available at this postcode. The average speed displayed is based on the download speeds of at least 50% of customers at peak time (8pm to 10pm). Fibre/cable services at the postcode are subject to availability and may differ between properties within a postcode. Speeds can be affected by a range of technical and environmental factors. The speed at the property may be lower than that listed above. You can check the estimated speed and confirm availability to a property prior to purchasing on the broadband provider's website. Providers may increase charges. The information is provided and maintained by Decision Technologies Limited. **This is indicative only and based on a 2-person household with multiple devices and simultaneous usage. Broadband performance is affected by multiple factors including number of occupants and devices, simultaneous usage, router range etc. For more information speak to your broadband provider.