
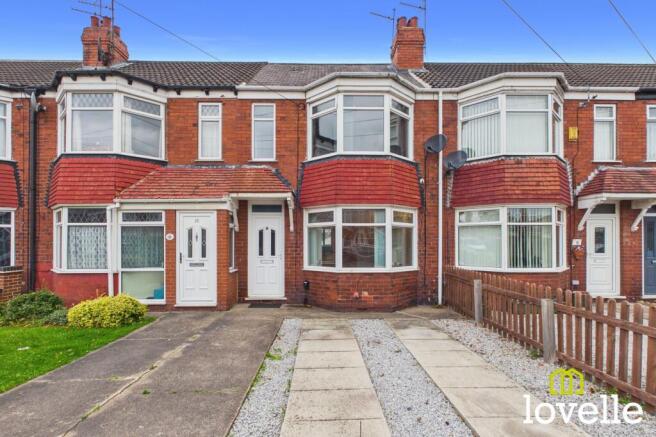
Reldene Drive, Hull, HU5

- PROPERTY TYPE
Terraced
- BEDROOMS
3
- BATHROOMS
1
- SIZE
829 sq ft
77 sq m
- TENUREDescribes how you own a property. There are different types of tenure - freehold, leasehold, and commonhold.Read more about tenure in our glossary page.
Freehold
Key features
- Close to schools
- Close to amenities
- Off street parking
- Open plan living
- Potential to reconfigure
- Renovation opportunity
- Generous private garden
- Popular location
- Transport links
Description
Step into the exciting potential of this three-bedroom terraced house, perfectly positioned in a popular and well-connected neighbourhood that offers both convenience and a welcoming sense of community. This property presents a rare opportunity for those seeking a home with renovation potential, allowing you to truly make your mark and reimagine the living spaces to suit your own taste and lifestyle. The current layout features a spacious open plan living area, designed to maximise natural light and create a seamless flow that is ideal for both relaxing and entertaining. The thoughtful arrangement of the living and dining spaces encourages sociable gatherings and comfortable day-to-day living, while the generous proportions throughout the home offer ample scope for reconfiguration to meet the needs of a modern family. Each of the three bedrooms provides a peaceful retreat, filled with promise for future transformation, whether you envision stylish contemporary finishes or wish to reinstate characterful period details. The property’s practical benefits are equally impressive, with off street parking adding a valuable layer of convenience, especially in such a sought-after location. Situated within easy reach of transport links, commuting and exploring the wider area is effortless, while families will appreciate the proximity to schools and a wide array of local amenities, all just moments from your doorstep. This is a home brimming with possibilities, ideal for those with a vision to create something truly special. Whether you are looking to embark on your first renovation project or searching for a home that combines space, flexibility, and a prime location, this property is certain to capture your imagination. Don’t miss the chance to unlock the full potential of this inviting residence, and arrange your viewing today to experience the possibilities for yourself.
EPC Rating: C
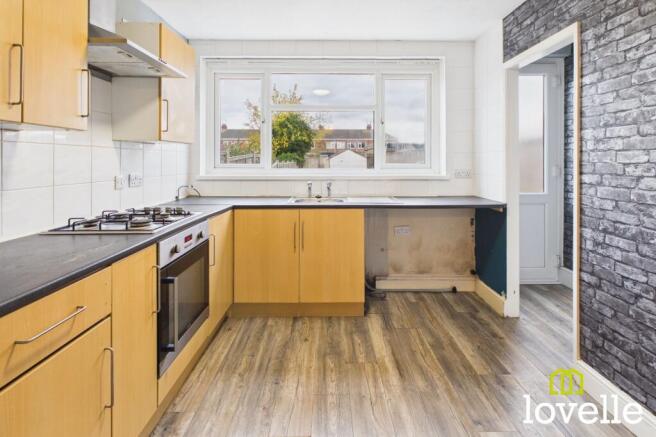
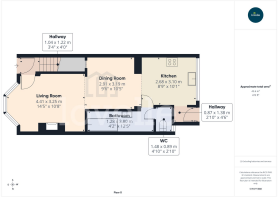
Kitchen
2.68m x 3.1m
Fitted with a mix of base & wall units in Beech effect with contrasting worksurfaces. There is access to rear garden & a window to the rear elevation.
Dining Room
2.91m x 3.19m
A spacious open plan living / dining / kitchen area.
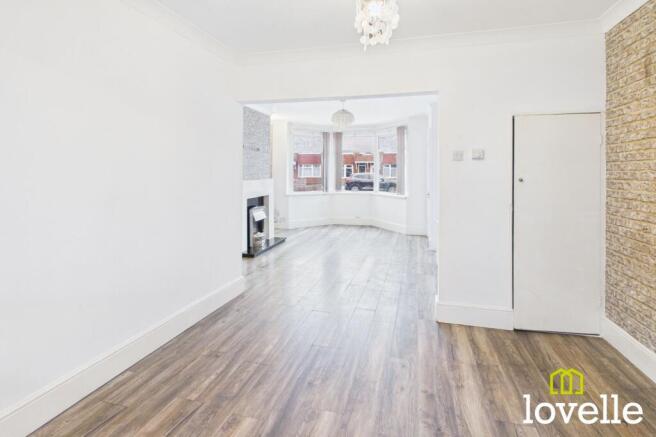
Living Room
4.41m x 3.25m
Bay window to the front elevation. Open plan living / dining / kitchen.
Bathroom
1.28m x 3.8m
Three piece suite including bath with shower over, sink and W.C.
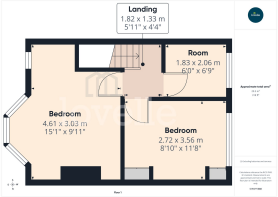
Bedroom
4.61m x 3.03m
A generous space with bay window to front elevation and secondary window.
Bedroom
2.72m x 3.56m
A generous second bedroom with window to the rear elevation.
Room
1.83m x 2.06m
This room could be utilised as an office, dressing room or nursery.
Loft Space
4.56m x 2.95m
An extra space accessed by a loft ladder with cupboards and window.
Garden
A large garden to the rear of the property with patio area, artificial grass and path to rear gate. A hardstanding to the rear that currently has a garage in need of renovation or replacement.
Parking - Driveway
Off street parking to the front of the property.
- COUNCIL TAXA payment made to your local authority in order to pay for local services like schools, libraries, and refuse collection. The amount you pay depends on the value of the property.Read more about council Tax in our glossary page.
- Band: B
- PARKINGDetails of how and where vehicles can be parked, and any associated costs.Read more about parking in our glossary page.
- Driveway
- GARDENA property has access to an outdoor space, which could be private or shared.
- Private garden
- ACCESSIBILITYHow a property has been adapted to meet the needs of vulnerable or disabled individuals.Read more about accessibility in our glossary page.
- Ask agent
Reldene Drive, Hull, HU5

Add an important place to see how long it'd take to get there from our property listings.
__mins driving to your place
Affordability


Notes
Staying secure when looking for property
Ensure you're up to date with our latest advice on how to avoid fraud or scams when looking for property online.
Visit our security centre to find out moreDisclaimer - Property reference 111b1113-da08-4b8d-8d6a-9ca59ec2f2b5. The information displayed about this property comprises a property advertisement. Rightmove.co.uk makes no warranty as to the accuracy or completeness of the advertisement or any linked or associated information, and Rightmove has no control over the content. This property advertisement does not constitute property particulars. The information is provided and maintained by Lovelle Estate Agency, Hull. Please contact the selling agent or developer directly to obtain any information which may be available under the terms of The Energy Performance of Buildings (Certificates and Inspections) (England and Wales) Regulations 2007 or the Home Report if in relation to a residential property in Scotland.
*This is the average speed from the provider with the fastest broadband package available at this postcode. The average speed displayed is based on the download speeds of at least 50% of customers at peak time (8pm to 10pm). Fibre/cable services at the postcode are subject to availability and may differ between properties within a postcode. Speeds can be affected by a range of technical and environmental factors. The speed at the property may be lower than that listed above. You can check the estimated speed and confirm availability to a property prior to purchasing on the broadband provider's website. Providers may increase charges. The information is provided and maintained by Decision Technologies Limited. **This is indicative only and based on a 2-person household with multiple devices and simultaneous usage. Broadband performance is affected by multiple factors including number of occupants and devices, simultaneous usage, router range etc. For more information speak to your broadband provider.