Farrier Way, East Ayton, Scarborough, North Yorkshire

- PROPERTY TYPE
Semi-Detached
- BEDROOMS
3
- BATHROOMS
2
- SIZE
Ask agent
Key features
- MODERN THREE BEDROOM SEMI-DETACHED HOME
- OFFERED ON A 50% SHARED OWNERSHIP BASIS
- SOUGHT-AFTER EAST AYTON VILLAGE LOCATION
- SPACIOUS LIVING ROOM WITH GARDEN ACCESS
- FITTED KITCHEN WITH INTEGRATED APPLIANCES
- MASTER BEDROOM WITH EN-SUITE
- GROUND FLOOR W/C AND FAMILY BATHROOM
- ENCLOSED LAWNED REAR GARDENS
- PRIVATE OFF-STREET PARKING
Description
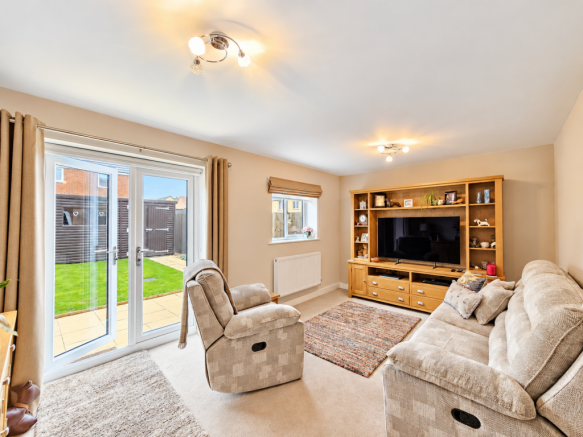
The property offers modern, well-proportioned accommodation arranged over two floors, perfectly suited to contemporary family living. Upon entering, an inviting entrance hallway provides access to a convenient ground floor W/C, with a staircase leading to the first floor. The modern fitted kitchen offers a practical and stylish space for everyday use, and offers a full range of integrated appliances, including oven and hob, fridge freezer, washing machine, microwave and dishwasher, whilst the generously sized living room provides an ideal setting for both relaxing and entertaining, complete with double doors opening directly onto the rear gardens, allowing natural light to flow through the room.
To the first floor, the landing provides access to three bedrooms, including a well-proportioned master bedroom benefiting from its own private en-suite shower room. The remaining bedrooms offer flexibility for growing families, guests or those requiring a home office, whilst a modern family bathroom, complete with a white three-piece suite, serves the additional bedrooms.
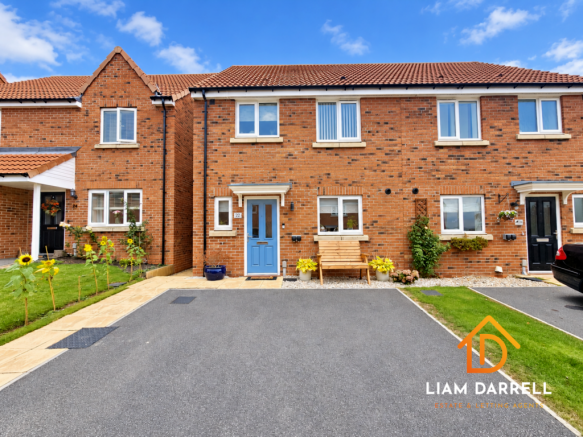
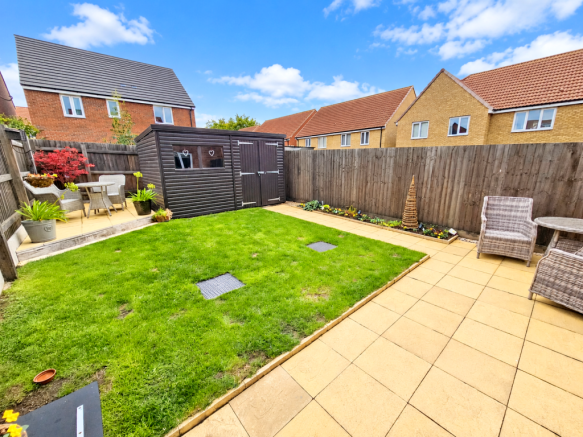
Externally, the property continues to impress with private off-street parking to the front. To the rear lies an enclosed garden, predominantly laid to lawn with a seating area, shed with light and power, providing an excellent outdoor space for children to play, summer entertaining or simply enjoying the warmer months
Situated within the ever-popular village of East Ayton, approximately five miles west of Scarborough, the property enjoys a wonderful balance of village living and convenient access to local amenities. East Ayton offers a range of everyday facilities including local shops, a mini-market, public houses, a post office and a library, together with a children's playground conveniently positioned across the road. The village is also well served by public transport links into Scarborough and is surrounded by beautiful countryside, with scenic walks and the nearby Forge Valley providing further appeal for outdoor enthusiasts.
Offered for sale on a 50% shared ownership basis, this attractive home provides an excellent opportunity to purchase a modern family property within a desirable and well-connected village location.
Early internal viewing is highly recommended to fully appreciate the accommodation, outdoor space and setting on offer. To arrange your viewing, please contact the friendly team at Liam Darrell Estate Agents.
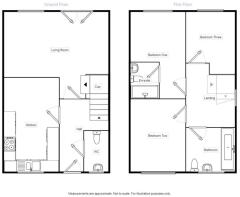
Room Dimensions:
Ground Floor
Entrance Hall
Separate WC
Dining Kitchen 15 ft 3 x 9 ft 1
Living Room 16 ft 2 x 10 ft 8
First Floor
First Floor Landing
Bedroom One 9 ft 3 x 14 ft 5 - Max - 9 ft 0 - Min
En-Suite Shower Room
Bedroom Two 9 ft 0 x 8 ft 8
Bedroom Three 10 ft 4 x 8 ft 9 - Max - 6 ft 9 - Min
Bathroom 6 ft 9 x 5 ft 6
Additional Information:
We have been advised that the Vendor(s) own 50% of this property on a shared ownership basis. We have been advised that there is potential to purchase further shares within the property after completion. The current rent payable on the remaining 50% is believed to be £307.46, lease management £27.48 and the building insurance is £9.47 per calendar month, subject to review. Please note: every interested buyer must be assessed for affordability, eligibility and credit worthiness with the shared ownership company.
Shared ownership is a scheme that helps people get onto the property ladder who might have previously thought buying a new home was out of reach. Through shared ownership, you can buy a share in the property with a mortgage or lump sum and pay an affordable rent of the remaining share that you don't own. You can increase your share up to 100% at any time or buy in increments until you own the property outright.
You will be able to make any alterations and improvements to your home, as well as selling it if you want to move. To access shared ownership you will need to meet a minimum set of qualification criteria:
• you do not currently own or part own a property and have a household income of less than £80,000 a year
• you are a first time buyers or previous homeowners wishing to return to the housing market.
HMRC DISCLAIMER:
If you have an offer accepted on this property, we are obliged by HMRC to conduct mandatory Anti Money Laundering Checks. We outsource these checks to our compliance partners at IAmProperty/Movebutler. They charge a fee for this service. For further information, please contact our office.
- COUNCIL TAXA payment made to your local authority in order to pay for local services like schools, libraries, and refuse collection. The amount you pay depends on the value of the property.Read more about council Tax in our glossary page.
- Band: C
- PARKINGDetails of how and where vehicles can be parked, and any associated costs.Read more about parking in our glossary page.
- Yes
- GARDENA property has access to an outdoor space, which could be private or shared.
- Yes
- ACCESSIBILITYHow a property has been adapted to meet the needs of vulnerable or disabled individuals.Read more about accessibility in our glossary page.
- Ask agent

Add an important place to see how long it'd take to get there from our property listings.
__mins driving to your place
Affordability

Rental yield calculator
Understand the potential return on a rented property.
Estimates are indicative and may vary. This calculator does not constitute financial advice. Please consult with a qualified advisor for your specific circumstances.
Notes
Staying secure when looking for property
Ensure you're up to date with our latest advice on how to avoid fraud or scams when looking for property online.
Visit our security centre to find out moreDisclaimer - Property reference LSB-78381856. The information displayed about this property comprises a property advertisement. Rightmove.co.uk makes no warranty as to the accuracy or completeness of the advertisement or any linked or associated information, and Rightmove has no control over the content. This property advertisement does not constitute property particulars. The information is provided and maintained by Liam Darrell Estate Agents, Scarborough. Please contact the selling agent or developer directly to obtain any information which may be available under the terms of The Energy Performance of Buildings (Certificates and Inspections) (England and Wales) Regulations 2007 or the Home Report if in relation to a residential property in Scotland.
*This is the average speed from the provider with the fastest broadband package available at this postcode. The average speed displayed is based on the download speeds of at least 50% of customers at peak time (8pm to 10pm). Fibre/cable services at the postcode are subject to availability and may differ between properties within a postcode. Speeds can be affected by a range of technical and environmental factors. The speed at the property may be lower than that listed above. You can check the estimated speed and confirm availability to a property prior to purchasing on the broadband provider's website. Providers may increase charges. The information is provided and maintained by Decision Technologies Limited. **This is indicative only and based on a 2-person household with multiple devices and simultaneous usage. Broadband performance is affected by multiple factors including number of occupants and devices, simultaneous usage, router range etc. For more information speak to your broadband provider.