Mill Lane, Warmley, Bristol

- PROPERTY TYPE
Cottage
- BEDROOMS
3
- BATHROOMS
2
- SIZE
Ask agent
- TENUREDescribes how you own a property. There are different types of tenure - freehold, leasehold, and commonhold.Read more about tenure in our glossary page.
Freehold
Key features
- Charming characterful home
- Set back from the road
- Open plan flow to the home
- Sitting room with wood burning stove
- Lovely bathroom
- Downstairs shower room
- Beautifully presented
- Three bedroom
- Raised decking
- Office and treatment room at the bottom of the garden
Description
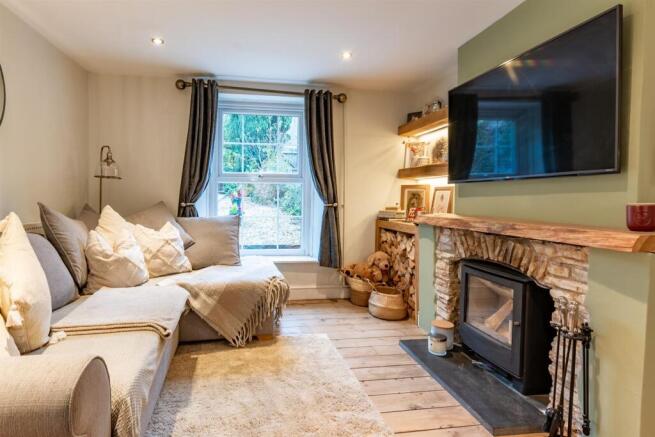
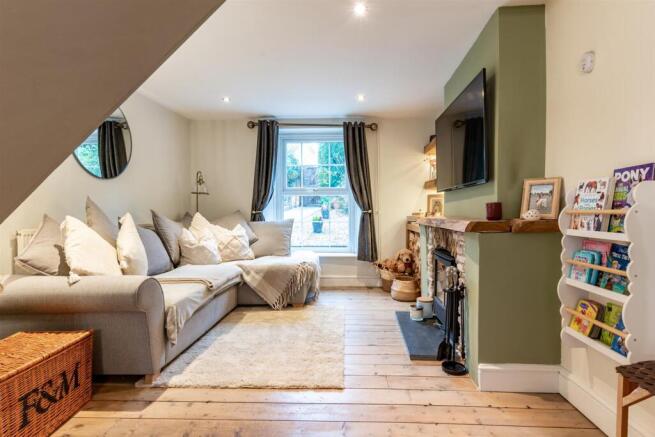
The property benefits from an open plan living arrangement, thoughtfully designed to create a natural flow between the rooms while retaining clearly defined areas for relaxing and entertaining. The cosy sitting room features a lovely wood burner, creating a welcoming focal point, while the generous kitchen provides plenty of storage and ample space for everyday family life.
Further ground floor accommodation includes a useful shower room.
Upstairs, there are three bedrooms, one of which is currently arranged as a dressing room, offering flexibility to suit a variety of needs. The delightful family bathroom completes the first floor accommodation.
Outside, the property continues to impress. A raised decked seating area overlooks the garden, which is laid predominantly to lawn and provides a lovely space to enjoy the outdoors. At the bottom of the garden is a particularly versatile cabin, cleverly divided into two separate spaces, currently used as a home office and treatment room ideal for those working from home or looking for additional hobbies or business space.
A home full of charm, character and versatility, with much more to appreciate in person.
An internal viewing is highly recommended to fully appreciate all that this delightful home has to offer.
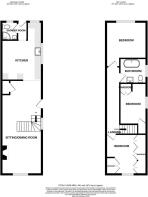
Sitting / Dining Room - 7.95 x 3.41 (26'0" x 11'2") - Entry via a uPVC side door. Split in two zones by the staircase leading to the first floor. Sitting room area. Double glazed window with a front aspect. Wood floors. A wood burner with a stone surround, wood mantle and a black marble hearth. Alcove with shelving. Ceiling spot lights. Dining area. Wood floors continue from the sitting room space. Modern vertical radiator. Storage cupboard. Ceiling hanging lights over the table. Opening to the kitchen
Kitchen - 4.93 narrow to 3.24 x 3.45 (16'2" narrow to 10'7" - Double glazed windows to rear and side. Tiled flooring. Ceiling spot lights. Range of green fronted wall and base units with granite worktops over and tiled splash black. Belfast sink with a mixer tap. Space for a range style cooker, slimline dishwasher, washing machine and a fridge freezer. Built in wine rack. Radiator.
Rear Lobby - A uPVC door leads to the garden. Practical tiled flooring. Ceiling spot light.
Shower Room - 1.51 x 1.58 (4'11" x 5'2") - Double glazed frosted window. Corner shower with curved glass sliding doors and a thermostatic shower. Vanity sink with a mixer tap. Toilet. Tiled walls and floor. Heated towel rail and ceiling spot lights.
First Floor -
Bedroom - 3.48 x 3.05 (11'5" x 10'0") - Double glazed window with a rear aspect. Ceiling spot lights. Radiator.
Bedroom - 3.46 x 2.22 (11'4" x 7'3") - Double glazed window with a side aspect. Built in wardrobe. Built in cupboard over the stairs. Vertical radiator.
Bedroom - 3.39 x 3.40 into wardrobes (11'1" x 11'1" into war - Double glazed window with a front aspect. Built in wardrobes down one side of the room and further built in wardrobes on the other side. Currently being used as a dressing room.
Bathroom - 2.44 x 2.10 max (8'0" x 6'10" max) - Double glazed frosted side window. Free standing bath with a mixer tap and a personal shower attachment. Toilet. Stone sink with mixer tap. Part tiled walls and a tiled floor.
Outside -
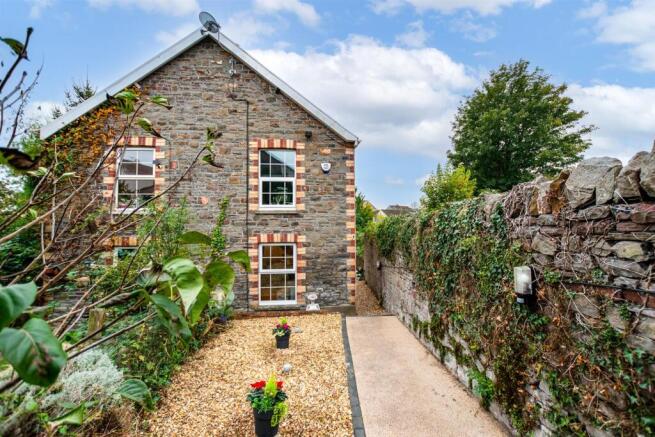
Front - Gated access to the front garden. Pathway leads to the side of the property and the door to the property. Laid mainly to stone chips for easy maintenance. Wall to one side low level fence to the other.
Rear Garden - Directly outside the rear of the property is a raised deck area which over looks the garden and is ideal for alfresco dining. Laid mainly to lawn with mature trees to one side and fencing to both sides. To the bottom of the garden is a stone chipped area and a brook. A very useful cabin which is split into two rooms. One is currently being used as an office the other as a treatment room, both have power and light with windows to the front.
Tenure - Freehold.
Council Tax - According to the Valuation Office Agency website, cti.voa.gov.uk the present Council Tax Band for the property is C. Please note that change of ownership is a ‘relevant transaction’ that can lead to the review of the existing council tax banding assessment.
Additional Information - Local authority : South Gloucestershire.
Services : All mains services connected.
Mobile phone. :EE O2 Three Vodafone. All good outdoor signal. Source Ofcom.
Broadband : Superfast 48mps. Source Ofcom.
Shared walkway access to front.
Property is located within a coal mining reporting area.
Brochures
Mill Lane, Warmley, BristolBrochure- COUNCIL TAXA payment made to your local authority in order to pay for local services like schools, libraries, and refuse collection. The amount you pay depends on the value of the property.Read more about council Tax in our glossary page.
- Band: C
- PARKINGDetails of how and where vehicles can be parked, and any associated costs.Read more about parking in our glossary page.
- Ask agent
- GARDENA property has access to an outdoor space, which could be private or shared.
- Yes
- ACCESSIBILITYHow a property has been adapted to meet the needs of vulnerable or disabled individuals.Read more about accessibility in our glossary page.
- Ask agent

Add an important place to see how long it'd take to get there from our property listings.
__mins driving to your place
Affordability



Notes
Staying secure when looking for property
Ensure you're up to date with our latest advice on how to avoid fraud or scams when looking for property online.
Visit our security centre to find out moreDisclaimer - Property reference 35048629. The information displayed about this property comprises a property advertisement. Rightmove.co.uk makes no warranty as to the accuracy or completeness of the advertisement or any linked or associated information, and Rightmove has no control over the content. This property advertisement does not constitute property particulars. The information is provided and maintained by Davies & Way, Keynsham. Please contact the selling agent or developer directly to obtain any information which may be available under the terms of The Energy Performance of Buildings (Certificates and Inspections) (England and Wales) Regulations 2007 or the Home Report if in relation to a residential property in Scotland.
*This is the average speed from the provider with the fastest broadband package available at this postcode. The average speed displayed is based on the download speeds of at least 50% of customers at peak time (8pm to 10pm). Fibre/cable services at the postcode are subject to availability and may differ between properties within a postcode. Speeds can be affected by a range of technical and environmental factors. The speed at the property may be lower than that listed above. You can check the estimated speed and confirm availability to a property prior to purchasing on the broadband provider's website. Providers may increase charges. The information is provided and maintained by Decision Technologies Limited. **This is indicative only and based on a 2-person household with multiple devices and simultaneous usage. Broadband performance is affected by multiple factors including number of occupants and devices, simultaneous usage, router range etc. For more information speak to your broadband provider.