
Bradley Lane, Burtonwood, WA5

- PROPERTY TYPE
Barn Conversion
- BEDROOMS
4
- BATHROOMS
3
- SIZE
2,390 sq ft
222 sq m
- TENUREDescribes how you own a property. There are different types of tenure - freehold, leasehold, and commonhold.Read more about tenure in our glossary page.
Freehold
Key features
- Gated Development
- Over 2,100 Sq feet
- Substantial Private Rear Garden
- 4/5 Bedrooms
- Fantastic Specification Throughout
Description
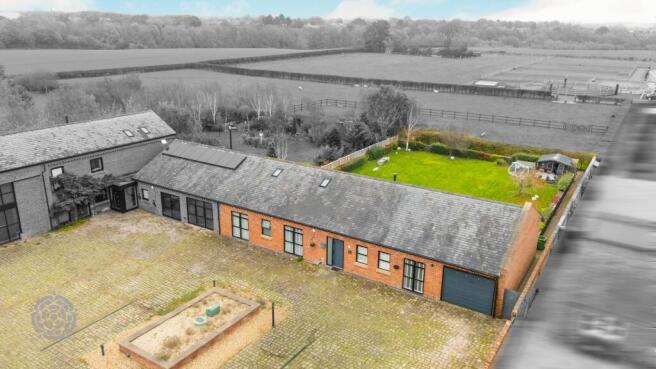
Occupying an enviable position within an exclusive gated development of just four individually designed homes, New Bradley Barn is an impressive four/five-bedroom detached residence, offering an exceptional blend of contemporary living, generous proportions and a wonderfully private semi-rural setting.
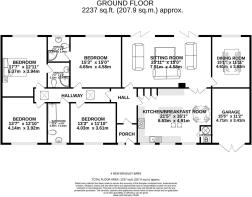
Constructed in 2010 and extending to over 2,100 sq ft, this distinctive home offers beautifully proportioned, predominantly single storey accommodation, complemented by substantial gardens, private parking and attractive open views across the surrounding countryside. Deceptively spacious throughout, the property offers a remarkable degree of versatility, with a carefully considered layout ideally suited to modern family living and entertaining.
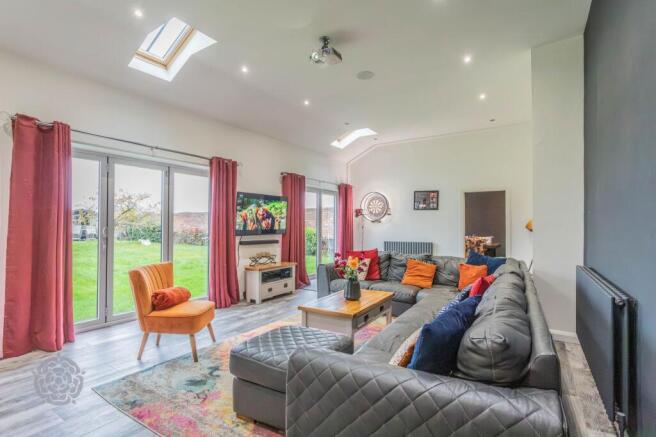
Upon entering, a spacious entrance hallway immediately establishes the sense of space and quality that continues throughout the home. The principal living accommodation is particularly impressive, centred around a superb lounge and reception area which provides an ideal setting for both everyday relaxation and entertaining. Double bi-folding doors create a seamless connection with the outside, allowing natural light to flood the room, while a contemporary log-burning stove provides an attractive focal point. An integrated projector system further enhances the space, creating an ideal environment for family movie nights and social occasions.
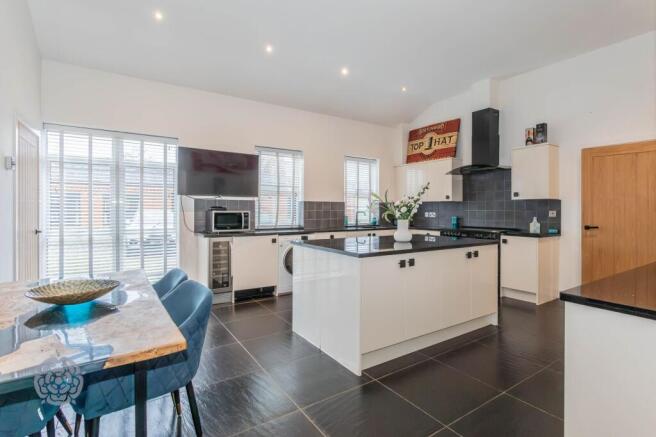
The adjoining kitchen is fitted with an extensive range of contemporary units and incorporates a comprehensive selection of integrated appliances, including a double fridge freezer, range-style cooker, dishwasher, wine cooler, washer/dryer and Quooker boiling-water tap. Combining excellent functionality with modern styling, this is a kitchen perfectly equipped for the demands of everyday life.
A further reception room is positioned just off the main living area and offers excellent flexibility to suit individual requirements. Currently utilised as an additional reception space, this room could equally serve as a fifth bedroom, home office, formal dining room or separate snug. A substantial feature window overlooks the rear garden, providing an attractive outlook and allowing plenty of natural light.
Internal access leads through to the integral garage, which offers further versatility beyond its traditional purpose. Previously used as a gym and games room, the space lends itself to a variety of alternative uses, with the added benefit of an electrically operated garage door.
The remaining four double bedrooms are thoughtfully positioned off the main hallway, providing a comfortable degree of separation from the principal living accommodation. Three of the bedrooms benefit from quality fitted wardrobes, while impressive ceiling heights and full-height feature windows further enhance the feeling of space and natural light.
Serving the accommodation are three beautifully appointed bathrooms, two of which are en-suite. Each has been finished to a high standard, featuring full tiling, contemporary sanitaryware and generous walk-in showers. Integrated televisions provide an additional touch of luxury, further reflecting the attention to detail evident throughout the property.
Further features include integrated Bluetooth ceiling speakers, allowing music and television audio to be enjoyed throughout the accommodation, a security alarm system and a recently replaced boiler.
Externally, the property continues to impress, with substantial rear gardens enjoying an attractive open outlook towards the neighbouring fields. Providing an excellent degree of privacy and a genuine sense of countryside living, the gardens offer considerable space for outdoor relaxation and entertaining, together with exciting potential for further landscaping to suit individual tastes. A robotic lawnmower also provides a welcome practical addition.
To the front, an attractive cobbled courtyard provides private parking for approximately two vehicles, with access to the development secured via electrically operated entrance gates.
Offering over 2,100 sq ft of versatile accommodation within an exclusive gated setting, New Bradley Barn presents a rare opportunity to acquire a distinctive and generously proportioned home, combining contemporary comforts, privacy and semi-rural surroundings. Early viewing is strongly recommended to fully appreciate the accommodation, setting and lifestyle on offer.
The property contributes approximately £300 per annum towards the maintenance of the communal areas.
Bedrooms & Bathrooms
The property offers four/five well-proportioned bedrooms, providing excellent flexibility for growing families, visiting guests or those requiring additional space for home working. The versatile single-storey layout allows the accommodation to adapt to a variety of individual needs, with the bedroom arrangements complemented by well-appointed bathroom facilities. The generous proportions throughout ensure a comfortable and practical living environment, perfectly suited to modern family life.
Gardens & Outdoor Area's
Enjoying a superb position within an attractive semi rural setting, with substantial private gardens providing an excellent degree of privacy and space. The surrounding countryside creates a wonderful backdrop, with open views across neighbouring fields enhancing the sense of peace and tranquillity. The outdoor space offers plenty of opportunity for entertaining, relaxing and family enjoyment, perfectly complementing the property's exclusive position within this small gated development of just four individual homes.
Kitchen/Diner and Sitting Room
The property offers generous and versatile living accommodation, with a thoughtfully arranged layout designed to combine comfortable everyday living with entertaining. The kitchen and dining areas provide an ideal setting for family gatherings and social occasions, whilst the additional reception space offers a welcoming environment in which to relax and unwind. Extending to over 2,100 sq ft, the single-storey design creates a wonderful sense of space and flow throughout, with the flexibility to accommodate a variety of modern lifestyle requirements.
Gated Development
Situated within an exclusive development of just four individual homes, New Bradley Barn offers a rare opportunity to enjoy privacy, security and a sense of exclusivity. The development is accessed via a private gated entrance, creating a peaceful and secluded environment away from passing traffic. With only three neighbouring properties, the setting offers a real sense of community without compromising on privacy, all whilst enjoying the attractive semi-rural surroundings and open countryside views
Brochures
Brochure- COUNCIL TAXA payment made to your local authority in order to pay for local services like schools, libraries, and refuse collection. The amount you pay depends on the value of the property.Read more about council Tax in our glossary page.
- Band: F
- PARKINGDetails of how and where vehicles can be parked, and any associated costs.Read more about parking in our glossary page.
- Yes
- GARDENA property has access to an outdoor space, which could be private or shared.
- Patio,Rear garden
- ACCESSIBILITYHow a property has been adapted to meet the needs of vulnerable or disabled individuals.Read more about accessibility in our glossary page.
- Ask agent
Energy performance certificate - ask agent

Add an important place to see how long it'd take to get there from our property listings.
__mins driving to your place
Affordability


Notes
Staying secure when looking for property
Ensure you're up to date with our latest advice on how to avoid fraud or scams when looking for property online.
Visit our security centre to find out moreDisclaimer - Property reference 7d643ecb-a3ce-4321-834f-e2df7e094f2c. The information displayed about this property comprises a property advertisement. Rightmove.co.uk makes no warranty as to the accuracy or completeness of the advertisement or any linked or associated information, and Rightmove has no control over the content. This property advertisement does not constitute property particulars. The information is provided and maintained by Miller Metcalfe, Culcheth. Please contact the selling agent or developer directly to obtain any information which may be available under the terms of The Energy Performance of Buildings (Certificates and Inspections) (England and Wales) Regulations 2007 or the Home Report if in relation to a residential property in Scotland.
*This is the average speed from the provider with the fastest broadband package available at this postcode. The average speed displayed is based on the download speeds of at least 50% of customers at peak time (8pm to 10pm). Fibre/cable services at the postcode are subject to availability and may differ between properties within a postcode. Speeds can be affected by a range of technical and environmental factors. The speed at the property may be lower than that listed above. You can check the estimated speed and confirm availability to a property prior to purchasing on the broadband provider's website. Providers may increase charges. The information is provided and maintained by Decision Technologies Limited. **This is indicative only and based on a 2-person household with multiple devices and simultaneous usage. Broadband performance is affected by multiple factors including number of occupants and devices, simultaneous usage, router range etc. For more information speak to your broadband provider.