
Bromarsh Court, Roker, Sunderland, SR6 0RN

- PROPERTY TYPE
Terraced
- BEDROOMS
3
- BATHROOMS
2
- SIZE
Ask agent
- TENUREDescribes how you own a property. There are different types of tenure - freehold, leasehold, and commonhold.Read more about tenure in our glossary page.
Freehold
Key features
- *** NEW INSTRUCTION, MUST BE VIEWED ***
- 3 BEDROOM TOWN HOUSE OVERLOOKING SUNDERLAND MARINA
- STUNNING MARINA VIEWS FROM THE TERRACE AND PRINCIPAL BEDROOM
- APPROX. 1,754 SQ FT OF ACCOMMODATION ACROSS THREE FLOORS
- SPACIOUS LIVING ROOM PLUS SEPARATE DINING ROOM
- FITTED KITCHEN WITH APPLIANCES, PLUS UTILITY ROOM
- VERSATILE OFFICE / SITTING ROOM WITH BUILT-IN FURNITURE
- PRINCIPAL BEDROOM WITH FITTED WARDROBES AND EN SUITE SHOWER ROOM
- MODERN FAMILY BATHROOM AND DOWNSTAIRS WC
- VIEWING HIGHLY RECOMMENDED – CALL 7AM TO 11PM
Description
3 BEDROOM MARINA-SIDE TOWN HOUSE – SUPERB WATERFRONT VIEWS, THREE FLOORS OF SPACE AND AN INTEGRAL GARAGE, NOT TO BE MISSED.
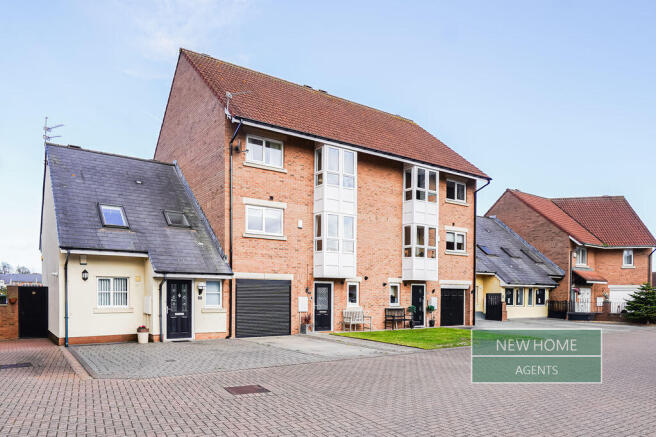
Homes with a view like this rarely come along. Set within the sought-after Bromarsh Court development at Roker, this three bedroom mid-terrace town house looks out across Sunderland Marina, with the boats, the waterside walkway and the coast just beyond. Owned since it was built in 1998 and modernised over the years, the property offers approximately 1,754 sq ft (163 sq m) of flexible accommodation arranged over three floors. It comprises an entrance hall, a downstairs WC, a fitted kitchen, a separate dining room, a spacious living room, a utility room, a versatile office or sitting room, three bedrooms including a principal bedroom with en suite shower room, and a modern family bathroom. Outside there is a paved terrace garden with marina views, an integral garage and driveway parking.
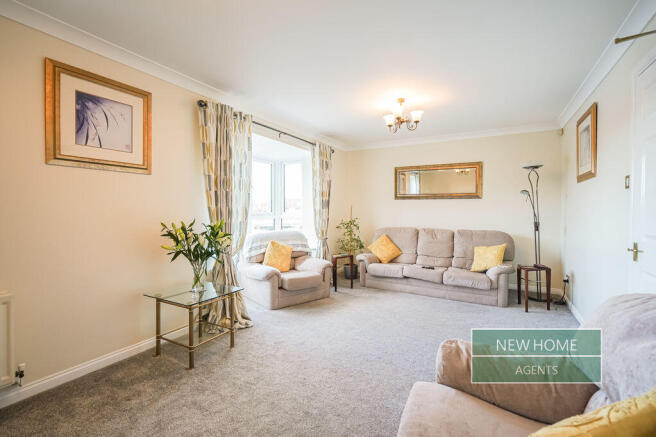
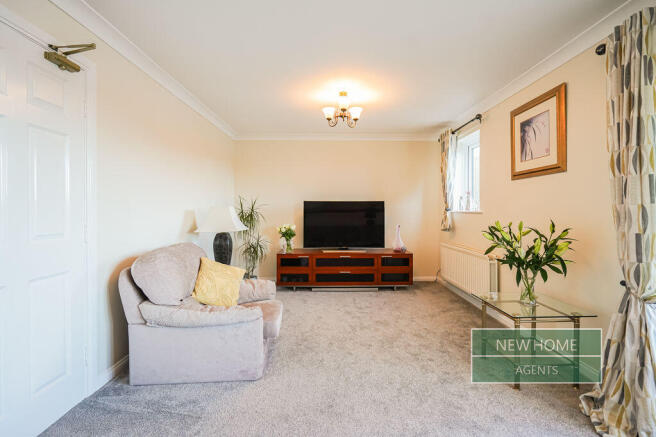
The welcoming entrance hall, with a staircase rising to the upper floors, leads to a handy downstairs WC. The living room is a generous, bright space with room for a full lounge suite and wide windows taking in the view, while the separate dining room comfortably seats a family dining table, ideal for entertaining. The kitchen is fitted with a good range of wood-effect wall and base units, glass-fronted display cabinets, stone-effect worktops with under-cabinet lighting, a built-in hob with stainless steel chimney extractor and eye-level integrated ovens, with a separate utility room providing extra worktop, a second sink and space for laundry appliances. The office or sitting room is fitted with built-in shelving, cupboards and a desk area, making it perfect for working from home, a hobby room or a snug.
The principal bedroom is a lovely double room with a wide bay-style window enjoying views over the marina, a run of fitted wardrobes and its own en suite, finished with a walk-in shower with glass screen, a wall-hung WC and a contemporary basin. Bedroom two is a good size room currently arranged with two single beds, and bedroom three benefits from a full wall of fitted wardrobes. The stylish family bathroom features a bath, a wall-hung WC, a modern basin, a mirrored cabinet and illuminated display niches. A top floor landing completes the accommodation. The home benefits from gas central heating with a programmer and room thermostat, and double glazing.
Outside, the paved terrace garden is a wonderful spot for outdoor dining and relaxing, with space for a table and chairs and views straight across the marina. To the front there is block-paved driveway parking and an integral garage, ideal for storage or securing your car.
*** Why you will love this home ***
- Superb views across Sunderland Marina
- Circa 1,754 sq ft (163 sq m) of flexible accommodation over three floors
- Spacious living room plus a separate dining room
- Fitted kitchen with integrated appliances, plus a utility room
- Office or sitting room with built-in furniture, ideal for home working
- Three bedrooms, including a principal bedroom with fitted wardrobes and en suite shower room
- Modern family bathroom and downstairs WC
- Paved terrace garden overlooking the water
- Integral garage and driveway parking
- Gas central heating and double glazing
- Council Tax Band E
- Close to Dame Dorothy Primary School (rated Good by Ofsted, approx. 0.3 miles away)
- Walking distance to Roker Beach, the seafront and Roker Park
Amenities – Bromarsh Court sits beside Sunderland Marina, within walking distance of Roker Beach and the seafront, where a range of cafés, restaurants and scenic coastal walks can be enjoyed. A variety of everyday shops and services are available nearby, with Sunderland city centre a short drive or bus ride away for wider shopping, dining and leisure. Families have a good choice of schools, including Dame Dorothy Primary School, St Benet's Roman Catholic Primary School and Redby Academy, all rated Good by Ofsted, Fulwell Junior School and Fulwell Infant School Academy, both rated Outstanding, and secondary options including Monkwearmouth Academy and St Anthony's Girls' Catholic Academy.
Features – The marina and waterside walkway are right on your doorstep, and Roker Park is close by, providing attractive green space and recreational facilities. The coastline north towards Seaburn offers sandy beaches and long seafront walks, perfect for weekends, dog walks and summer evenings.
Transport – Regular bus services run along Dame Dorothy Street and Roker Avenue, with a stop at Roker Marina, linking you into Sunderland city centre and the surrounding areas. Sunderland railway station is around 2 km away, offering Tyne and Wear Metro and national rail connections, and the local road network gives easy access towards the A19, Newcastle and the wider North East.
VIEWING HIGHLY RECOMMENDED – MARINA-SIDE HOMES WITH VIEWS LIKE THESE ARE RARELY AVAILABLE, SO VIEW EARLY TO AVOID DISAPPOINTMENT. TO ARRANGE YOUR VIEWING PLEASE CALL OUR OFFICES ANY DAY FROM 7AM TO 11PM. INDEPENDENT MORTGAGE ADVICE AVAILABLE IF REQUIRED. WE LOOK FORWARD TO HEARING FROM YOU.
Please note: once an offer is accepted, all buyers are required by law to complete Anti-Money Laundering (AML) checks, for which a non-refundable fee of £48 (inc. VAT) per buyer is payable.
Brochures
Full Details- COUNCIL TAXA payment made to your local authority in order to pay for local services like schools, libraries, and refuse collection. The amount you pay depends on the value of the property.Read more about council Tax in our glossary page.
- Band: E
- PARKINGDetails of how and where vehicles can be parked, and any associated costs.Read more about parking in our glossary page.
- Yes
- GARDENA property has access to an outdoor space, which could be private or shared.
- Yes
- ACCESSIBILITYHow a property has been adapted to meet the needs of vulnerable or disabled individuals.Read more about accessibility in our glossary page.
- Ask agent
Energy performance certificate - ask agent

Add an important place to see how long it'd take to get there from our property listings.
__mins driving to your place
Affordability


Notes
Staying secure when looking for property
Ensure you're up to date with our latest advice on how to avoid fraud or scams when looking for property online.
Visit our security centre to find out moreDisclaimer - Property reference 12928320. The information displayed about this property comprises a property advertisement. Rightmove.co.uk makes no warranty as to the accuracy or completeness of the advertisement or any linked or associated information, and Rightmove has no control over the content. This property advertisement does not constitute property particulars. The information is provided and maintained by New Home Agents, Leeds. Please contact the selling agent or developer directly to obtain any information which may be available under the terms of The Energy Performance of Buildings (Certificates and Inspections) (England and Wales) Regulations 2007 or the Home Report if in relation to a residential property in Scotland.
*This is the average speed from the provider with the fastest broadband package available at this postcode. The average speed displayed is based on the download speeds of at least 50% of customers at peak time (8pm to 10pm). Fibre/cable services at the postcode are subject to availability and may differ between properties within a postcode. Speeds can be affected by a range of technical and environmental factors. The speed at the property may be lower than that listed above. You can check the estimated speed and confirm availability to a property prior to purchasing on the broadband provider's website. Providers may increase charges. The information is provided and maintained by Decision Technologies Limited. **This is indicative only and based on a 2-person household with multiple devices and simultaneous usage. Broadband performance is affected by multiple factors including number of occupants and devices, simultaneous usage, router range etc. For more information speak to your broadband provider.